
Search results for "Wealth preservation" in Home Design Ideas



Find the right local pro for your project

 Studio300A Architecture
Example of a tiny house design in San Francisco with a shed roof, a metal roof and a gray roof

 Deck and Patio Company "Outdoor Living Experts"
Rainwater and storm water runoff can be captured and used to replenish backyard (or commercial/public) water features and also replenish a water feature’s surrounding landscape, wash a car, rinse down a deck or patio, etc. www.deckandpatio.com





 SCM Design Group
Stefanie Keeland Photography
Mid-sized minimalist master gray tile and porcelain tile ceramic tile walk-in shower photo in Houston with a vessel sink, flat-panel cabinets, dark wood cabinets, glass countertops, an undermount tub and white walls
Mid-sized minimalist master gray tile and porcelain tile ceramic tile walk-in shower photo in Houston with a vessel sink, flat-panel cabinets, dark wood cabinets, glass countertops, an undermount tub and white walls
 Artistic Kitchens - Kristi Hodson
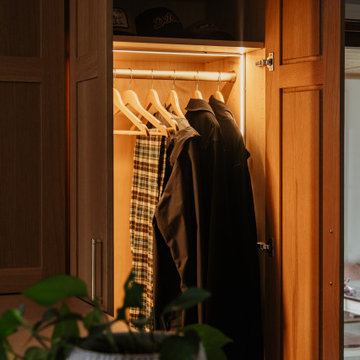
Warm wood cabinetry frames this functional entryway closet, highlighted by integrated LED strip lighting along the interior shelving and hanging rod. The open door reveals neatly hung jackets, wooden hangers, and patterned textiles, while a textured gray planter with greenery sits in the foreground.


 The Decorating Therapist
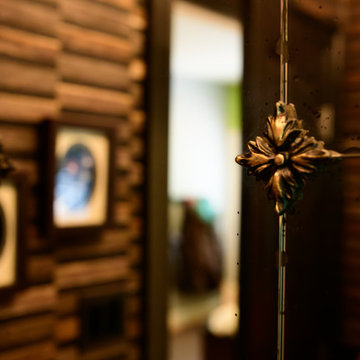
Beautiful details on this vintage mirror.
Eclectic powder room photo in Baltimore
Eclectic powder room photo in Baltimore

 HAUS | Architecture For Modern Lifestyles
Modern Brick House, Indianapolis, Windcombe Neighborhood - Christopher Short, Derek Mills, Paul Reynolds, Architects, HAUS Architecture + WERK | Building Modern - Construction Managers - Architect Custom Builders

 Nelson Exteriors Inc
This home built in the 1970s in Marietta, GA is no longer weathered and outdated! Our team replaced the old siding, gutters, and roof, stained the deck, and painted the exterior. The home even used to have damaged roof shingles on the upper portion of the exterior, but now has James Hardie siding! A few of the products used on the home include: James Hardie HardiePlank Lap Siding, James Hardie Shingle siding, and GAF Timberline HDZ Architectural Shingles.



 Charter Oak Landscape Development
A modern take on an Italian farmhouse created the perfect catalyst for design inspiration. Willing to rethink how they used their landscape, these clients allowed the entire space to be reimagined. From a permeable driveway, to a labyrinth entryway, their home is sublimely sophisticated with elements of wonder.


 Design Outside the Lines
Large trendy porcelain tile and beige floor dining room photo in Phoenix with gray walls

69