
Search results for "Weapons" in Home Design Ideas

 Enfort Homes
Enfort Homes - 2019
Inspiration for a large farmhouse gray floor tub/shower combo remodel in Seattle with flat-panel cabinets, white cabinets, white walls, an undermount sink and white countertops
Inspiration for a large farmhouse gray floor tub/shower combo remodel in Seattle with flat-panel cabinets, white cabinets, white walls, an undermount sink and white countertops
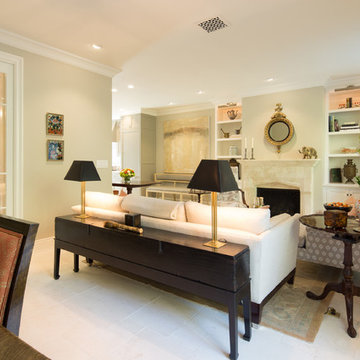
 Charmean Neithart Interiors
Erika Bierman Photography www.erikabiermanphotography.com
Elegant living room photo in Los Angeles
Elegant living room photo in Los Angeles

 Collaborative Design Group-Architects & Interiors
Example of a mountain style closet design in Houston
Find the right local pro for your project

Large tuscan medium tone wood floor and brown floor home yoga studio photo in Orange County with white walls


 Walnut Creek Custom Woodworking
Gun Rack in gun safe room for rifle collector. Quarter sawn red oak. Crown molding and drawer front panels reclaimed from lumber from an school. Photos by Randy Stukenberg
 Walnut Creek Custom Woodworking
Gun Rack in gun safe room for rifle collector. Quarter sawn red oak. Crown molding and drawer front panels reclaimed from lumber from an school. Photos by Randy Stukenberg

 Cole Thomas Homes
Jesse Ramirez - Weaponize Commercial Photography & Video - This was an extensive remodel and addition project that totally transformed an existing residence into a spectacular showpiece. The eclectic blend of Mediterranean, Moroccan, Spanish, and Tuscan influences... and mixtures of rustic and more formal finishes made for a dynamic finished result. The inclusion of extensive landscaping and a modern pool topped off an amazing project.
 Walnut Creek Custom Woodworking
Gun Rack in gun safe room for rifle collector. Quarter sawn red oak. Crown molding and drawer front panels reclaimed from lumber from an school. Deep drawers for storage. Photos by Randy Stukenberg
 Walnut Creek Custom Woodworking
Gun Rack in gun safe room for rifle collector. Quarter sawn red oak. Crown molding and drawer front panels reclaimed from lumber from an school. Photos by Randy Stukenberg
 Walnut Creek Custom Woodworking
Gun Rack in gun safe room for rifle collector. Quarter sawn red oak. Crown molding and drawer front panels reclaimed from lumber from an school. Photos by Randy Stukenberg

 VanderHorn Architects
This Dining Room continues the coastal aesthetic of the home with paneled walls and a projecting rectangular bay with access to the outdoor entertainment spaces beyond.

 Zelaya Properties LLC
We used: Custom cherry cabinetry in Arts & Crafts Shaker style by Kabinart in Boulder and Espresso stains. Liberty Hardware Venetian bronze 1-1/2" cabinet knobs. KitchenAid Architect II Series 22 CF counter-depth French door refrigerator. KitchenAid Architect Series II 27" convection single wall oven. KitchenAid 36" 6-burner dual fuel freestanding commercial-style range. KitchenAid Architect II Series 24" dishwasher. Sharp Insight Pro Series 24" built-in microwave drawer (Model #KB6524PS). Crystorama Solaris 12" wide pendant lights in English bronze. Granite countertops in Brown Fantasy. 3"x6" polished marble backsplash.
Paint colors:
Walls: Glidden Silver Cloud 30YY 63/024
Ceilings/Trims/Doors: Glidden Swan White GLC23
Robert B. Narod Photography

 FBC Remodel
©Finished Basement Company
Bookcase door leads to disguised room
Large elegant underground carpeted and beige floor basement photo in Chicago with gray walls, a standard fireplace and a stone fireplace
Large elegant underground carpeted and beige floor basement photo in Chicago with gray walls, a standard fireplace and a stone fireplace
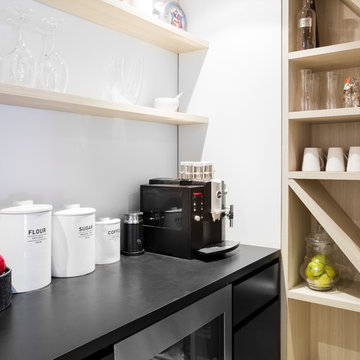
 catlin stothers design
This country house was previously owned by Halle Berry and sits on a private lake north of Montreal. The kitchen was dated and a part of a large two storey extension which included a master bedroom and ensuite, two guest bedrooms, office, and gym. The goal for the kitchen was to create a dramatic and urban space in a rural setting.
Photo : Drew Hadley
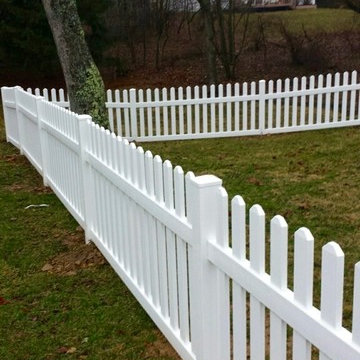
 Percheron Builders Group
Design ideas for a large farmhouse partial sun backyard landscaping in Columbus.

 M&Y Interiors
Example of a transitional light wood floor living room design in Hertfordshire with gray walls, a standard fireplace and a brick fireplace

 Pike Road Millwork
Hunting plantation gun room and cabinetry made from reclaimed antique wood: Pike Road Millwork
Photo Credit: High 5 Productions
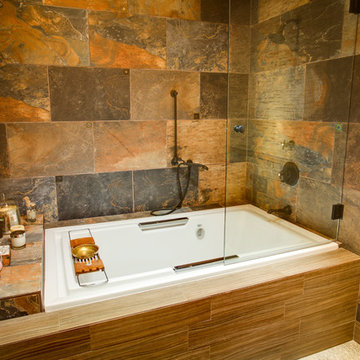 Cole Thomas Homes
Jesse Ramirez - Weaponize Commercial Photography & Video - This was an extensive remodel and addition project that totally transformed an existing residence into a spectacular showpiece. The eclectic blend of Mediterranean, Moroccan, Spanish, and Tuscan influences... and mixtures of rustic and more formal finishes made for a dynamic finished result. The inclusion of extensive landscaping and a modern pool topped off an amazing project.
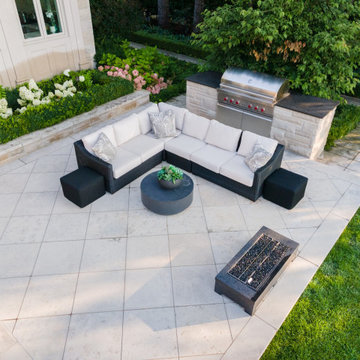
 Betz Pools Limited
This backyard includes a choice of places to relax, one being the seating area beside the house with compelling views towards the pool and lake. Behind it is the outdoor chef’s secret weapon, a custom barbecue station with premium 54” Wolf grill and accessories.
5