
Search results for "Weather patterns" in Home Design Ideas
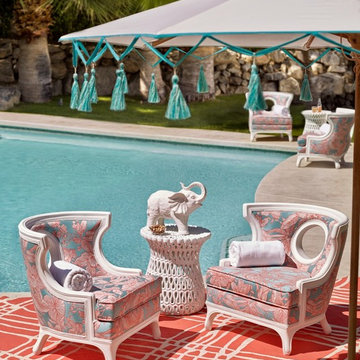
 FRONTGATE
Crafted from cast resin, this beautifully curved chair features a captivating cut-out design and a generous seat. All-weather Sunbrella cushion. In solid Natural White and patterned Bermuda Breeze Tropical.
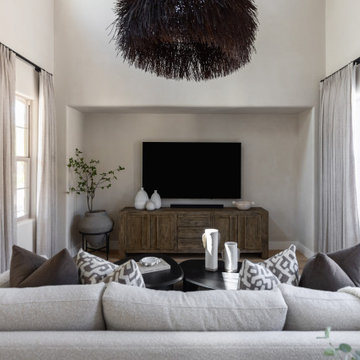
 Living with Lolo
Living Room in Wabi Sabi Retreat |
Room Type:
3 bed, 4 bath, 3770 square feet- Master Bath, Kitchen, Dining Room, Den, Laundry Room, Powder Bath, Family Room, Living Room, Entry.
Project Name:
Wabi Sabi Retreat.
Key Feature:
A wabi sabi–inspired home that captures simplicity, imperfection, and tranquility through organic textures, weathered finishes, and intentional negative space, while working within the existing architecture.
Challenge:
The home’s architecture did not naturally lend itself to traditional wabi sabi design, requiring a thoughtful approach to achieve the desired feeling without forcing the aesthetic.
Solution:
Rather than applying a rigid style, the team focused on evoking tranquility through contrast, organic materials, intentional emptiness, and finishes that develop character over time.
Materials:
Furniture: Four Hands, Noir, Vig, Moss Studio, Dovetail, TOV.
Lighting: Arteriors, Lucent Light Shop, Ping Lighting.
Rugs: Jaipur, Loloi.
Artwork: Leftbank, Etsy.
Budget:
$100k- $300k |
Timeline:
6 months, completed March 2025
 DGK Design + Build
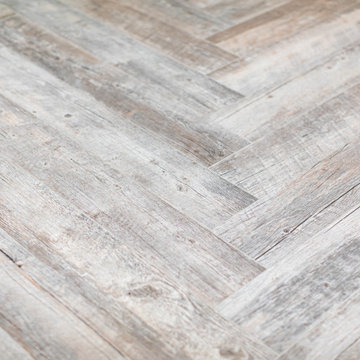
This porcelain tile mimics the texture and tone of reclaimed wood, laid in a herringbone pattern for added visual interest. Its weathered gray finish brings warmth and character while staying durable and low-maintenance.
Find the right local pro for your project
 Khazai Rugs Outlet
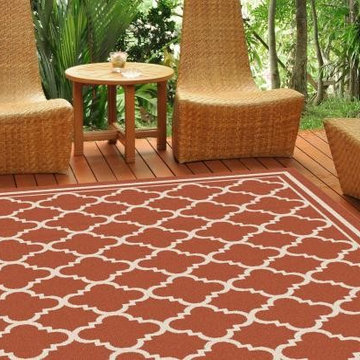
This softly patterned area rug imparts a hint of antiquity for a relaxing sentiment. Weather-resistant polypropylene fibers keep this rug looking great for years to come. Perfect for an outdoor room or sunroom. Easy style for any type of decor. Aqua and cream.
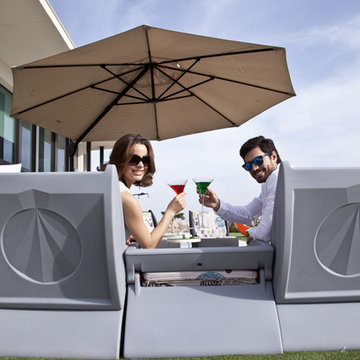
 Famaliving San Diego
The Arianne Garden was created with outdoor living in mind. Single modules with a polyethylene base can be placed together or used individually to create different shapes that can be adapted to fit in the design of your garden. The back folds down to create a table and at the same time encases the cushions so that they are protected from all weather conditions, family pets, etc. The base is available in 7 colours. The cushions provide excellent comfort. A great variety of exclusive patterned fabrics (Digic and Gata Edition collections) are available.
We deliver Nationwide!
Visit our showroom at:
Famaliving San Diego
401 University Ave,
San Diego, CA 92103
Questions? Ready to purchase?
Tel. 1-619-900-7674
sandiego@famaliving.com

 In the Deets
Mediterranean powder room featuring brass plumbing fixtures, mirror and lighting. Custom arabesque patterned concrete tile, custom handmade subway tile, reclaimed wood washstand.
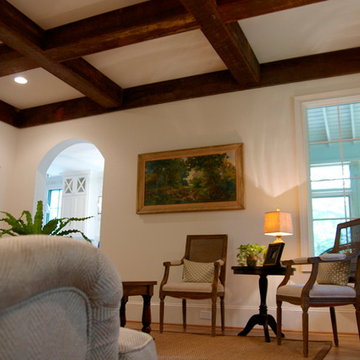
 Davis Construction Services LLC
Ten foot ceilings are made more intimate by featuring a tic-tac-toe pattern with reclaimed wood beams. The arches of this family room open to the spacious kitchen, seen beyond. Floors are 5" white oak stained "weathered oak" by Minwax. The fireplace is a Firerock masonry built Rumford model. Sconces are by visual comfort and flank a flat screen TV mounted above the fireplace. Chairs are Restoration Hardware, pillows are Schumacher fabric. Lamp is by Aidan Gray, and the painting is an Italian antique.


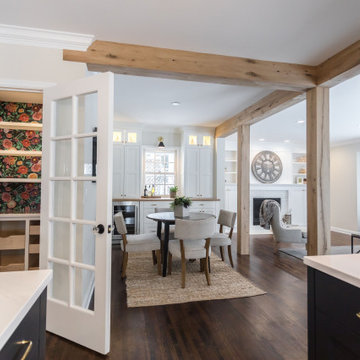
 Manomin Resawn Timbers
Antique White Oak box beams and timber posts frame the dining room and connect the spaces of this bright modern home, their warm natural tones and subtle gray patina creating architectural definition throughout an open concept floor plan without closing any space off. Viewed from the kitchen, the beams create a series of natural portals that draw the eye through the dining room and into the living room beyond, giving the entire home a sense of cohesion and warmth. The bold floral wallpaper in the pantry visible through the French door adds a playful counterpoint to the clean natural character of the White Oak. Sourced from 19th century structures, our Antique White Oak carries a subtle gray patina earned over years of natural weathering alongside the unique grain patterns and density that only old growth Oak develops over time. Through our process of denailing, kiln drying, and precision milling, Manomin Resawn Timbers prepares these antique timbers for exactly this kind of defining architectural role.
Whether you are a homebuilder, a home remodeling contractor, or a homeowner looking to use Antique White Oak box beams to define an open concept dining room, Manomin Resawn Timbers has been helping people discover the antique charm of reclaimed wood since 2002. We ship nationwide and are happy to help you find the right pieces from anywhere in the country. Visit our showroom in Hugo, MN or reach out to us with a call or a message to get started.
 Action Home Services Inc.
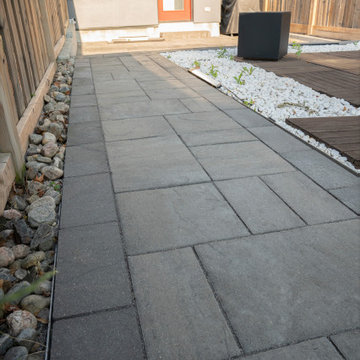
This completed backyard landscape project showcases a clean and modern interlock walkway designed to enhance both functionality and visual appeal. The space was carefully crafted to create a seamless connection throughout the backyard while complementing the surrounding outdoor living features.
The project features premium large-format grey interlocking pavers installed in a sleek linear pattern, creating a sophisticated and contemporary aesthetic. A darker border detail frames the walkway beautifully, adding depth and definition to the design. Alongside the pathway, decorative white river rock accents provide contrast and texture, helping soften the hardscape while contributing to a polished, low-maintenance landscape finish.
Adjacent to the walkway, modern wood deck tiles were incorporated to create a stylish outdoor lounge area, blending natural warmth with contemporary design elements. The combination of clean lines, contrasting materials, and minimalist landscaping creates a balanced and inviting backyard environment.
Built with durability and long-term performance in mind, the interlock installation offers excellent drainage, stability, and resistance to seasonal weather changes. The thoughtful layout not only improves accessibility throughout the yard but also elevates the overall usability of the outdoor space for entertaining and everyday enjoyment.
This project reflects a modern outdoor living approach that combines elegant hardscaping, practical functionality, and timeless curb appeal.
 Interior Enhancement Group
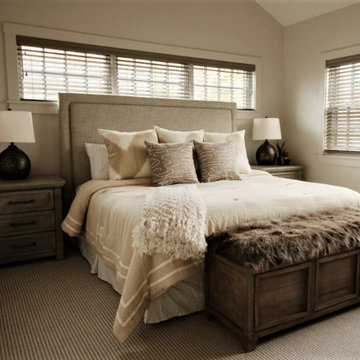
A neutral palette and minimal pattern gives this bedroom a restful feeling and allows the textures to become the focal point. We underscored the bed with a pine storage bench topped by a fur cushion, which a comfortable spot to sit and put on shoes or slacks. A pair of weathered wood nightstands flank the bed, whose upholstered headboard is outlined by nail head detailing.
 Advance Design Studio, Ltd.
When you see the before photos of this kitchen, the finished product is nearly unrecognizable! This is because the original kitchen was 10x10, and wall separated the kitchen area from the eating area. Opening up the 2 spaces was exactly what this new kitchen needed!
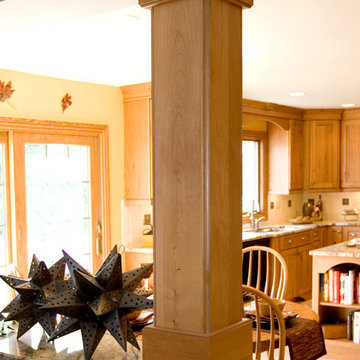
Since the dining area was directly adjacent to the family room, the designer at Advance Design created a low wall of matching decorative book case cabinets with a granite top to create separation needed between the spaces. This bank also eloquently held a beautifully wood appointed supporting column necessary for the structural ceiling load.
The focal point of the new kitchen is the hand-painted backsplash centered under a wooden hood in the chef’s special cooking area. A completely functional island now has space for several stools, and even has a decorative touch with the shelving unit facing the eating area.
The space next to the refrigerator became an efficiently organized bill paying area for the lady of the house, complete with pull out file drawers hidden behind matching kitchen cabinets. Replacing the “black hole” of a pantry; pull out shelves grace the interior of new pantry units suitable for the family of five busy people.
Existing hardwood oak was repaired and refinished on the entire first floor. A light patterned gold granite works effortlessly with the tumbled marble backsplash that enjoys hints of weathered iron looking details that coordinate nicely with the cabinetry hardware.
What makes this kitchen special is how elegant it appears despite the rustic feel of the knotty alder cabinetry. Clean design lines lend an air of sophistication to the otherwise “rustic” looking materials. Now this active family can enjoy the open space, cooking and hanging out together is now an enjoyable pastime.
 Prime Gardens Inc
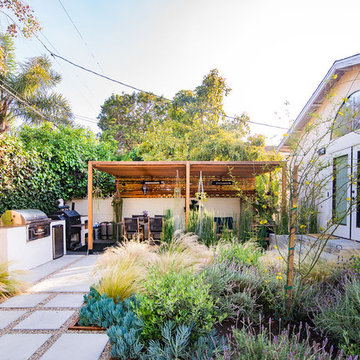
This Culver City California backyard installation includes:
New poured concrete stairway with cantilevered steps and formed concrete planter descending to a custom-built outdoor kitchen with BBQ and tile counter tops, shelving and cooking area.
Adjacent to a new weather treated Red Wood patio cover complete with outdoor lighting and speakers. This Stunning patio cover is installed over a new Ashlar pattern dark gray texture stamped concrete paver patio, parallel to new poured concrete pads with pea gravel between, to form a pathway through the new planter areas filled with lush drought tolerant, California friendly plants.
 B.DeMichele Inc.
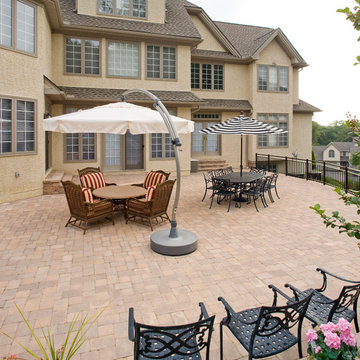
This roomy patio space allows for outdoor entertaining of larger parties. The pavers and walls are constructed using EP Henry products.
Inspiration for a mid-sized timeless backyard concrete paver patio remodel in Philadelphia
Inspiration for a mid-sized timeless backyard concrete paver patio remodel in Philadelphia


 Southern Development Homes
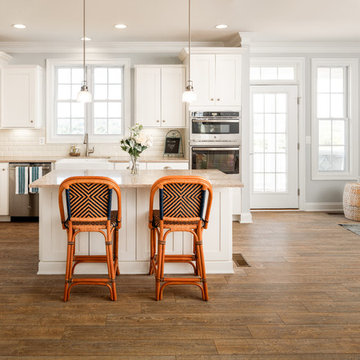
Countertops are Silestone ‘Quasar’ quartz, Mid Continent Copenhagen White cabinets, DalTile 3x6 Rittenouse Square Bevel Brick pattern tiles in Biscuit, Progress Lighting Archie Pendants, Sherwin Williams Paint #6253 ‘Olympus White’, Mannington Restoration Laminate in Black Forest Oak Weathered. GE Gourmet Advantium Stainless Steel Gas Package with Double Oven in Range.

 Teak & Co.
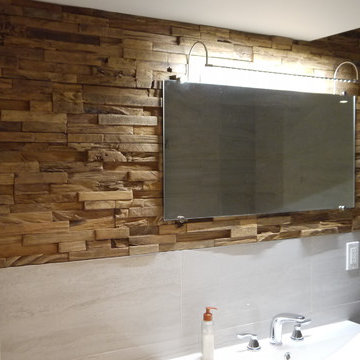
This unique wooden wall is created from 100% recycled teak wood blocks. One of a kind pattern of each panel evolves into intricate wood wall that never can be repeated. Rustic and warm at the same time it will be the feature wall for many looks. Its texture will add depth to any room and enhance any interior by adding sense of sophistication to traditional, contemporary or modern home.
Teak is world renown for its durability, rot & pest resistance and minimal expansion and shrinkage in alternating weather.
 Peter Tschudy
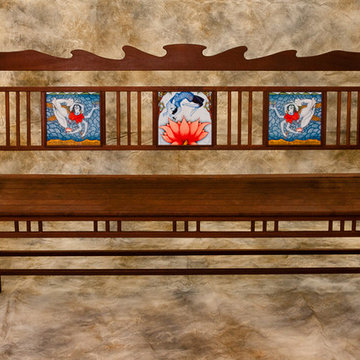
Water Drop Bench
Presenting a collaboration of fine furniture and art, between Peter Tschudy and Siona Benjamin.
Here is the start of a line of furniture inspired by colonial India and Peter’s hybrid international designs and Siona’s
original artwork.
The bench is made entirely from Ipe, one of the hardest wood known and it is highly resistant to the elements. There are no screws or nails used to make it. All the joinery is mortise and tendon or drilled and pegged with Ipe dowels.
The inspiration for the back of the bench represents the circular patterns formed when a stone is dropped into standing water. Cut with precision and finished with fine sanding, the bench is sealed with Penofin. This piece of furniture is weather proof for outside use but will look elegant also inside the home. The art work is printed on ceramic tiles and are excerpts from Siona’s paintings. They serve as embellishments with bursts of color which compliments the Ipe wood.
Please contact artsiona@earthlink.net or PeterWTschudy@aol.com for details about purchase and ordering this line of furniture.
Peter Tschudy is a wood craftsman making high quality furniture and renovating homes for the past 30 years.
www.petertschudy.com
Siona Benjamin is a fine art painter who has been exhibiting and making art internationally.
www.artsiona.com
Siona Benjamin
www.flomenhaftgallery.com
Fulbright-Nehru scholar 2011

 Texas Iowa Reclaimed
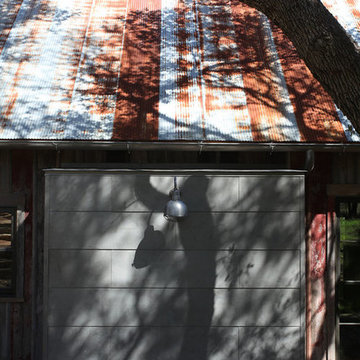
The family wanted a separate bunkhouse for sleeping areas available to overnight guests. The bunkhouse was designed with help from interior designer, Darwin Harrison, who wanted to compliment the designs of other separate cabins on the property. Reclaimed Mostly Red Weathered Boards create a fun facade while Rusty Corrugated Metal cover the roof in a quirky striped pattern.

 Texas Iowa Reclaimed
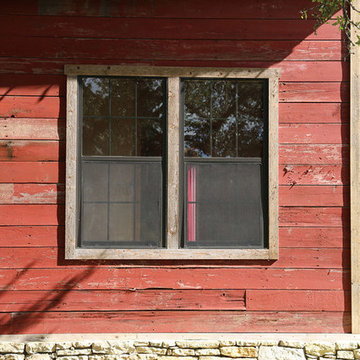
The family wanted a separate bunkhouse for sleeping areas available to overnight guests. The bunkhouse was designed with help from interior designer, Darwin Harrison, who wanted to compliment the designs of other separate cabins on the property. Reclaimed Mostly Red Weathered Boards create a fun facade while Rusty Corrugated Metal cover the roof in a quirky striped pattern.
54