
Search results for "Weathered oak pickled" in Home Design Ideas
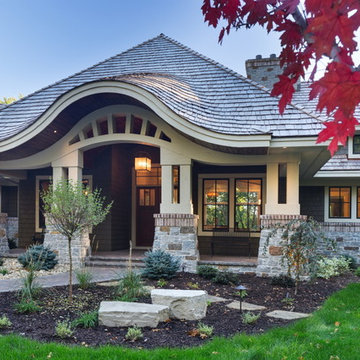
 Kieran J. Liebl, Royal Oaks Design, Inc. MN
Inspiration for a transitional one-story mixed siding exterior home remodel in Minneapolis with a hip roof

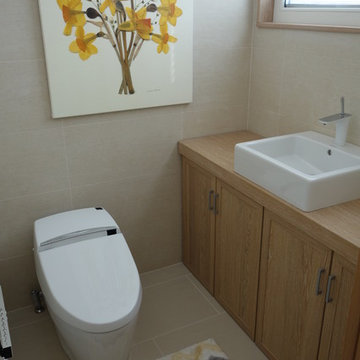
 Bella Porta
Custom designed & built vanity cabinets in Pickled Oak
Inspiration for a large modern master mosaic tile porcelain tile powder room remodel in New York with a vessel sink, flat-panel cabinets, light wood cabinets, wood countertops and beige walls
Inspiration for a large modern master mosaic tile porcelain tile powder room remodel in New York with a vessel sink, flat-panel cabinets, light wood cabinets, wood countertops and beige walls
Find the right local pro for your project
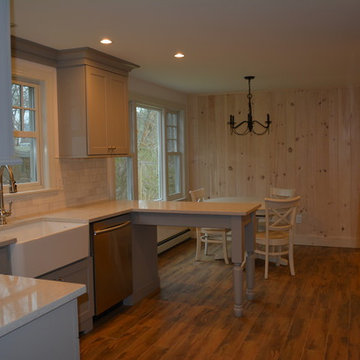
 J.E.P. Contracting, Inc.
J.E.P. Contracting Inc.
Example of a mid-sized classic galley medium tone wood floor eat-in kitchen design in Boston with a farmhouse sink, shaker cabinets, gray cabinets, granite countertops, gray backsplash, ceramic backsplash, stainless steel appliances and a peninsula
Example of a mid-sized classic galley medium tone wood floor eat-in kitchen design in Boston with a farmhouse sink, shaker cabinets, gray cabinets, granite countertops, gray backsplash, ceramic backsplash, stainless steel appliances and a peninsula

 J.Bay Cabinet Company
Utility room - large transitional u-shaped dark wood floor utility room idea in Seattle with a farmhouse sink, shaker cabinets, gray cabinets, solid surface countertops, white walls and a side-by-side washer/dryer
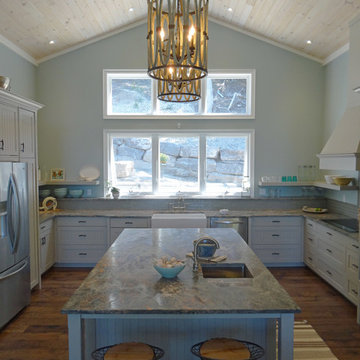
 BJOID Inc.
Large minimalist u-shaped medium tone wood floor open concept kitchen photo in Toronto with a farmhouse sink, shaker cabinets, gray cabinets, granite countertops, gray backsplash, glass tile backsplash, stainless steel appliances and an island

 Orren Pickell Building Group
Recessed panel Woodharbor cabinetry with combination painted white finishes
Island roughsawn white oak veneer by OP Signature Series in a gray stain
Wolf 48” dual fuel range with double oven, six burners and griddle in stainless steel
Wolf 24” E series steam oven in stainless steel
Wolf Microwave Drawer 24″ Stainless transitional E series in Stainless Steel
Wolf 30” Warming Drawer panel ready
Best 48″ hood insert in stainless steel with 1200cfm remote blower
Sub-Zero 36″ panel ready integrated refrigerator
Sub-Zero 36″ panel ready integrated freezer
Cove 24” built-In panel-ready dishwasher
Kitchen stone tops 1/2″ Krion in White Concrete #9104 with a 1-1/4″ thick mitered edge



 Miller-Roodell Architects Ltd
Set in Montana's tranquil Shields River Valley, the Shilo Ranch Compound is a collection of structures that were specifically built on a relatively smaller scale, to maximize efficiency. The main house has two bedrooms, a living area, dining and kitchen, bath and adjacent greenhouse, while two guest homes within the compound can sleep a total of 12 friends and family. There's also a common gathering hall, for dinners, games, and time together. The overall feel here is of sophisticated simplicity, with plaster walls, concrete and wood floors, and weathered boards for exteriors. The placement of each building was considered closely when envisioning how people would move through the property, based on anticipated needs and interests. Sustainability and consumption was also taken into consideration, as evidenced by the photovoltaic panels on roof of the garage, and the capability to shut down any of the compound's buildings when not in use.
 Peake Green Design

We described the original staircase as "Post Colonial Funeral Home" with its dowdy painted spindles and off-the-rack oak handrail. The owners wanted a harder edged, more contemporary look for the new interior, so it was out with the old, and in with a new, very fresh look using steel and pickled oak. The railings were hand made, and custom installed. The new light fixture completes the look.

 Carlisle Wide Plank Floors
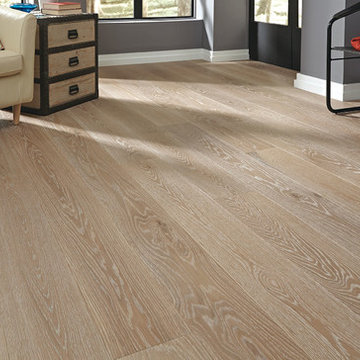
Create the perfect foundation for your home decor with Weathered Windmill, from the Casual Collection, featuring prefinished wood flooring with eye catching grain lines, and smooth creamy hues that blend with warm, nutty undertones.
 User
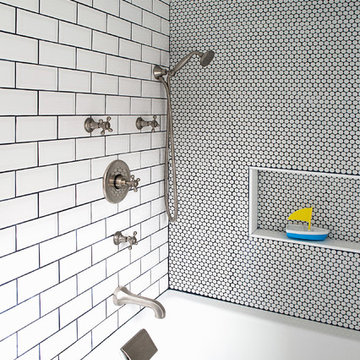
UserDrop-in bathtub - small eclectic kids' white tile ceramic tile drop-in bathtub idea in New York with white walls

Sponsored
Columbus, OH

Hope Restoration & General Contracting
Columbus Design-Build, Kitchen & Bath Remodeling, Historic Renovations
 Bella Porta
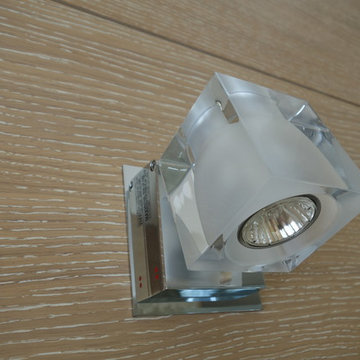
Wall scones CUBETTO. Wall panels in Pickled Oak
Example of a large minimalist master mosaic tile porcelain tile freestanding bathtub design in New York with a vessel sink, flat-panel cabinets, light wood cabinets, wood countertops and beige walls
Example of a large minimalist master mosaic tile porcelain tile freestanding bathtub design in New York with a vessel sink, flat-panel cabinets, light wood cabinets, wood countertops and beige walls
 Nicholson Blunt LLC
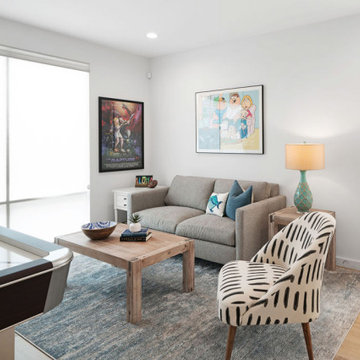
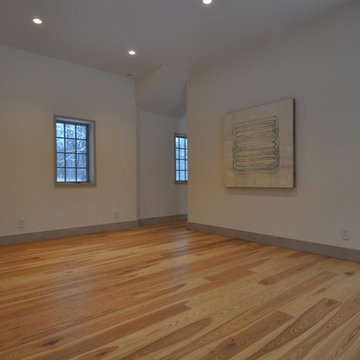
Living room - mid-sized transitional formal and enclosed light wood floor and beige floor living room idea in Boston with white walls, no fireplace and no tv

 BJOID Inc.
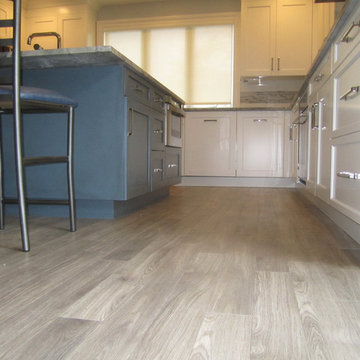
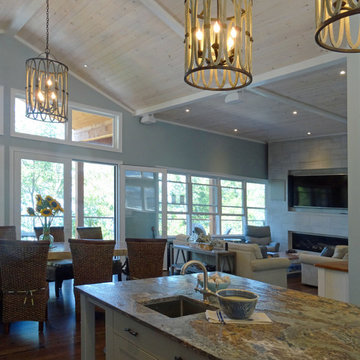
Open concept kitchen - large modern u-shaped medium tone wood floor open concept kitchen idea in Toronto with a farmhouse sink, shaker cabinets, gray cabinets, granite countertops, gray backsplash, glass tile backsplash, stainless steel appliances and an island

Sponsored
Plain City, OH

Kuhns Contracting, Inc.
Central Ohio's Trusted Home Remodeler Specializing in Kitchens & Baths

 Bella Porta
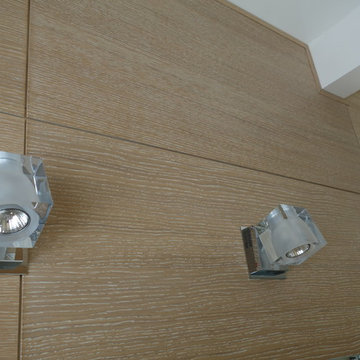
Wall scones CUBETTO. Wall panels in Pickled Oak
Freestanding bathtub - large modern master mosaic tile porcelain tile freestanding bathtub idea in New York with a vessel sink, flat-panel cabinets, light wood cabinets, wood countertops and beige walls
Freestanding bathtub - large modern master mosaic tile porcelain tile freestanding bathtub idea in New York with a vessel sink, flat-panel cabinets, light wood cabinets, wood countertops and beige walls
 Spotlight Home & Lifestyle Inc.
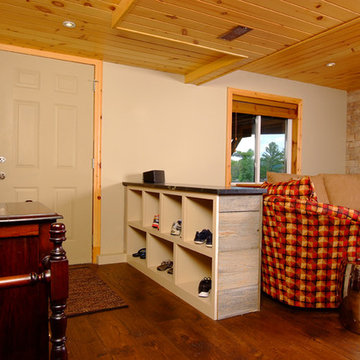
Custom solid wood shoe cubby clad in hand scraped and pickled barn board and topped with soapstone.
Hand scraped engineered hickory hardwood. Custom Southside brick veneer accent wall.
42