
Search results for "Weathered oak pickled" in Home Design Ideas

 M. Swabb Interior Design
Refined Oak & Stone kitchen renovation, nestled near Rancho Santa Fe. This stunning kitchen features rift-cut white oak cabinets, sleek black accents, and timeless Taj Mahal quartzite countertops and backsplash. Perfect for those seeking a modern yet refined aesthetic, this design blends natural warmth with sophisticated elements. The spacious layout and meticulous craftsmanship make it an ideal example of luxury kitchen design in San Diego.
If you’re looking for inspiration or a high-end kitchen remodel, the Refined Oak & Stone project is a showcase of excellence in materials and design. Whether you want custom cabinetry, premium stone surfaces, or a sleek, contemporary feel, this kitchen renovation highlights the best in modern kitchen design.

 Boss Design Center
This thoughtfully designed kitchen blends the clean simplicity of Scandinavian style with the warmth of natural materials. Light oak shaker cabinetry pairs seamlessly with a soft blue quartzite island, creating a balanced palette that feels fresh yet timeless. Brass hardware, a farmhouse sink, and oversized pendant lights add refined character without overpowering the space.
A custom range hood and full-height ceramic tile backsplash provide subtle texture and visual interest, while panel-ready appliances and smart storage solutions keep the look streamlined. The spacious island offers ample prep space and casual seating, making it both functional and welcoming for everyday life.
From the light porcelain tile flooring to the gold-toned fixtures and tailored detailing, every element works in harmony to create a bright, inviting kitchen that celebrates craftsmanship and modern living.
 Castor Inc.
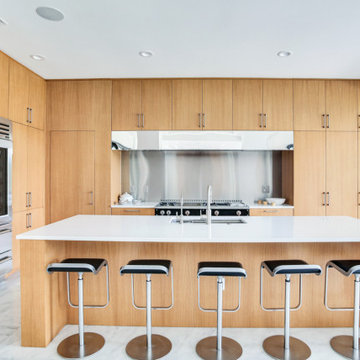
Custom, rift white oak, slab door cabinets. All cabinets were book matched, hand selected and built in-house by Castor Cabinets.
Contractor: Robert Holsopple Construction
Counter Tops by West Central Granite
Find the right local pro for your project
 Real Hardwood Floors and Custom Cabinets
Alberto Antunes, Tom and Jenna McManus
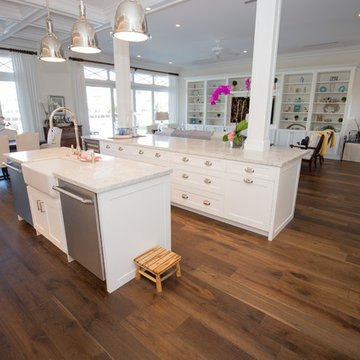
Large transitional u-shaped medium tone wood floor eat-in kitchen photo in Miami with a farmhouse sink, shaker cabinets, white cabinets, granite countertops, white backsplash, subway tile backsplash, paneled appliances and two islands
Large transitional u-shaped medium tone wood floor eat-in kitchen photo in Miami with a farmhouse sink, shaker cabinets, white cabinets, granite countertops, white backsplash, subway tile backsplash, paneled appliances and two islands

 Hardwood Bargains

Walk on sunshine with Skyline Floorscapes' Ivory White Oak. This smooth operator of floors adds charm to any room. Its delightfully light tones will have you whistling while you work, play, or relax at home.
This amazing reclaimed wood style is a perfect environmentally-friendly statement for a modern space, or it will match the design of an older house with its vintage style. The ivory color will brighten up any room.
This engineered wood is extremely strong with nine layers and a 3mm wear layer of White Oak on top. The wood is handscraped, adding to the lived-in quality of the wood. This will make it look like it has been in your home all along.
Each piece is 7.5-in. wide by 71-in. long by 5/8-in. thick in size. It comes with a 35-year finish warranty and a lifetime structural warranty.
This is a real wood engineered flooring product made from white oak. It has a beautiful ivory color with hand scraped, reclaimed planks that are finished in oil. The planks have a tongue & groove construction that can be floated, glued or nailed down.


 Vintage Elements LLC

Heavily brushed, chemically aged, ripped edges and lots of character are the properties of this wide plank rustic Floor. We can produce this floor either on certified Lorraine French oak, Euro oak or American white oak. Engineered or solid can also be selected and the finish is completely oiled with a 5 year wear warranty.
 Sarah Kahn Turner
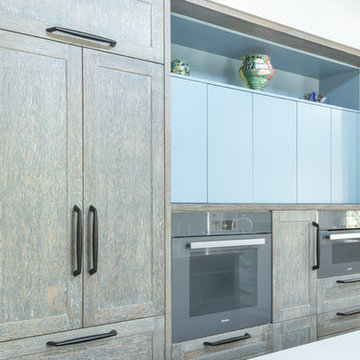
Inspiration for a large transitional l-shaped kitchen pantry remodel in DC Metro with shaker cabinets, blue cabinets, wood countertops, blue backsplash, ceramic backsplash, paneled appliances and an island
 KIM Architecture + Design
Closet Storage

Inspiration for a large contemporary gender-neutral dark wood floor and brown floor walk-in closet remodel in New York with flat-panel cabinets and light wood cabinets
Inspiration for a large contemporary gender-neutral dark wood floor and brown floor walk-in closet remodel in New York with flat-panel cabinets and light wood cabinets

 Chicago Flooring Innovations
Family room - mid-sized transitional loft-style dark wood floor and brown floor family room idea in Chicago with beige walls

 Tamalpais Hardwood Floors
Example of a large transitional light wood floor bedroom design in San Francisco with gray walls
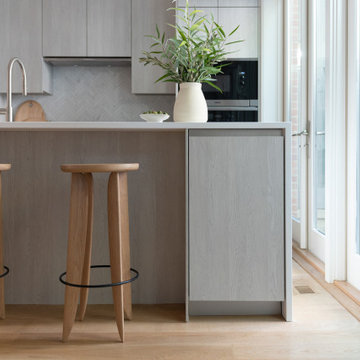
 Studio Snaidero DC Metro
WAY in White Pickled Oak Matrix
Trendy light wood floor kitchen photo in DC Metro with a farmhouse sink, flat-panel cabinets, light wood cabinets, white backsplash, stainless steel appliances, an island and white countertops
Trendy light wood floor kitchen photo in DC Metro with a farmhouse sink, flat-panel cabinets, light wood cabinets, white backsplash, stainless steel appliances, an island and white countertops

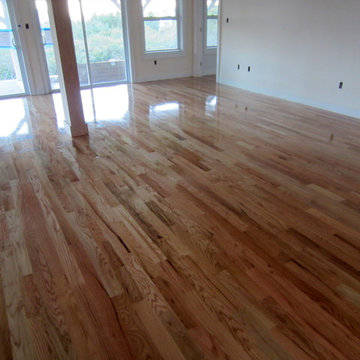
 Valenti Flooring, Inc.
Julia Valenti

Poly is still wet in this picture!
Living room - transitional living room idea in New York
Living room - transitional living room idea in New York
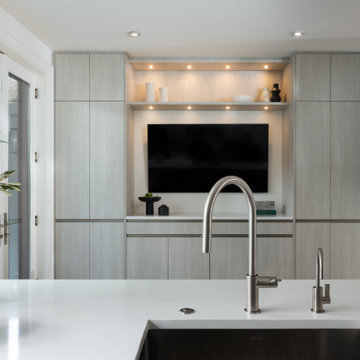 Studio Snaidero DC Metro
WAY in White Pickled Oak Matrix
Trendy light wood floor kitchen photo in DC Metro with a farmhouse sink, flat-panel cabinets, light wood cabinets, white backsplash, stainless steel appliances, an island and white countertops
Trendy light wood floor kitchen photo in DC Metro with a farmhouse sink, flat-panel cabinets, light wood cabinets, white backsplash, stainless steel appliances, an island and white countertops
 User

UserThought of as the glimmering, rough-hewn sequin of the tile world, the weathered white zellige tile from clé adds a worldly elegance to hidden spaces.
Emily Henderson
 Brooks and Falotico Associates, Inc.
Jane Beiles
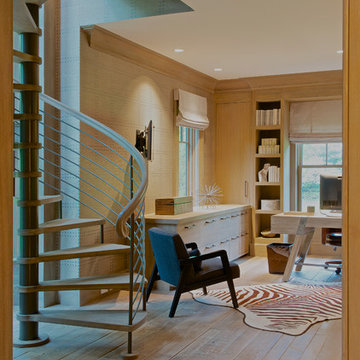
Inspiration for a mid-sized victorian freestanding desk light wood floor home office remodel in New York
Inspiration for a mid-sized victorian freestanding desk light wood floor home office remodel in New York

Sponsored
Columbus, OH

Hope Restoration & General Contracting
Columbus Design-Build, Kitchen & Bath Remodeling, Historic Renovations
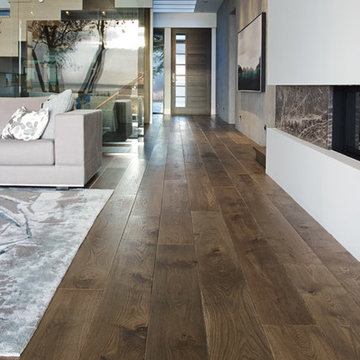
 CRAFT Artisan Wood Floors

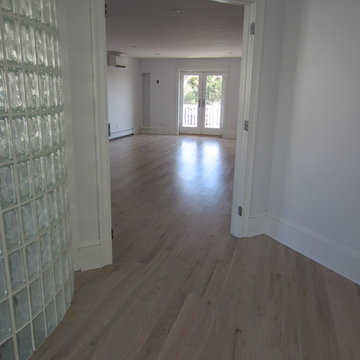
Greycastle is the foundation of this open contemporary ocean front home. Design elements such as stairs, fireplaces, and ceiling plane further define the spaces within. "We have attained the casual look we were seeking. Overall the flooring is low maintenance and the colour and sheen match our vision."
--Beth & Geoff, Homeowners.

 Unik Parquet
White oak Manihi - Project Mentana
Ceiling: White cedar knotty grade oiled Tulum
Project: Mentana
Photo credits: Adrien Williams
Great room - mid-sized contemporary light wood floor great room idea in Montreal with white walls
Great room - mid-sized contemporary light wood floor great room idea in Montreal with white walls
43