
Search results for "Weathered oak pickled" in Home Design Ideas
 Gaetano Hardwood Floors, Inc.

Hardwood Flooring by: Gaetano Hardwood Floors, Inc. Solid 3/4" x 2 1/4" White Oak with a custom stain and finish.
Photography by: The Bowman Group.
1960s l-shaped light wood floor and beige floor eat-in kitchen photo in Orange County with flat-panel cabinets, light wood cabinets, gray backsplash, stainless steel appliances, an island and white countertops
1960s l-shaped light wood floor and beige floor eat-in kitchen photo in Orange County with flat-panel cabinets, light wood cabinets, gray backsplash, stainless steel appliances, an island and white countertops
 Advance Design Studio, Ltd.

When you see the before photos of this kitchen, the finished product is nearly unrecognizable! This is because the original kitchen was 10x10, and wall separated the kitchen area from the eating area. Opening up the 2 spaces was exactly what this new kitchen needed!
Since the dining area was directly adjacent to the family room, the designer at Advance Design created a low wall of matching decorative book case cabinets with a granite top to create separation needed between the spaces. This bank also eloquently held a beautifully wood appointed supporting column necessary for the structural ceiling load.
The focal point of the new kitchen is the hand-painted backsplash centered under a wooden hood in the chef’s special cooking area. A completely functional island now has space for several stools, and even has a decorative touch with the shelving unit facing the eating area.
The space next to the refrigerator became an efficiently organized bill paying area for the lady of the house, complete with pull out file drawers hidden behind matching kitchen cabinets. Replacing the “black hole” of a pantry; pull out shelves grace the interior of new pantry units suitable for the family of five busy people.
Existing hardwood oak was repaired and refinished on the entire first floor. A light patterned gold granite works effortlessly with the tumbled marble backsplash that enjoys hints of weathered iron looking details that coordinate nicely with the cabinetry hardware.
What makes this kitchen special is how elegant it appears despite the rustic feel of the knotty alder cabinetry. Clean design lines lend an air of sophistication to the otherwise “rustic” looking materials. Now this active family can enjoy the open space, cooking and hanging out together is now an enjoyable pastime.
 JRP Design & Remodel

With the ultimate flow and functionality of indoor and outdoor entertaining in mind, this dated Mediterranean in Oak Park is transformed into a soiree home. It now features black roofing, black-framed windows, and custom white oak garage doors with a chevron pattern. The newly created pop-out window space creates visual interest, more emphasis, and a welcome focal point.
Photographer: Andrew - OpenHouse VC
Find the right local pro for your project
 Vermont Plank Flooring

Plain Sawn Character White Oak in 6” widths in a stunning oceanfront residence in Little Compton, Rhode Island.
Sunroom - coastal medium tone wood floor and brown floor sunroom idea in Providence
Sunroom - coastal medium tone wood floor and brown floor sunroom idea in Providence
 Star Furniture
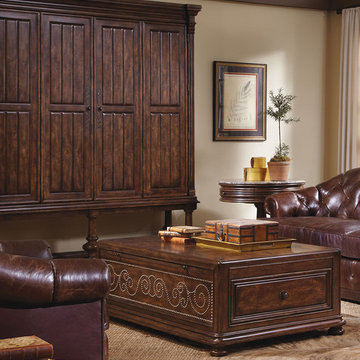
As the hallmarks of fine bourbon and whiskey are dependent on select ingredients and aging, the Whiskey Oak collection relies on the finest materials and artisanship to create a sense of timeworn comfort. Distinct design characteristic abound, uniquely inspired by classic architectural elements, Victorian millwork and American antiques, all thoughtfully updated for today’s home.
Further enchancing Whiskey Oak’s rustic charm are honed marble, hand-hammered copper, graphic nailhead décor, and finely tailored raw linen or top-grain leather upholstery. Custom-designed hardware, featuring working bar latches, ring pulls and knobs with intricately pierced backplates, are the perfect finishing touch for this robust collection, masterfully crafted to stand the test of time.
A timeworn collection inspired by classic architectural elements, Victorian millwork & American antiques. Crafted of knotty white oak veneers & radiata solids in a warm, barrel oak finish. Collection features softened hand-distressing, select pieces have a textured, weathered black finish, & all custom designed hardware is in an aged-patina copper finish.
Contact your local Star Furniture showroom in Texas to learn more and find more unique leather furniture selections: https://www.starfurniture.com/store-locator.
See if it’s ON SALE: https://www.starfurniture.com/current-promotion
 Manomin Resawn Timbers
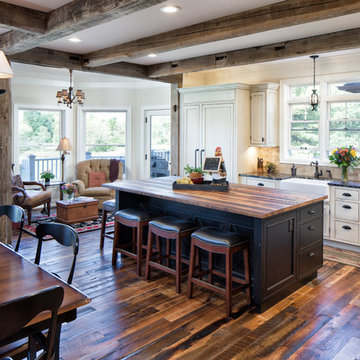
Weathered Antique Box Beams in tobacco brown tones with heavy checking, original saw marks, and aged surface texture run in a coffered grid pattern across the ceiling of this transitional open concept kitchen. Reclaimed wood flooring in rich reddish brown with natural color variation from wide resawn planks completes the warm material palette underfoot, creating a cohesive reclaimed wood story from floor to ceiling.
The coordinated tobacco brown tones across ceiling beams and wide plank flooring pair beautifully with the white cabinetry and black island accents, proving that reclaimed wood is just as much at home in a refined transitional kitchen as it is in a rustic one. At Manomin Resawn Timbers, every piece goes through a detailed process of denailing, kiln drying, and precision milling so that antique character is preserved while performing beautifully in a modern home.
Whether you are a homebuilder, a home remodeling contractor, or a homeowner looking for a coordinated reclaimed wood ceiling beam and flooring package for a kitchen or open concept living space, Manomin Resawn Timbers has been helping people discover the antique charm of reclaimed wood since 2002. We serve homebuilders, contractors, and designers across the country. Visit our showroom in Hugo, MN or reach out to us with a call or a message to get started.
Mark D. Williams Custom Home
 Geneva Flooring

Great Oak Water Oak Installation 1009sqft plus baseboard mdf
Great Oregon Oak Water Oak SPC by Republic Flooring looks practically identical to real a wood floor, but is 100 % waterproof. This floor has an old rustic feel or even farm house chic. Installed by Nuno & Cory. #genevaflooring #bestinstallers

Sponsored
Columbus, OH

Hope Restoration & General Contracting
Columbus Design-Build, Kitchen & Bath Remodeling, Historic Renovations
 Heritage Wide Plank Flooring & Millwork®

Cerused Oak Wide Plank Flooring, Mattituck, NY
Heritage Wide Plank Flooring
Kitchen - modern kitchen idea in New York
Kitchen - modern kitchen idea in New York
 Dura Supreme Cabinetry
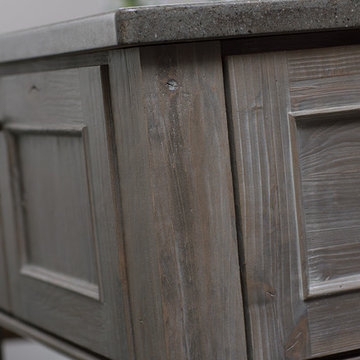
Reminiscent of softly weathered wood, Dura Supreme’s Weathered collection of finishes looks as if it has been exposed to years of sun, wind and rain. Like an old drift fence, tumbled driftwood, or seasoned barn planks; each of Dura Supreme’s Weathered finishes portrays wood that has been exposed to the elements.
Dura Supreme’s special finishing process raises the grain to expose swirls and patterns with a uniquely textured surface. The wood is then lightly distressed by hand to replicate age and wear. After staining, glaze is applied to highlight the grain and then lightly buffed on edges and around knots to reveal the stain color shown. Because each cut of wood is unique, every Weathered finish is a one-of-a-kind rendition that appears to have been aged and worn by time itself.
Dura Supreme’s Weathered finish collection includes an array of colors that evoke images of driftwood, dock planks or charred campfire wood. Choose from Dura Supreme’s four different wood species, each with their own charm and character marks. Select from any of Dura Supreme’s wood door styles to create a look that’s uniquely your own.
Find a Dura Supreme Showroom near you today: http://www.durasupreme.com/dealer-locator
Request a FREE Dura Supreme Brochure Packet: http://www.durasupreme.com/request-brochure
 Allrounder Remodeling
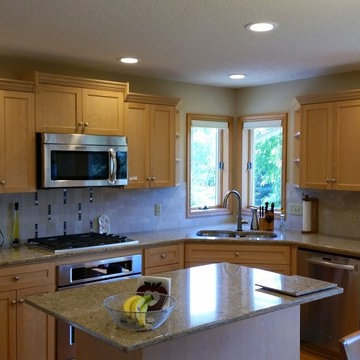
Whitewashed oak cabinetry, Cambria quartz countertops
Brizo faucet and stainless appliances
red oak hardwood floors finished natural
travertine tile backsplash with glass inlay over the cooktop
Design, project management, and construction by Allrounder Remodeling
photos by Eric Bader
 Allrounder Remodeling
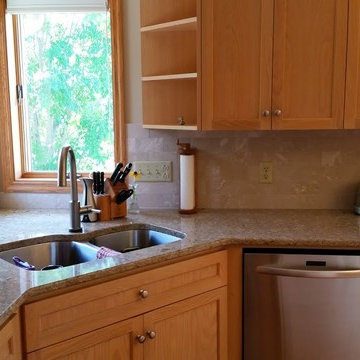
Whitewashed oak cabinetry, Cambria quartz countertops
Brizo faucet and stainless appliances
red oak hardwood floors finished natural
travertine tile backsplash with glass inlay over the cooktop
Design, project management, and construction by Allrounder Remodeling
photos by Eric Bader
 Allrounder Remodeling
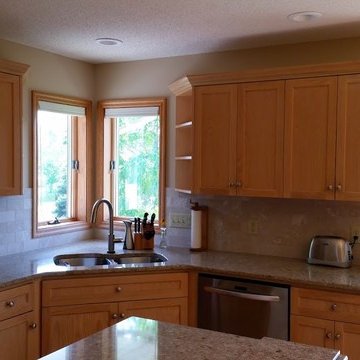
Whitewashed oak cabinetry, Cambria quartz countertops
Brizo faucet and stainless appliances
red oak hardwood floors finished natural
travertine tile backsplash with glass inlay over the cooktop
Design, project management, and construction by Allrounder Remodeling
photos by Eric Bader

 TKS Design Group
Download our free ebook, Creating the Ideal Kitchen. DOWNLOAD NOW
Lakefront property in the northwest suburbs of Chicago is hard to come by, so when we were hired by this young family with exactly that, we were immediately inspired by not just the unusually large footprint of this 1950’s colonial revival but also the lovely views of the manmade lake it was sited on. The large 5-bedroom home was solidly stuck in the 1980’s, but we saw tons of potential. We started out by updating the existing staircase with a fresh coat of paint and adding new herringbone slate to the entry hall.
The powder room off the entryway also got a refresh - new flooring, new cabinets and fixtures. We ran the new slate right through into this space for some consistency. A fun wallpaper and shiplap trim add a welcoming feel and set the tone for the home.
Next, we tackled the kitchen. Located away from the rest of the first floor, the kitchen felt a little isolated, so we immediately began planning for how to better connect it to the rest of the first floor. We landed on removing the wall between the kitchen and dining room and designed a modified galley style space with separate cooking and clean up zones. The cooking zone consists of the refrigerator, prep sink and cooktop, along with a nice long run of prep space at the island. The cleanup side of the kitchen consists of the main sink and dishwasher. Both areas are situated so that the user can view the lake during prep work and cleanup!
One of the home’s main puzzles was how to incorporate the mudroom and area in front of the patio doors at the back of the house. We already had a breakfast table area, so the space by the patio doors was a bit of a no man’s land. We decided to separate the kitchen proper from what became the new mudroom with a large set of barn doors. That way you can quickly hide any mudroom messes but have easy access to the light coming in through the patio doors as well as the outdoor grilling station. We also love the impact the barn doors add to the overall space.
The homeowners’ first words to us were “it’s time to ditch the brown,” so we did! We chose a lovely blue pallet that reflects the home’s location on the lake which is also vibrant yet easy on the eye. Countertops are white quartz, and the natural oak floor works well with the other honey accents. The breakfast table was given a refresh with new chairs, chandelier and window treatments that frame the gorgeous views of the lake out the back.
We coordinated the slate mudroom flooring with that used in the home’s main entrance for a consistent feel. The storage area consists of open and closed storage to allow for some clutter control as needed.
Next on our “to do” list was revamping the dated brown bar area in the neighboring dining room. We eliminated the clutter by adding some closed cabinets and did some easy updates to help the space feel more current. One snag we ran into here was the discovery of a beam above the existing open shelving that had to be modified with a smaller structural beam to allow for our new design to work. This was an unexpected surprise, but in the end we think it was well worth it!
We kept the colors here a bit more muted to blend with the homeowner’s existing furnishings. Open shelving and polished nickel hardware add some simple detail to the new entertainment zone which also looks out onto the lake!
Next we tackled the upstairs starting with the homeowner’s son’s bath. The bath originally had both a tub shower and a separate shower, so we decided to swap out the shower for a new laundry area. This freed up some space downstairs in what used to be the mudroom/laundry room and is much more convenient for daily laundry needs.
We continued the blue palette here with navy cabinetry and the navy tile in the shower. Porcelain floor tile and chrome fixtures keep maintenance to a minimum while matte black mirrors and lighting add some depth the design. A low maintenance runner adds some warmth underfoot and ties the whole space together.
We added a pocket door to the bathroom to minimize interference with the door swings. The left door of the laundry closet is on a 180 degree hinge to allow for easy full access to the machines. Next we tackled the master bath which is an en suite arrangement. The original was typical of the 1980’s with the vanity outside of the bathroom, situated near the master closet. And the brown theme continued here with multiple shades of brown.
Our first move was to segment off the bath and the closet from the master bedroom. We created a short hall from the bedroom to the bathroom with his and hers walk-in closets on the left and right as well as a separate toilet closet outside of the main bathroom for privacy and flexibility.
The original bathroom had a giant soaking tub with steps (dangerous!) as well as a small shower that did not work well for our homeowner who is 6’3”. With other bathtubs in the home, they decided to eliminate the tub and create an oversized shower which takes up the space where the old tub was located. The double vanity is on the opposite wall and a bench is located under the window for morning conversations and a place to set a couple of towels.
The pallet in here is light and airy with a mix of blond wood, creamy porcelain and marble tile, and brass accents. A simple roman shade adds some texture and it’s top-down mechanism allows for light and privacy.
This large whole house remodel gave our homeowners not only the ability to maximize the potential of their home but also created a lovely new frame from which to view their fabulous lake views.
Designed by: Susan Klimala, CKD, CBD
Photography by: Michael Kaskel
For more information on kitchen and bath design ideas go to: www.kitchenstudio-ge.com

Sponsored
Delaware, OH

Buckeye Basements, Inc.
Central Ohio's Basement Finishing ExpertsBest Of Houzz '13-'21

 Mowery Marsh Architects LLC
Bright airy kitchen that marries the old and the new. Original plaster crown detailing is restored while a modern new kitchen is inserted to offer clean lines and efficient kitchen workspace. Wood paneling at the dining nook draws the eye to the floor to ceiling window and door. Warm white oak cabinetry coupled with white uppers provides a open lightness to the space. The substantial island with a stone waterfall counter anchors the kitchen.
Photo Credit: Blackstock Photography
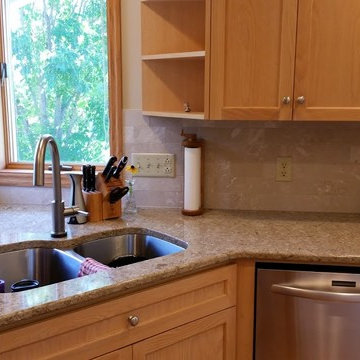 Allrounder Remodeling
Whitewashed oak cabinetry, Cambria quartz countertops
Brizo faucet and stainless appliances
red oak hardwood floors finished natural
travertine tile backsplash with glass inlay over the cooktop
Design, project management, and construction by Allrounder Remodeling
photos by Eric Bader

 Sherry Williamson Design, Inc.
Custom steel and oak cantilever staircase at entry.
Photography by: David Wakely
Staircase - modern medium tone wood floor staircase idea in San Francisco
Staircase - modern medium tone wood floor staircase idea in San Francisco
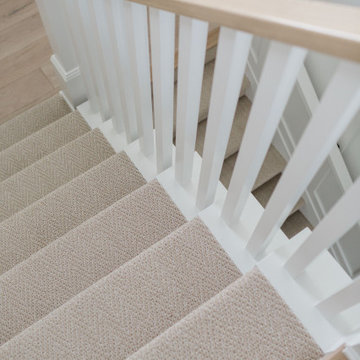
 Hallmark Floors
Seashell Oak Hardwood – The Ventura Hardwood Flooring Collection is contemporary and designed to look gently aged and weathered, while still being durable and stain resistant. Hallmark Floor’s 2mm slice-cut style, combined with a wire brushed texture applied by hand, offers a truly natural look for contemporary living.

Sponsored
Plain City, OH

Kuhns Contracting, Inc.
Central Ohio's Trusted Home Remodeler Specializing in Kitchens & Baths

 KraftMaster Renovations
New Stone surround and hearth - its a quick and easy update!
Hearth - Basalitina
Stone - Weathered edge
Paint - Ben Moore (driftwood 2107-40) and (Hampshire Taupe 990)
 Dan's Floor Store

Oak-Look Luxury Vinyl Plank Flooring in Nocatee - installed by Dan's Floor Store 904.887.8303.

39