
Search results for "Weatherization" in Home Design Ideas
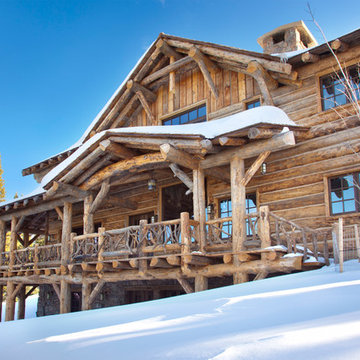
 Lohss Construction

Example of a mountain style freestanding desk medium tone wood floor home office design in Other with a stone fireplace
 Harmony Drive Interiors

Inspiration for a timeless enclosed dark wood floor and brown floor family room remodel in DC Metro with beige walls, a standard fireplace, a metal fireplace and a tv stand
Find the right local pro for your project
 Lohss Construction
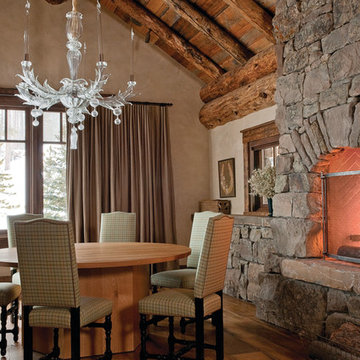
Example of a mountain style medium tone wood floor dining room design in Other with beige walls and a stone fireplace
 Juan Felipe Goldstein Design Co Inc.

Dining room - shabby-chic style dining room idea in Orange County with no fireplace



Sponsored
Delaware, OH

Buckeye Basements, Inc.
Central Ohio's Basement Finishing ExpertsBest Of Houzz '13-'21
 Sharkey Custom Homes, Inc.
As a Premier Home Builder. Sharkey Custom Homes Inc. has spent the last 18 years building beautiful and original homes to Lubbock TX and surrounding areas. We are committed to building homes of the highest quality while simultaneously making sure our customers needs are met or exceeded. When you choose to build the home of your dreams with us, you can rest assured that you will be treated with the respect and integrity that you and your future home deserves. Sharkey will be there at each step to make certain that your experience is a wonderful one. We also offer Remodeling, Architects, Interior Design, and Landscape Design. Home Building, Remodeling, Design, Architects, Interior Design, landscape design, Land, Lots, Pools, Painting, Patios, Floor Covering, Granite, Wallpaper, Fireplaces, Lighting, Appliances, Roofing, Chimneys, Iron Doors, Railing, Staircase, cabinets, trim carpentry, Audio, Video, theaters, fountains, windows, bathroom fixtures, mirrors, hardware, crown molding, tubs, sinks, faucets, ceiling fans, garage doors, heating, air conditioning, shutters, texture, faux finish, vent hood, tile, porcelain, clay, stucco, stone,travertine, concrete, fencing, waterfalls,
 Topnotch Design Studio

This New England farmhouse is surrounded by 100 rural acres of farmland and pastures. Patty DeLang Winberg and Jennifer Flores Durfee collaborated on this project to create an amazing kitchen that met all the homeowner’s wishes, wants, and needs.
This functional kitchen accommodates numerous work spaces including: a harvest island to wash and prep farm veggies, a butler’s pantry, a larger island offering seating for up to 10 people and a beverage space for gatherings as well as daily use.
The architectural details and unique finishes complete the design. Pairing custom inset cabinetry with beautiful walnut counters and professional appliances with an imported limestone and zinc hood created a European flavor the clients love!
Photo Credit: Jessica Delaney Photography
 Beautiful Kitchens by Paul

Inspiration for a country dark wood floor and brown floor eat-in kitchen remodel in New York with raised-panel cabinets, white cabinets, white backsplash, subway tile backsplash and an island
 Main Street Homes

Welcome to the Berkeley Home Plan by Main Street Homes! This home is characterized by its well-appointed rooms on the first floor and features an angled staircase in the airy foyer. The formal dining and living rooms are on either side of the foyer. The kitchen with large island is open to a cheerful breakfast nook and the spacious family room. The second floor features three bedrooms and a large bonus room, in addition to the luxurious primary bedroom with private garden bath and enormous walk-in closet. Third floor options are also available.



 Bob Gothard Architectural Photographer
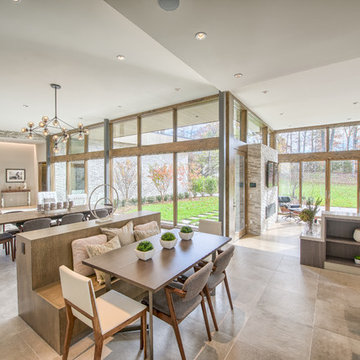
Photography Bob Gothard 2014


Beach style wood exterior home photo in Boston
Beach style wood exterior home photo in Boston
 VDT Construction

Example of a large beach style master light wood floor bedroom design in Miami with blue walls

 Irwin Construction, LLC
Darby Kate Photography

Large farmhouse porcelain tile and brown floor dining room photo in Dallas with gray walls
Large farmhouse porcelain tile and brown floor dining room photo in Dallas with gray walls

20