
Search results for "Weatherproof design" in Home Design Ideas
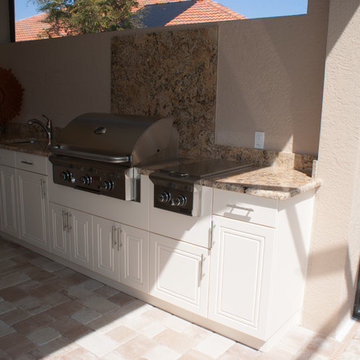
 Outdoor Kitchen Design Center
Entertaining your family and friends always feels more relaxing and fun when you do it outside. Built to Last a Life Time
Outdoor Kitchen Design Center

 IB Crazy Coops
This beautiful pseudo-farmhouse style chicken coop sits on a lush property full of fruit trees nestled in one the nicest areas in San Diego!
Built with true construction grade materials, wood milled and planed on site for uniformity, heavily stained and weatherproofed, 1/2" opening german aviary wire for full predator protection.
Measures 10' long x 5' wide x 6' tall for full walk in access.
It is home to beautiful rare and exotic chickens that we provided as well as all the necessary implements.
Features textured wood siding, a fold down door that doubles as a coop-to-run ramp, thermal corrugated roofing over run area and more!
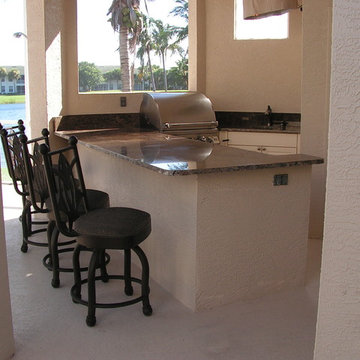 Outdoor Kitchen Design Center
Entertaining your family and friends always feels more relaxing and fun when you do it outside.
Outdoor Kitchen Design Center
Minimalist patio kitchen photo in Miami
Minimalist patio kitchen photo in Miami
Find the right local pro for your project
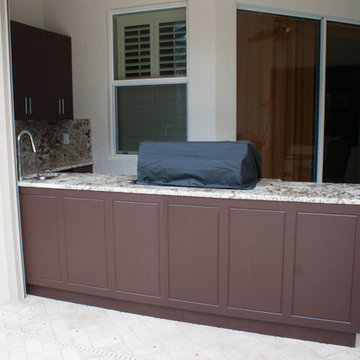 Outdoor Kitchen Design Center
Entertaining your family and friends always feels more relaxing and fun when you do it outside. Built to Last a Life Time
Outdoor Kitchen Design Center

 Jacobsen Landscape Design & Construction
Example of a large classic backyard concrete paver patio design in New York with a fire pit and no cover
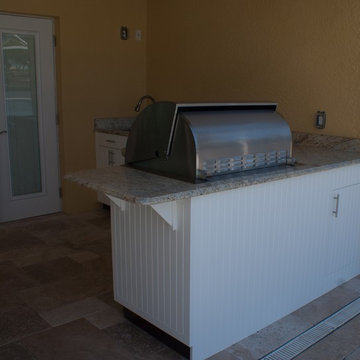 Outdoor Kitchen Design Center
Entertaining your family and friends always feels more relaxing and fun when you do it outside. Built to Last a Life Time
Outdoor Kitchen Design Center
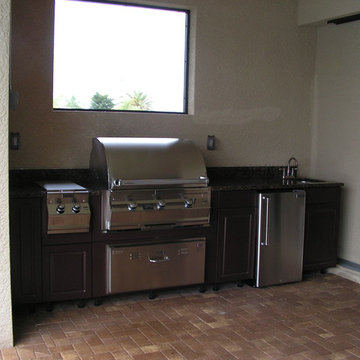 Outdoor Kitchen Design Center
Entertaining your family and friends always feels more relaxing and fun when you do it outside.
Outdoor Kitchen Design Center
Patio kitchen - modern patio kitchen idea in Miami
Patio kitchen - modern patio kitchen idea in Miami

Sponsored
Fredericksburg, OH

High Point Cabinets
Columbus' Experienced Custom Cabinet Builder | 4x Best of Houzz Winner
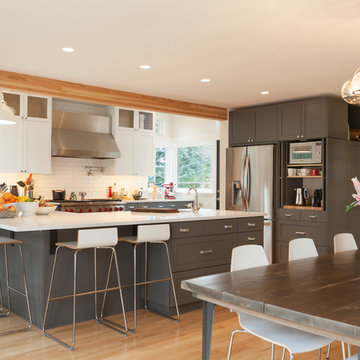
 barisof interior design
Evan Parker, digital home show
Eat-in kitchen - transitional eat-in kitchen idea in Seattle
Eat-in kitchen - transitional eat-in kitchen idea in Seattle
 Plath & Company
John Bedell

Mid-sized trendy rooftop rooftop deck photo in San Francisco with no cover and a bbq area
Mid-sized trendy rooftop rooftop deck photo in San Francisco with no cover and a bbq area

 Evoke
EvokeAdd style and comfort to the courtyard with options like outdoor fireplaces, water features, and a fire pit.
Deck - contemporary deck idea in Seattle with a fire pit, decking and a roof extension
Deck - contemporary deck idea in Seattle with a fire pit, decking and a roof extension
 PLUM design / build

This is an example of a large traditional screened-in back porch design in Detroit with decking and a roof extension.
 IB Crazy Coops

This beautiful pseudo-farmhouse style chicken coop sits on a lush property full of fruit trees nestled in one the nicest areas in San Diego!
Built with true construction grade materials, wood milled and planed on site for uniformity, heavily stained and weatherproofed, 1/2" opening german aviary wire for full predator protection.
Measures 10' long x 5' wide x 6' tall for full walk in access.
It is home to beautiful rare and exotic chickens that we provided as well as all the necessary implements.
Features textured wood siding, a fold down door that doubles as a coop-to-run ramp, thermal corrugated roofing over run area and more!

 Laura Engen Interior Design
Using the swing to anchor to the porch felt right for this long space. We really had fun with mixing different patterns and textures in blue and white and a pop of color with the orange accent pillow.
Built by Great Neighborhood Homes, Photography by Troy Thies, Landscaping by Moms Landscaping

Sponsored
Westerville, OH

Custom Home Works
Franklin County's Award-Winning Design, Build and Remodeling Expert

 Bryan Humphrey Design Build
Waterfront porch with invisible screens and custom porch furniture. Detailed arched battens add curves to the rafters. Propane heaters for year-round enjoyment.



 41 West
View of Covered Patio, grass sun deck, and pool from kitchen:
41 West Coastal Retreat Series reveals creative, fresh ideas, for a new look to define the casual beach lifestyle of Naples.
More than a dozen custom variations and sizes are available to be built on your lot. From this spacious 3,000 square foot, 3 bedroom model, to larger 4 and 5 bedroom versions ranging from 3,500 - 10,000 square feet, including guest house options.



Sponsored
Delaware, OH

Buckeye Basements, Inc.
Central Ohio's Basement Finishing ExpertsBest Of Houzz '13-'21
 Embassy Landscape Group

concrete pavers, flower pots, retaining wall, lake view
Example of a small classic backyard concrete paver patio design in Kansas City with a fire pit and no cover
Example of a small classic backyard concrete paver patio design in Kansas City with a fire pit and no cover
 IB Crazy Coops
This unique symmetry based coop has found its home in Anaheim Hills, CA. It's central coop roof was outfitted with a thermal composite corrugated material with a slight peak to perfectly adjoin the run areas on each side.
The run areas were treated with an open wired flat roof where it will find home to vining vegetable plants to further compliment the planter boxes to be placed in front.
Sits on a concrete footing for predator protection and to assure a flat footprint
Built with true construction grade materials, wood milled and planed on site for uniformity, heavily stained and weatherproofed, 1/2" opening german aviary wire for full predator protection.
Measures 19' long x 3'6" wide x 7' tall @ central peak and allows for full walk in access.
It is home to beautiful chickens that we provided as well as all the necessary implements.
Features T1-11 textured wood siding, a fold down door that doubles as a coop-to-run ramp on one side with a full size coop clean out door on the other, thermal corrugated roofing over run area and more!

 Progressive Design Build
In the seating area, Progressive Design-Build installed a new weatherproof outdoor TV console made of the same Cypress wood used in the pergola, for a seamless coordinated look.
2