
Search results for "Web space" in Home Design Ideas

 Nelson Reeds
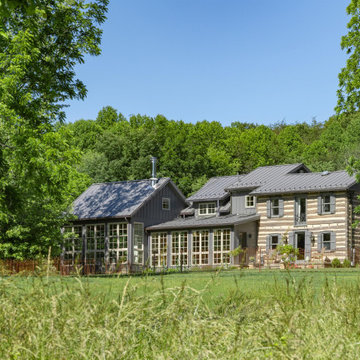
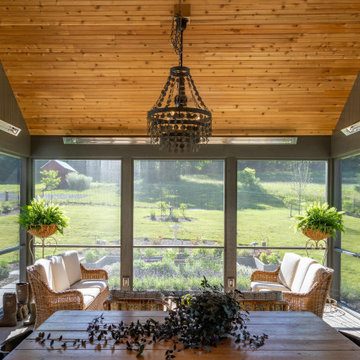
Was fortunate to work with Nathan Web and Kevin Walker of Reader & Swartz Architects on lighting this unique residential project. "The project involved working with an 1801 log cabin in rural West Virginia. The new additions were conceived of as a series of cabin and shed forms which interconnected to make modern open spaces, as well as to embrace the West Virginia fields, forests, and mountains" Reader & Swartz Architects, P.C.
Find the right local pro for your project
 Rearrange Interiors
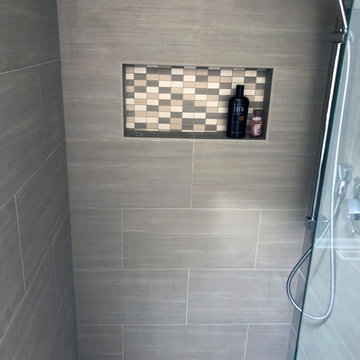
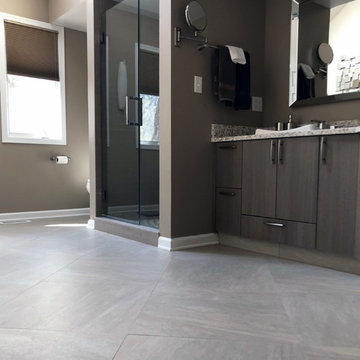
This is one of my extensive Master Bath remodels. The space was graced with vaulted ceilings giving us a very open modern space to work with. The clients were wonderful to collaborate with and very open to my ideas. This was a hands on job, checking quality control as the project progressed from start to finish. Please visit my web site to see the complete details of the remodel.
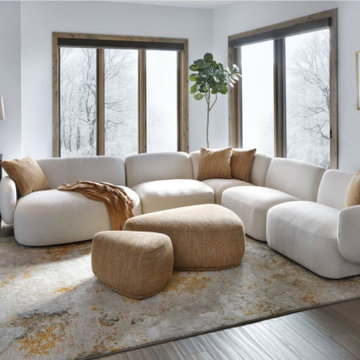
 Furniture Row
The Calista 5 Pc. Sectional is calming, cool and eye-catching. The sturdy solid wood frame combined with sinuous spring and webbed suspension, in addition to memory foam filling, gives the Calista’s seating resilient support and comfort. Fixed cushions help the Calista flaunt its unique shape, complete with floating compact arms for an unforgettable modern silhouette. Place the Calista 5 Pc. Sectional in any entertaining or lounging area to elevate your space!




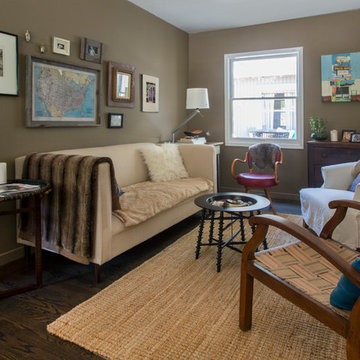
 Margot Hartford Photography
Photo: Margot Hartford ˙© 2016 Houzz
Inspiration for an eclectic living room remodel in San Francisco
Inspiration for an eclectic living room remodel in San Francisco
 Rearrange Interiors
This is one of my extensive Master Bath remodels. The space was graced with vaulted ceilings giving us a very open modern space to work with. The clients were wonderful to collaborate with and very open to my ideas. This was a hands on job, checking quality control as the project progressed from start to finish. Please visit my web site to see the complete details of the remodel.
 Nelson Reeds
Was fortunate to work with Nathan Web and Kevin Walker of Reader & Swartz Architects on lighting this unique residential project. "The project involved working with an 1801 log cabin in rural West Virginia. The new additions were conceived of as a series of cabin and shed forms which interconnected to make modern open spaces, as well as to embrace the West Virginia fields, forests, and mountains" Reader & Swartz Architects, P.C.

 Woodmeister Master Builders
A ground floor mudroom features a center island bench with lots storage drawers underneath. This bench is a perfect place to sit and lace up hiking boots, get ready for snowshoeing, or just hanging out before a swim. Surrounding the mudroom are more window seats and floor-to-ceiling storage cabinets made in rustic knotty pine architectural millwork. Down the hall, are two changing rooms with separate water closets and in a few more steps, the room opens up to a kitchenette with a large sink. A nearby laundry area is conveniently located to handle wet towels and beachwear. Woodmeister Master Builders made all the custom cabinetry and performed the general contracting. Marcia D. Summers was the interior designer. Greg Premru Photography


 Woodland Creek Furniture
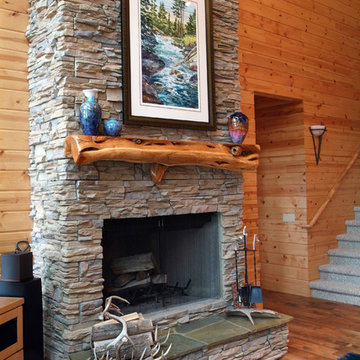
Woodland Creek carries a large selection of beautiful juniper mantels of all size. The character in juniper logs is unparalleled. Each is Mother Nature's work of art. Visit our web site to see many in stock and available for immediate delivery.
 Coronado Stone Products
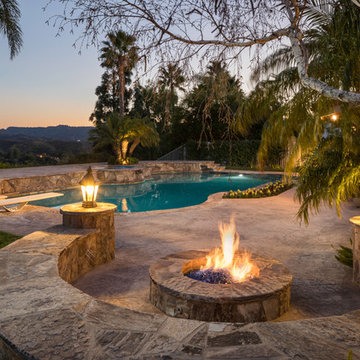

This beautiful beach house is accented with a combination of Coronado Stone veneer products. The rustic blend of stone veneer shapes and sizes, along with the projects rich earthy hues allow the architect to seamlessly tie the interior and exterior spaces together. View more images at http://www.coronado.com
 Closets By Design
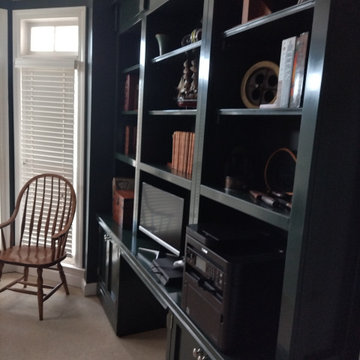
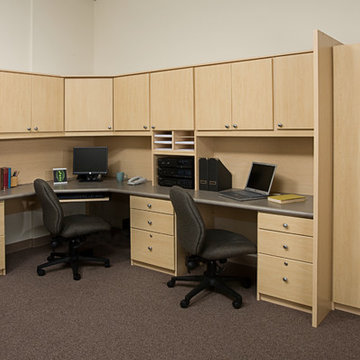
Whether doing homework, surfing the web or managing your investments, there is plenty of room for everyone. This combination of cabinets, file drawers and desktop space makes this a great family home office solution.



 Nelson Reeds
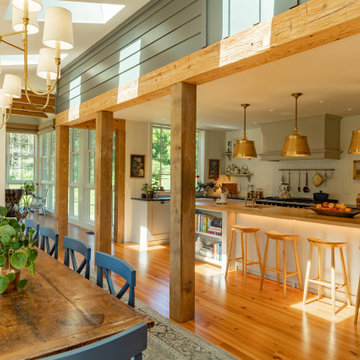
Was fortunate to work with Nathan Web and Kevin Walker of Reader & Swartz Architects on lighting this unique residential project. "The project involved working with an 1801 log cabin in rural West Virginia. The new additions were conceived of as a series of cabin and shed forms which interconnected to make modern open spaces, as well as to embrace the West Virginia fields, forests, and mountains" Reader & Swartz Architects, P.C.
 Nelson Reeds
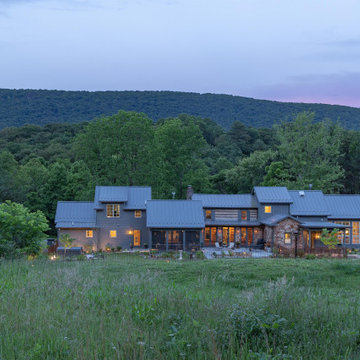
Was fortunate to work with Nathan Web and Kevin Walker of Reader & Swartz Architects on lighting this unique residential project. "The project involved working with an 1801 log cabin in rural West Virginia. The new additions were conceived of as a series of cabin and shed forms which interconnected to make modern open spaces, as well as to embrace the West Virginia fields, forests, and mountains" Reader & Swartz Architects, P.C.
 Nelson Reeds
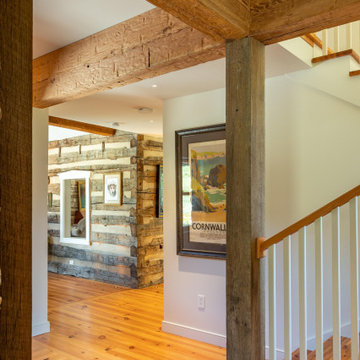
Was fortunate to work with Nathan Web and Kevin Walker of Reader & Swartz Architects on lighting this unique residential project. "The project involved working with an 1801 log cabin in rural West Virginia. The new additions were conceived of as a series of cabin and shed forms which interconnected to make modern open spaces, as well as to embrace the West Virginia fields, forests, and mountains" Reader & Swartz Architects, P.C.
17