
Search results for "Web space" in Home Design Ideas
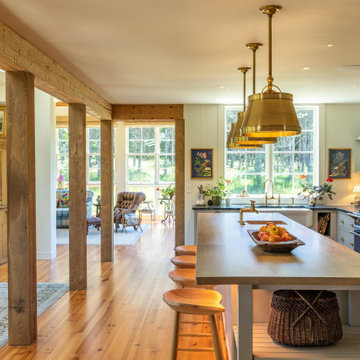
 Nelson Reeds
Was fortunate to work with Nathan Web and Kevin Walker of Reader & Swartz Architects on lighting this unique residential project. "The project involved working with an 1801 log cabin in rural West Virginia. The new additions were conceived of as a series of cabin and shed forms which interconnected to make modern open spaces, as well as to embrace the West Virginia fields, forests, and mountains" Reader & Swartz Architects, P.C.
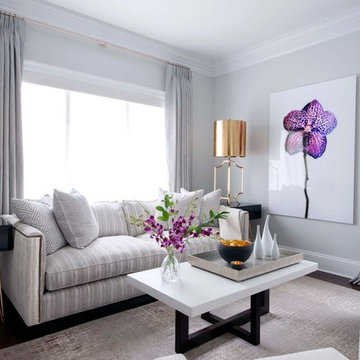
 Jan Hiltz Interiors LLC
Inspiration for a transitional formal living room remodel in New York with gray walls
 Klavohn Studios
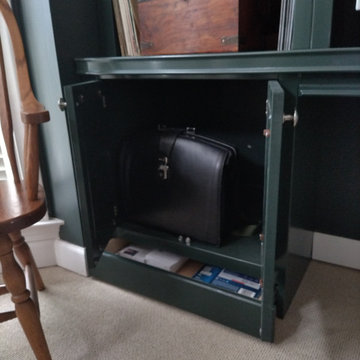
British Racing Green bookshelves in high gloss is not for the timid. But, for professionals of a certain age, a dark backdrop is essential for web meetings to create enough contrast for greying hair. This home office study with built in desk and printer is the perfect backdrop for Zoom calls in this home office. Work at home as never been better for this experienced executive.
These inset doors are perfectly sized for an attache for an executive on the go. And, that secret drawer keeps confidential documents from prying eyes.
Find the right local pro for your project

 Klavohn Studios

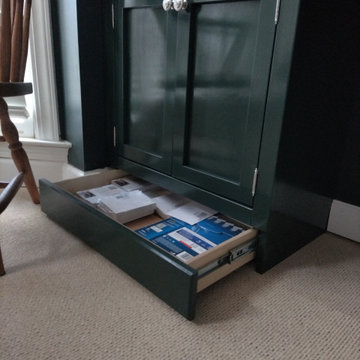
British Racing Green bookshelves in high gloss is not for the timid. But, for professionals of a certain age, a dark backdrop is essential for web meetings to create enough contrast for greying hair. This home office study with built in desk and printer is the perfect backdrop for Zoom calls in this home office. Work at home as never been better for this experienced executive.
Check out the secret storage within the toe kick. We call that the "presidential" model for keeping those confidential documents from prying eyes.
 Jordan Iverson Signature Homes

Staircase - small transitional carpeted u-shaped metal railing staircase idea with carpeted risers


Sponsored
Columbus, OH
Free consultation for landscape design!

Peabody Landscape Group
Franklin County's Reliable Landscape Design & Contracting

 Drewett Works
Designed to embrace an extensive and unique art collection including sculpture, paintings, tapestry, and cultural antiquities, this modernist home located in north Scottsdale’s Estancia is the quintessential gallery home for the spectacular collection within. The primary roof form, “the wing” as the owner enjoys referring to it, opens the home vertically to a view of adjacent Pinnacle peak and changes the aperture to horizontal for the opposing view to the golf course. Deep overhangs and fenestration recesses give the home protection from the elements and provide supporting shade and shadow for what proves to be a desert sculpture. The restrained palette allows the architecture to express itself while permitting each object in the home to make its own place. The home, while certainly modern, expresses both elegance and warmth in its material selections including canterra stone, chopped sandstone, copper, and stucco.
Project Details | Lot 245 Estancia, Scottsdale AZ
Architect: C.P. Drewett, Drewett Works, Scottsdale, AZ
Interiors: Luis Ortega, Luis Ortega Interiors, Hollywood, CA
Publications: luxe. interiors + design. November 2011.
Featured on the world wide web: luxe.daily
Photos by Grey Crawford
 Chelsea Kitchen & Bath Design Studio
Jonathan Jandoli
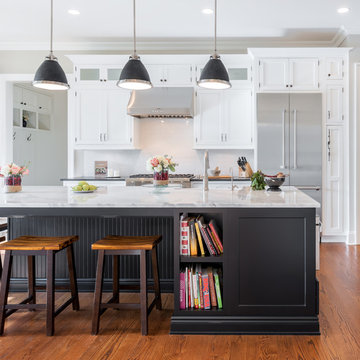
Eat-in kitchen - mid-sized transitional galley medium tone wood floor and brown floor eat-in kitchen idea in New York with shaker cabinets, white cabinets, white backsplash, stainless steel appliances, an island, marble countertops and subway tile backsplash
Eat-in kitchen - mid-sized transitional galley medium tone wood floor and brown floor eat-in kitchen idea in New York with shaker cabinets, white cabinets, white backsplash, stainless steel appliances, an island, marble countertops and subway tile backsplash
 Someone's in the Kitchen, Inc.
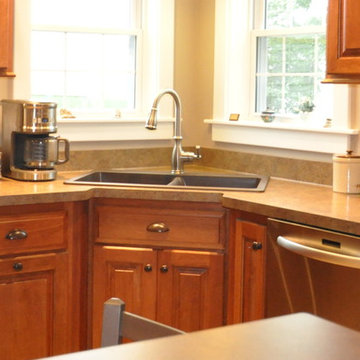
Recessed corner sink under corner windows gives this country kitchen a good view of what's happening in the farm yard. Slide-out waste to one side of the sink, dishwasher to the other side... with a tray cabinet for a spacer.

 TFSinc - Timber Frame Design and Construction
Inspiration for a mid-sized craftsman back porch remodel in Toronto with a roof extension
 EncoreGarage of Ohio & West Pennsylvania
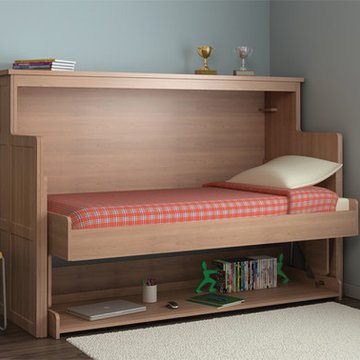
Looking for a creative way to do more within the same space? The innovative ORG Home desk bed converts small spaces in a matter of minutes without adding or moving furniture. Its unique balancing mechanism provides a smooth, uninterrupted transition, allowing bedding and items stored and on display to remain stationary when changing from a desk to a bed.
By day, its large open work surface provides ample space for homework, surfing the web, or creativity. By night, the work area transforms into convenient sleeping quarters, which disappear just as easily in the morning.
This unique desk bed is ideal for a spare room, child’s bedroom, guestroom, or college dorm.
 User

UserPamela Crawford designed this porch two ways to show two exciting, new outdoor living trends: Designing the outdoor living area with items we normally associate with indoor designs - art, rugs, and throw pillows - and living walls. The first makeover shows these decorative accessories accenting the wicker furniture. Each of these pieces was manufactured to withstand outdoor conditions. The second makeover shows a trendy living wall from kinsmangarden.com. This simple planting system allows container gardens to become an art form - easily and instantly. Discover thousands of ideas on Pamela's web site, pamela-crawford.com. Pamela designs landscapes, container gardens, and outdoor living areas throughout Palm Beach County, FL, including Boca Raton, Delray Beach, the town of Palm Beach, Palm Beach Gardens, Jupiter, and Wellington. She provides beautiful, custom designs that include professional installation of beautiful plant material, planters, and outdoor furniture and accessories.


 Galilee Lighting
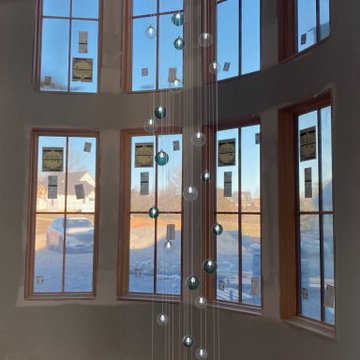
This stunning 28-foot Breeze Pendant Lighting Chandelier is a masterpiece that transforms any space into a realm of elegance and inspiration. Crafted from exquisite hand-blown glass, this chandelier showcases a breathtaking webbed glass design that comes to life when illuminated. Each pendant features a woven glass globe, meticulously refined and hand-painted in joyful artisan colors, creating a vibrant visual symphony.
The intricate web texture of the glass is not only visually striking but also enhances the warm glow of the light, casting captivating patterns throughout your space. This chandelier is more than just a lighting fixture; it’s a statement piece that harmonizes modern sophistication with classic charm.
Perfect for high ceilings or low ceilings due to the range of adjustable heights, the Breeze chandelier effortlessly complements a range of design styles—from country to contemporary, traditional to rustic, and even chic. Whether hung above a dining room table, in a spacious living area, down a spiral staircase, or as a stunning entryway focal point, this chandelier invites admiration and conversation. Embrace the beauty of custom pendant lighting with the Breeze, and let your space shine with unparalleled elegance.
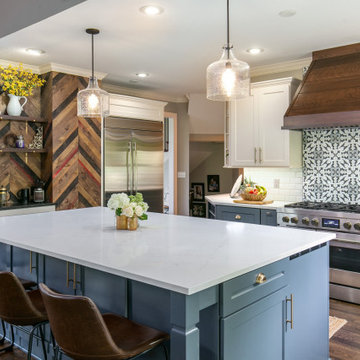
 Schloegel Design Remodel
A modern farmhouse kitchen with white uppers and gray painted lowers. A walnut shiplap range hood and chevron wall detail inject warmth into the space. Gold cups and pulls pop against the cabinets. The MSI Brina printed tile stands out against the beveled white subway tile backsplash. Q Quartz Alabaster White quartz counters complete the look.
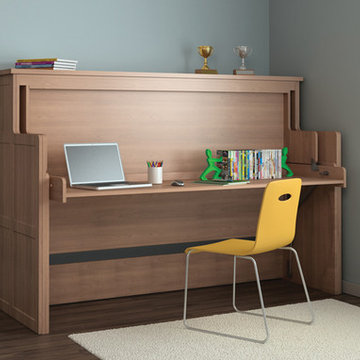 EncoreGarage of Ohio & West Pennsylvania
Looking for a creative way to do more within the same space? The innovative ORG Home desk bed converts small spaces in a matter of minutes without adding or moving furniture. Its unique balancing mechanism provides a smooth, uninterrupted transition, allowing bedding and items stored and on display to remain stationary when changing from a desk to a bed.
By day, its large open work surface provides ample space for homework, surfing the web, or creativity. By night, the work area transforms into convenient sleeping quarters, which disappear just as easily in the morning.
This unique desk bed is ideal for a spare room, child’s bedroom, guestroom, or college dorm.
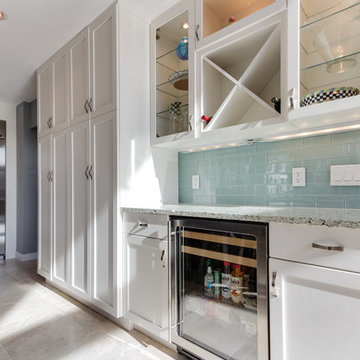
 Reico Kitchen & Bath
Designed by Reico Kitchen & Bath in Annapolis, MD, this modern kitchen remodel features Executive Cabinets in Super White Paint on the perimeter and Sherwin Williams Web Gray on the island. Countertops feature Cambria in Torquay and Vetrazzo in Palladian Gray.
Photos courtesy of BTW Images LLC / www.btwimages.com


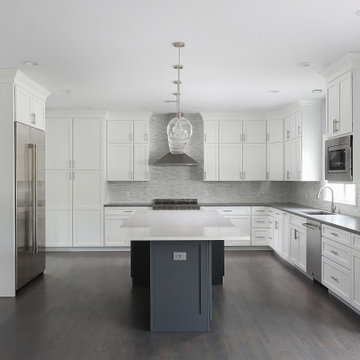
 Cabinet Joint
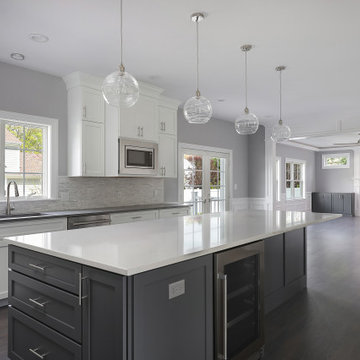
This new build kitchen is a blank slate for any style and is sure to stand the test of time. The perimeter cabinets are finished in Arctic White and the uniquely shaped island was ordered as a custom color: SW Web Grey. Doors are the TW-10 style with a flat panel and square framing bead. The 2 piece crown is a combination of slab fillers and Crown 24, taking the cabinets all the way up to the 9 foot ceiling. Storage will not be a problem in this space!
 Cabinet Joint
This new build kitchen is a blank slate for any style and is sure to stand the test of time. The perimeter cabinets are finished in Arctic White and the uniquely shaped island was ordered as a custom color: SW Web Grey. Doors are the TW-10 style with a flat panel and square framing bead. The 2 piece crown is a combination of slab fillers and Crown 24, taking the cabinets all the way up to the 9 foot ceiling. Storage will not be a problem in this space!

18