
Search results for "Website address" in Home Design Ideas

 Watershed Materials
Miles off the highway, nearly to the end of a one way road, David Arkin and Anni Tilt’s design for this sustainable private residence combines Watershed Block, straw bale, and reclaimed redwood. The weight of the Watershed Block base, in some locations serving as retaining walls, creates both a structural and visual anchor to the lighter straw and wood components. The block veneer on the gunite walls of the lap pool rise directly from the ground.
Architect : Arkin Tilt Architects
Photo : Edward Caldwell
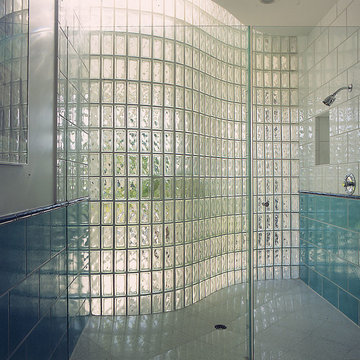
 Rockefeller Partners Architects
Alcove shower - large modern master blue tile, white tile and porcelain tile porcelain tile and white floor alcove shower idea in Los Angeles with multicolored walls and a hinged shower door

 Mission Tile West Showrooms
Patio kitchen - mediterranean tile patio kitchen idea in Orange County with no cover
Find the right local pro for your project

 RUHM Luxury Marketing
Curb Side Appeal (Exterior view)
Inspiration for a contemporary two-story flat roof remodel in Las Vegas
Inspiration for a contemporary two-story flat roof remodel in Las Vegas

 Pace Design
Bedroom - mid-sized contemporary guest bedroom idea in Orange County with multicolored walls
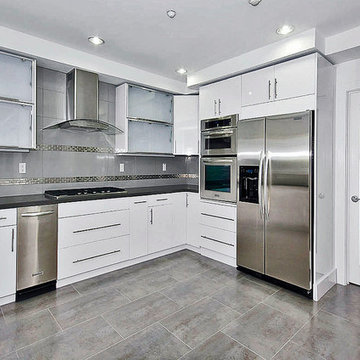

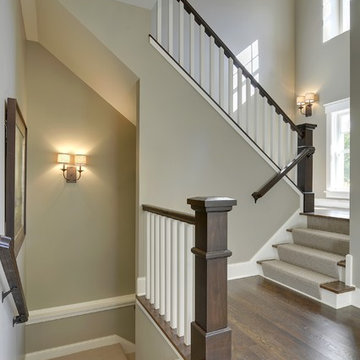
 Highmark Builders
Professionally Staged by Ambience at Home
http://ambiance-athome.com/
Professionally Photographed by SpaceCrafting
http://spacecrafting.com

Sponsored
Fredericksburg, OH

High Point Cabinets
Columbus' Experienced Custom Cabinet Builder | 4x Best of Houzz Winner
 OC Home Builders, Inc.

This was a complete gut of the old space and was and easy remove and replacement of the old. This was a contemporary design. The floors add a touch of flare to this small space. Its a mixture of simplicity and boldness all in one GREAT space!
 All American Wallpapering & Painting
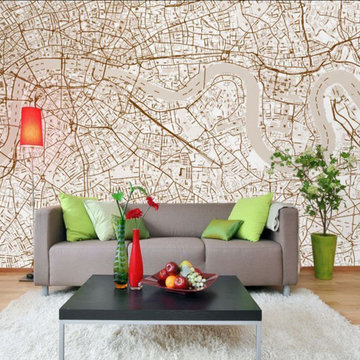
Local Colorized Map Murals we can make and install for you. (800)296-0974
Minimalist living room photo in Los Angeles
Minimalist living room photo in Los Angeles

 First Light Studio
Ron Blunt Photography
Example of a small beach style home design design in DC Metro
Example of a small beach style home design design in DC Metro
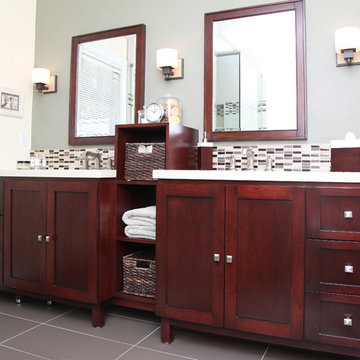
 Cutler Construction Services, Inc.
Contemporary master bathroom featuring a custom built-in double vanity in rich dark cherry cabinetry with flat-panel doors, central open towel shelving, and a white quartzite countertop with dual drop-in sinks. Dual matching cherry-framed mirrors sit above a multi-color glass mosaic tile accent ribbon set against soft grey walls and large-format grey porcelain floor tile. Expertly renovated by Cutler Construction Services, Inc. in North Tustin, California.

 Surfaces USA
White Macaubas Quartzite Counter Top
Example of a large transitional l-shaped medium tone wood floor eat-in kitchen design in Orange County with a drop-in sink, quartzite countertops, white backsplash, stone slab backsplash, stainless steel appliances, an island, beaded inset cabinets and white cabinets
Example of a large transitional l-shaped medium tone wood floor eat-in kitchen design in Orange County with a drop-in sink, quartzite countertops, white backsplash, stone slab backsplash, stainless steel appliances, an island, beaded inset cabinets and white cabinets

 Del Sol Construction
Staircase - large contemporary carpeted straight staircase idea in Orange County

Sponsored
Columbus, OH

Trish Takacs Design
Award Winning & Highly Skilled Kitchen & Bath Designer in Columbus
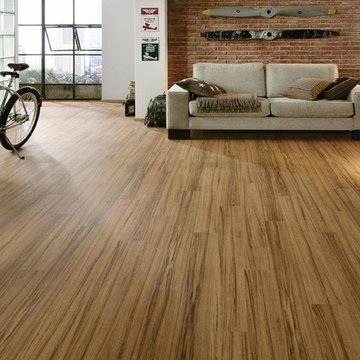
 Flooring Pro, Inc.
Example of a mid-sized urban open concept medium tone wood floor and brown floor living room design in Los Angeles with white walls, no fireplace and no tv
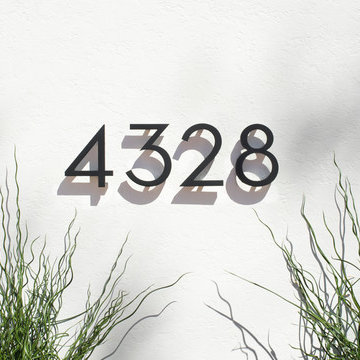
 Modern House Numbers
4" Palm Springs Black Powder Coated Modern House Numbers
(modernhousenumbers.com)
available in 4", 6", 8", 12" or 15" high. aluminum numbers are 3/8" thick, brushed finish with matte powder coat finish and a 1/2" standoff providing a subtle shadow.
 Spazio LA Tile Gallery
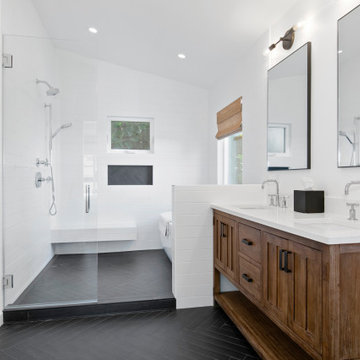
The added master bathroom features subway herringbone matte black tiles on floors and shampoo niche and white subway tiles on walls and floating bench, all from Spazio LA Tile Gallery.
 User
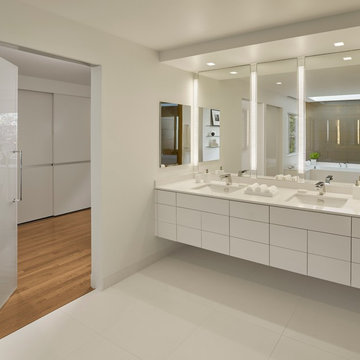
UserASID Design Excellence First Place Residential – Kitchen and Bathroom: Michael Merrill Design Studio was approached three years ago by the homeowner to redesign her kitchen. Although she was dissatisfied with some aspects of her home, she still loved it dearly. As we discovered her passion for design, we began to rework her entire home for consistency including this bathroom.
 dRichards Interiors
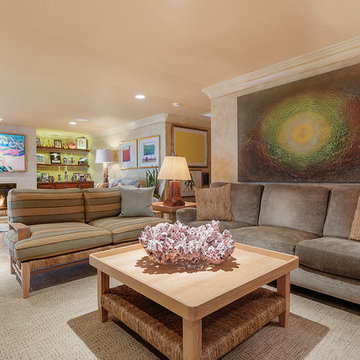
This project combines high end earthy elements with elegant, modern furnishings. We wanted to re invent the beach house concept and create an home which is not your typical coastal retreat. By combining stronger colors and textures, we gave the spaces a bolder and more permanent feel. Yet, as you travel through each room, you can't help but feel invited and at home.


 Jillian Lare
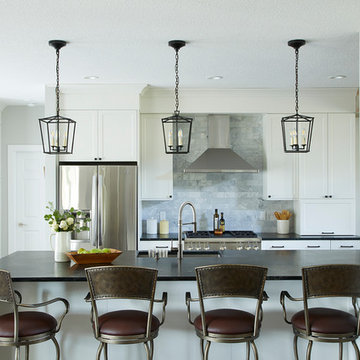
We completely transformed the entire first floor of this Grimes, Iowa, home. For more photos and information, please visit our website by copying and placing this link into your browser address bar: https://www.jillianlare.com/portfolio/grimes-remodel/.
Photo by Jack Coyier
6