
Search results for "Website builders" in Home Design Ideas
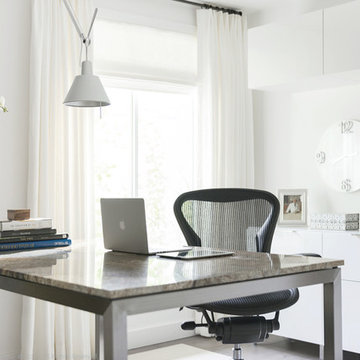
 FOUR POINT DESIGN BUILD INC
DESIGN BUILD REMODEL | Home Office Transformation | FOUR POINT DESIGN BUILD INC | Part Eleven
This completely transformed 3,500+ sf family dream home sits atop the gorgeous hills of Calabasas, CA and celebrates the strategic and eclectic merging of contemporary and mid-century modern styles with the earthy touches of a world traveler!
AS SEEN IN Better Homes and Gardens | BEFORE & AFTER | 10 page feature and COVER | Spring 2016
To see more of this fantastic transformation, watch for the launch of our NEW website and blog THE FOUR POINT REPORT, where we celebrate this and other incredible design build journey! Launching September 2016.
Photography by Riley Jamison
#HomeOffice #remodel #LAinteriordesigner #builder #dreamproject #oneinamillion
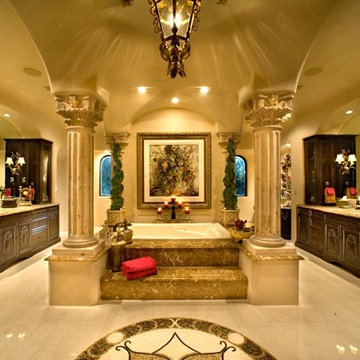
 Fratantoni Design / Residential Architects
This Elegant Master Bathroom was designed by Fratantoni Design and built by Fratantoni Luxury Estates. Visit our website at www.FratantoniDesign.com
Follow us on Twitter, Facebook, Instagram and Pinterest for more inspirational photos of our work!
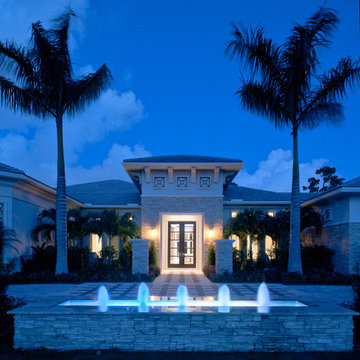
 Eldorado Stone
Pauline Hartogh of Wetherly’s Interiors was endowed with the task to create a transitional home for a family of four that melded modern luxury with functionality. She divided the home into three residential wings, all of which are structured in clean, contemporary lines.
The heart of the home was created by connecting the indoors to the outdoors using floor-to-ceiling glass, which set an open focus for easy entertainment. The landscape further enhanced the clients’ desire to embrace the indoor/outdoor lifestyle that Florida’s climate offers. Amid warm, tropical landscaping, a Chartes-inspired stone labyrinth provides beauty while also providing a place for meditation and relaxation.
An exceptional home calls for exceptional products, and when researching which stone to use, Hartogh went straight for Eldorado Stone. “I feel strongly that the use of Eldorado Stone’s products greatly enriched two of the areas in this project which won design awards,” Hartogh explained. The joints are seamless and the end result is always exactly what she aimed for. Hartogh chose Dry Creek Stacked Stone for the entire exterior, including patio walls and pillars, because not only looks current but also allows her the flexibility to create any design. The use of this product not only helped establish the overall tone for the home but it also allowed for architectural details, which was validated by winning the American Society of Interior Design Award 2013 – Outdoor Living, Single Family Home.
Accolades:
American Society of Interior Design Award 2013 – Bathroom Design, Transitional
American Society of Interior Design Award 2013 – Single Residential Space, Contemporary
American Society of Interior Design Award 2013 – Outdoor Living, Single Family Home
Eldorado Stone Profile Featured: Exterior Façade – Dry Creek Stacked Stone
Eldorado Stone Profile Featured: Master Bathroom – Pearl White CoastalReef
Interior Design: Pauline Hartogh, Wetherlys Interiors
Website: www.wetherlysinteriors.com
Phone: (561) 691-4707
Architecture: Henry Franky, Franky & Associates Architect, Inc.
Website: www.frankyarchitect.com
Phone: (561) 338-3309
Home Builder: Gary Hartogh, Couture Homes
Website: www.couture-homes.com
Phone: (561) 776-0511
Photographer: David Durbak
Website: www.durbak.com
Phone: (561) 271.0706
Find the right local pro for your project
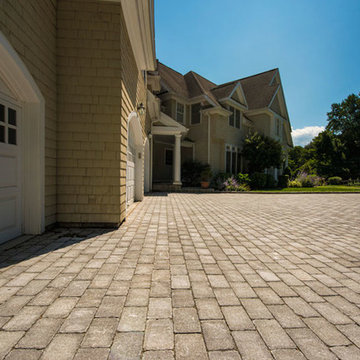
 RMC/Romi Masonry Construction, LLC
another view of the above driveway done in pavers with Belgian block edging
Design ideas for a huge traditional beige and full sun three-story and front yard wood and concrete paver driveway for spring.
Design ideas for a huge traditional beige and full sun three-story and front yard wood and concrete paver driveway for spring.

 Sunset Pools
A few of the impressive features are:
‣ Glass tile
‣ 3' Firebowls
‣ 8' inside diameter spa
‣ 3' sheer descent waterfalls
‣ Ledge lounger chairs w/ side tables
‣ Picture frame style screen enclosure
‣ Ivory French pattern Travertine deck and coping
Call us if you would like a complimentary design consultation to discuss your ideas for your new pool and spa. (239) 772-7665 or visit our website at www.SunsetPools.com
#CustomPool #PoolDesigner #PoolBuilder #PoolContractor #PoolSpa #IngroundPool #SwimmingPool #LuxuryPool #PoolFireBowls
 Sunset Pools
A few of the impressive features are:
‣ Glass tile
‣ 3' Firebowls
‣ 8' inside diameter spa
‣ 3' sheer descent waterfalls
‣ Ledge lounger chairs w/ side tables
‣ Picture frame style screen enclosure
‣ Ivory French pattern Travertine deck and coping
Call us if you would like a complimentary design consultation to discuss your ideas for your new pool and spa. (239) 772-7665 or visit our website at www.SunsetPools.com
#CustomPool #PoolDesigner #PoolBuilder #PoolContractor #PoolSpa #IngroundPool #SwimmingPool #LuxuryPool #PoolFireBowls
 Sunset Pools
A few of the impressive features are:
‣ Glass tile
‣ 3' Firebowls
‣ 8' inside diameter spa
‣ 3' sheer descent waterfalls
‣ Ledge lounger chairs w/ side tables
‣ Picture frame style screen enclosure
‣ Ivory French pattern Travertine deck and coping
Call us if you would like a complimentary design consultation to discuss your ideas for your new pool and spa. (239) 772-7665 or visit our website at www.SunsetPools.com
#CustomPool #PoolDesigner #PoolBuilder #PoolContractor #PoolSpa #IngroundPool #SwimmingPool #LuxuryPool #PoolFireBowls


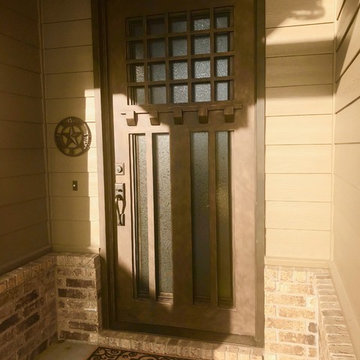
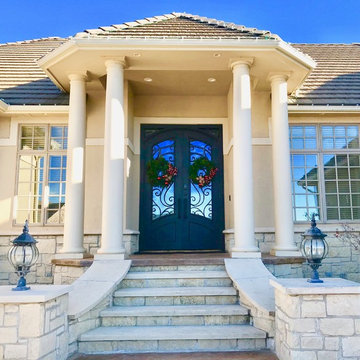
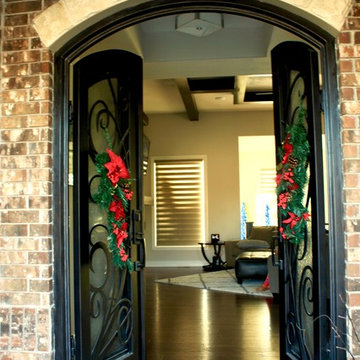
 Iron Door Project
Mid-sized elegant beige one-story stucco gable roof photo in Wichita with a shingle roof
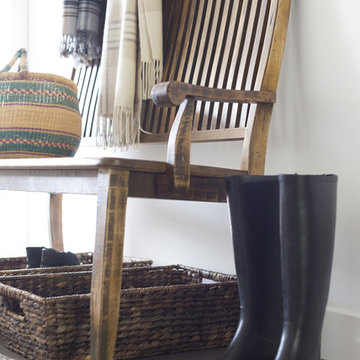 FOUR POINT DESIGN BUILD INC
DESIGN BUILD REMODEL | Entry Transformation | FOUR POINT DESIGN BUILD INC | Part Eight
This completely transformed 3,500+ sf family dream home sits atop the gorgeous hills of Calabasas, CA and celebrates the strategic and eclectic merging of contemporary and mid-century modern styles with the earthy touches of a world traveler!
AS SEEN IN Better Homes and Gardens | BEFORE & AFTER | 10 page feature and COVER | Spring 2016
To see more of this fantastic transformation, watch for the launch of our NEW website and blog THE FOUR POINT REPORT, where we celebrate this and other incredible design build journey! Launching September 2016.
Photography by Riley Jamison
#entry #remodel #LAinteriordesigner #builder #dreamproject #oneinamillion
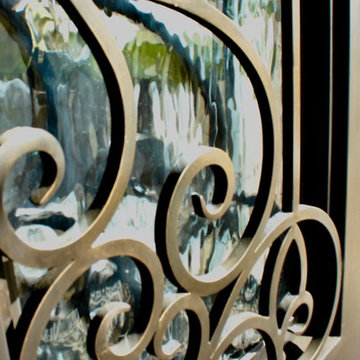 Iron Door Project
Mid-sized elegant beige one-story stucco gable roof photo in Wichita with a shingle roof
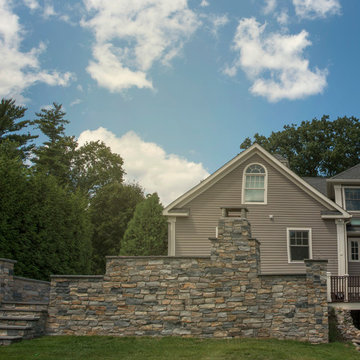 RMC/Romi Masonry Construction, LLC
patio with a built in stone grill/oven and surrounding walls on a sloping backyard. all in natural stone
This is an example of a large traditional full sun backyard stone retaining wall landscape.
This is an example of a large traditional full sun backyard stone retaining wall landscape.
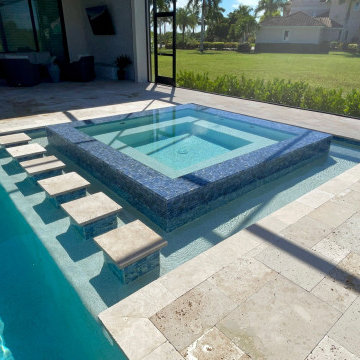 Sunset Pools
A few of the impressive features are:
‣ Glass tile
‣ 3' Firebowls
‣ 8' inside diameter spa
‣ 3' sheer descent waterfalls
‣ Ledge lounger chairs w/ side tables
‣ Picture frame style screen enclosure
‣ Ivory French pattern Travertine deck and coping
Call us if you would like a complimentary design consultation to discuss your ideas for your new pool and spa. (239) 772-7665 or visit our website at www.SunsetPools.com
#CustomPool #PoolDesigner #PoolBuilder #PoolContractor #PoolSpa #IngroundPool #SwimmingPool #LuxuryPool #PoolFireBowls

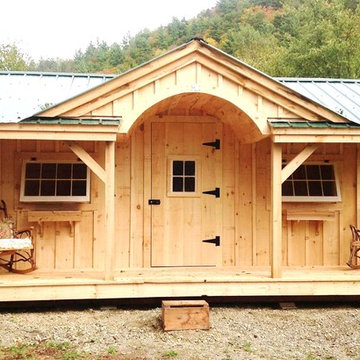
 Jamaica Cottage Shop Inc
Excerpt via our website ~ The Gibraltar Cabin is a clever little cabin design that includes a porch with a very attractive eye-catching barrel arch at the entrance. The single door is complimented by an additional five foot wide double door on the gable end. The elegant country charm is achieved with the large barn sash windows and rustic board and batten siding and is protected by a green corrugated metal roof.
The post and beam frame makes this cabin a strong backyard out-building. A sturdy interior work bench has also been included. This rugged and attractive design is beautiful from the front view. This versatile design can be configured for many uses. It will make a perfect cabin, tiny house, getaway retreat, art studio, home office, garden or potting shed, kids playhouse, a pool house. Fitted with large double doors, the Gibraltar cabin is very capable of handling all your storage needs.
Any of our buildings can be customized to fit all of your needs. We offer insulation, plumbing and electrical packages; alternative choices for roofing, siding, flooring, windows, and doors; and other custom options such as built-in storage, decorative arches, cupolas, painting, staining, and flower boxes. Take a look at what we have to offer on our Options Pricing page or give our design team a call for a quote.
The basic model of this style is available as cabin kits (estimated assembly time - 2 people, 32 hours), diy micro cottage house plans, or fully assembled micro cabins.
Picture shows optional flower boxes.
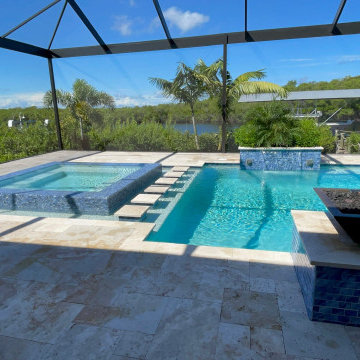 Sunset Pools
A few of the impressive features are:
‣ Glass tile
‣ 3' Firebowls
‣ 8' inside diameter spa
‣ 3' sheer descent waterfalls
‣ Ledge lounger chairs w/ side tables
‣ Picture frame style screen enclosure
‣ Ivory French pattern Travertine deck and coping
Call us if you would like a complimentary design consultation to discuss your ideas for your new pool and spa. (239) 772-7665 or visit our website at www.SunsetPools.com
#CustomPool #PoolDesigner #PoolBuilder #PoolContractor #PoolSpa #IngroundPool #SwimmingPool #LuxuryPool #PoolFireBowls

 Sunspace Design, Inc.
This contemporary conservatory located in Hamilton, Massachusetts features our solid Sapele mahogany custom glass roof system and Andersen 400 series casement windows and doors.
Our client desired a space that would offer an outdoor feeling alongside unique and luxurious additions such as a corner fireplace and custom accent lighting. The combination of the full glass wall façade and hip roof design provides tremendous light levels during the day, while the fully functional fireplace and warm lighting creates an amazing atmosphere at night. This pairing is truly the best of both worlds and is exactly what our client had envisioned.
Acting as the full service design/build firm, Sunspace Design, Inc. poured the full basement foundation for utilities and added storage. Our experienced craftsmen added an exterior deck for outdoor dining and direct access to the backyard. The new space has eleven operable windows as well as air conditioning and heat to provide year-round comfort. A new set of French doors provides an elegant transition from the existing house while also conveying light to the adjacent rooms. Sunspace Design, Inc. worked closely with the client and Siemasko + Verbridge Architecture in Beverly, Massachusetts to develop, manage and build every aspect of this beautiful project. As a result, the client can now enjoy a warm fire while watching the winter snow fall outside.
The architectural elements of the conservatory are bolstered by our use of high performance glass with excellent light transmittance, solar control, and insulating values. Sunspace Design, Inc. has unlimited design capabilities and uses all in-house craftsmen to manufacture and build its conservatories, orangeries, and sunrooms as well as its custom skylights and roof lanterns. Using solid conventional wall framing along with the best windows and doors from top manufacturers, we can easily blend these spaces with the design elements of each individual home.
For architects and designers we offer an excellent service that enables the architect to develop the concept while we provide the technical drawings to transform the idea to reality. For builders, we can provide the glass portion of a project while they perform all of the traditional construction, just as they would on any project. As craftsmen and builders ourselves, we work with these groups to create seamless transition between their work and ours.
For more information on our company, please visit our website at www.sunspacedesign.com and follow us on facebook at www.facebook.com/sunspacedesigninc
Photography: Brian O'Connor
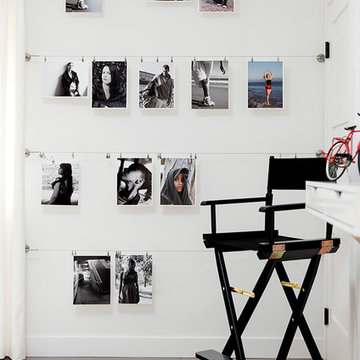 FOUR POINT DESIGN BUILD INC
DESIGN BUILD REMODEL | Home Office Transformation | FOUR POINT DESIGN BUILD INC.
This space was once a child's bedroom and now doubles as a professional home photography post production office and a dressing room for graceful ballerinas!
This completely transformed 3,500+ sf family dream home sits atop the gorgeous hills of Calabasas, CA and celebrates the strategic and eclectic merging of contemporary and mid-century modern styles with the earthy touches of a world traveler!
AS SEEN IN Better Homes and Gardens | BEFORE & AFTER | 10 page feature and COVER | Spring 2016
To see more of this fantastic transformation, watch for the launch of our NEW website and blog THE FOUR POINT REPORT, where we celebrate this and other incredible design build journey! Launching September 2016.
Photography by Riley Jamison
#ballet #photography #remodel #LAinteriordesigner #builder #dreamproject #oneinamillion

 Sunset Pools
A few of the impressive features are:
‣ Glass tile
‣ 3' Firebowls
‣ 8' inside diameter spa
‣ 3' sheer descent waterfalls
‣ Ledge lounger chairs w/ side tables
‣ Picture frame style screen enclosure
‣ Ivory French pattern Travertine deck and coping
Call us if you would like a complimentary design consultation to discuss your ideas for your new pool and spa. (239) 772-7665 or visit our website at www.SunsetPools.com
#CustomPool #PoolDesigner #PoolBuilder #PoolContractor #PoolSpa #IngroundPool #SwimmingPool #LuxuryPool #PoolFireBowls
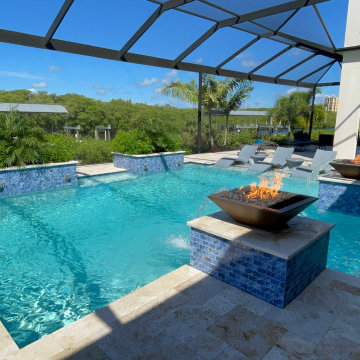 Sunset Pools
A few of the impressive features are:
‣ Glass tile
‣ 3' Firebowls
‣ 8' inside diameter spa
‣ 3' sheer descent waterfalls
‣ Ledge lounger chairs w/ side tables
‣ Picture frame style screen enclosure
‣ Ivory French pattern Travertine deck and coping
Call us if you would like a complimentary design consultation to discuss your ideas for your new pool and spa. (239) 772-7665 or visit our website at www.SunsetPools.com
#CustomPool #PoolDesigner #PoolBuilder #PoolContractor #PoolSpa #IngroundPool #SwimmingPool #LuxuryPool #PoolFireBowls
56