
Search results for "Website suits" in Home Design Ideas
 Main Street Homes
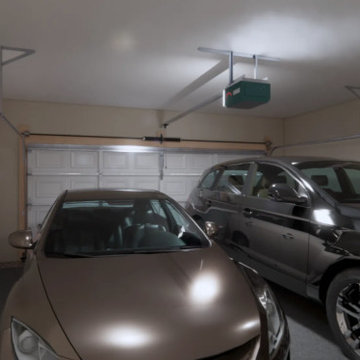
Build the Belmont a 2-Story townhome by Main Street Homes! The Belmont offers curb appeal with its traditional exterior featuring a covered front entry. The first level offers a two-story foyer with an open concept dining, kitchen and family area that leads out to a beautiful covered patio. This home also features a two-car front entry garage that leads into a mudroom. The second level is home to an expansive primary bedroom with an en suite featuring a large walk-in closet and shower, two bedrooms, full bathroom, and laundry room. Available as an interior unit. To learn more about this floor plan go to our website at https://bit.ly/RandolphPond-Belmont_HOUZZ
 Main Street Homes
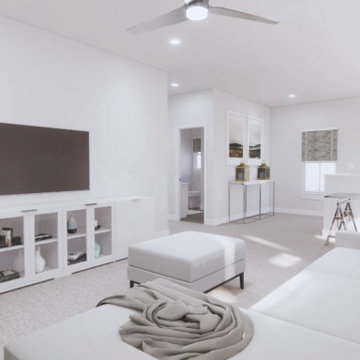
Welcome to the Cary a 2-Story END UNIT townhome by Main Street Homes! The Cary offers curb appeal with its traditional ¼ brick front exterior. The first level offers an expansive primary bedroom with an en suite featuring a large walk-in closet and shower, an open concept dining, kitchen, and family room area that leads out to a beautiful covered patio. This home also features a two-car front entry garage that leads into a mudroom. The second level features two bedrooms with walk-in closets, full bathroom in the hall, massive loft and a laundry area. To learn more about this floor plan, visit our website at https://bit.ly/The-Cary-RandolphPond-HOUZZ
 Cascade West Development
The Ascension - Super Ranch on Acreage in Ridgefield Washington by Cascade West Development Inc.

Another highlight of this home is the fortified retreat of the Master Suite and Bath. A built-in linear fireplace, custom 11ft coffered ceilings and 5 large windows allow the delicate interplay of light and form to surround the home-owner in their place of rest. With pristine beauty and copious functions the Master Bath is a worthy refuge for anyone in need of a moment of peace. The gentle curve of the 10ft high, barrel-vaulted ceiling frames perfectly the modern free-standing tub, which is set against a backdrop of three 6ft tall windows. The large personal sauna and immense tile shower offer even more options for relaxation and relief from the day.
Cascade West Facebook: https://goo.gl/MCD2U1
Cascade West Website: https://goo.gl/XHm7Un
These photos, like many of ours, were taken by the good people of ExposioHDR - Portland, Or
Exposio Facebook: https://goo.gl/SpSvyo
Exposio Website: https://goo.gl/Cbm8Ya
Find the right local pro for your project
 Richmond American
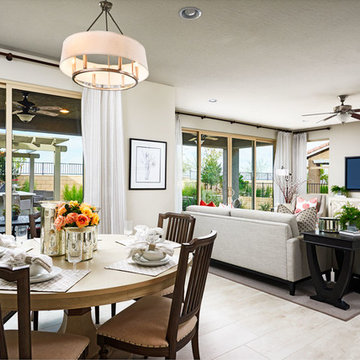
Nook & great room | Visit our website to see where we’re building the Lillian plan in the Las Vegas area! You’ll find photos, interactive floor plans and more.
From its charming covered entry to its open, inviting layout, the Lillian plan is designed with livability in mind. On the main floor, you'll find a spacious great room, a comfortable dining room and an elegant kitchen with a center island. You'll also appreciate the relaxing covered patio! Upstairs offers a large master suite with an en-suite bath, additional bedrooms, a convenient laundry and a loft.
 Richmond American
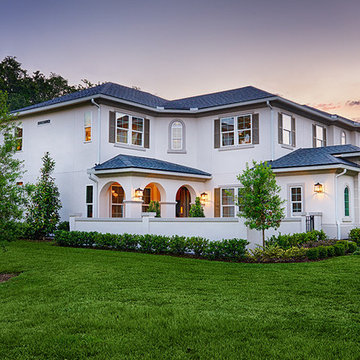
Exterior | Visit our website to see where we’re building the Heidi plan in Florida! You’ll find photos, interactive floor plans and more.
The Heidi's exterior is highlighted by a wide front porch, covered patio and side-entry garage. Inside, there's a kitchen with center island and breakfast bar, a walk-in pantry and access to the formal dining room. The main-floor master suite features an attached bath and walk-in closet. Upstairs are three inviting bedrooms and a loft space.
 Dana Austin Griggs | Real Estate Group
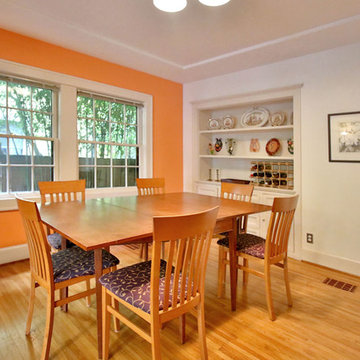
BUNGALOW WITH A MODERN TWIST
Nestled off the park on a gorgeous Irvington tree lined street sits this meticulously maintained and redesigned Bungalow. A true master suite offers all the musts: walk-in closet vaulted ceiling and spacious private bath. The modern, open kitchen overlooks the lush back yard. Recent updates completed throughout. Located in one of Portland’s top neighborhoods.
Contact us for more information about this property at info@danagriggs.com or visit our website at www.DanaGriggs.com
 Ideal Construction & Remodeling
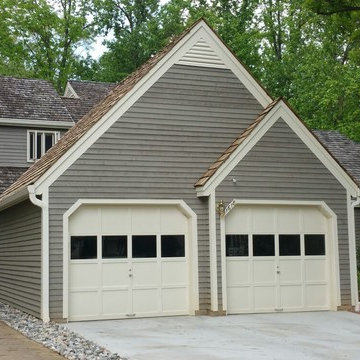
Ideal Construction and Remodeling can design and build your home addition so that it will be everything you hoped it would be, functionally, quality-wise and aesthetically. Our talented home design team has the know-how to design your home addition so that it will suit your needs and fit your budget.
When we design your home addition, we know it has to functionally support your lifestyle. It must also architecturally integrate seamlessly with your exiting home’s exterior look and interior flow. A successful home addition adds to the beauty and value of your home.
Visit our website ( http://idealconstructionva.com/) to schedule your free estimate!

Sponsored
Sunbury, OH

J.Holderby - Renovations
Franklin County's Leading General Contractors - 2X Best of Houzz!
 Evalia Design, LLC.
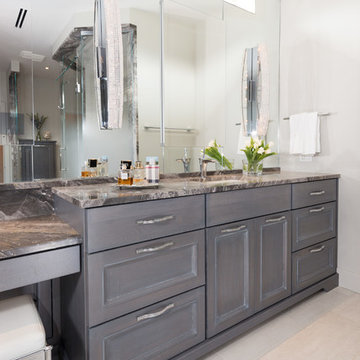
This Evalia luxury master bathroom design incorporates custom cove cabinetry and Arabescato marble tops to construct an incredibly lavish modern contemporary look. Follow us and check out our website's gallery to see the rest of this project and others! Third Shift Photography - Bradd Caledonia
 Main Street Homes
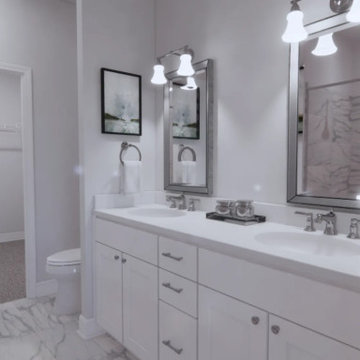
Welcome to the Cary a 2-Story END UNIT townhome by Main Street Homes! The Cary offers curb appeal with its traditional ¼ brick front exterior. The first level offers an expansive primary bedroom with an en suite featuring a large walk-in closet and shower, an open concept dining, kitchen, and family room area that leads out to a beautiful covered patio. This home also features a two-car front entry garage that leads into a mudroom. The second level features two bedrooms with walk-in closets, full bathroom in the hall, massive loft and a laundry area. To learn more about this floor plan, visit our website at https://bit.ly/The-Cary-RandolphPond-HOUZZ
 Richmond American
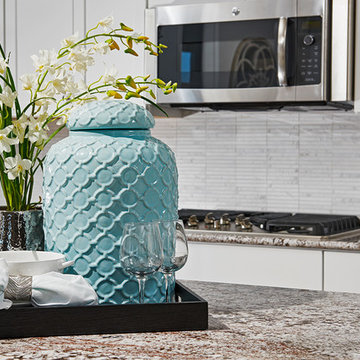
Kitchen | Visit our website to see where we’re building the Madison plan in the Las Vegas area! You’ll find photos, interactive floor plans and more.
Emphasizing comfort and convenience, the Madison plan features a spacious main floor anchored by an inviting great room that faces the kitchen with center island and the formal dining room. Upstairs, you'll find an elegant master suite with an oversized walk-in closet, additional bedrooms, a convenient laundry and a versatile loft.
 Main Street Homes
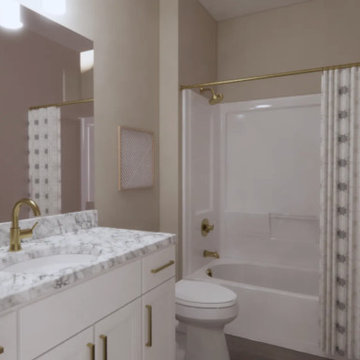
Build the Belmont a 2-Story townhome by Main Street Homes! The Belmont offers curb appeal with its traditional exterior featuring a covered front entry. The first level offers a two-story foyer with an open concept dining, kitchen and family area that leads out to a beautiful covered patio. This home also features a two-car front entry garage that leads into a mudroom. The second level is home to an expansive primary bedroom with an en suite featuring a large walk-in closet and shower, two bedrooms, full bathroom, and laundry room. Available as an interior unit. To learn more about this floor plan go to our website at https://bit.ly/RandolphPond-Belmont_HOUZZ
 Main Street Homes
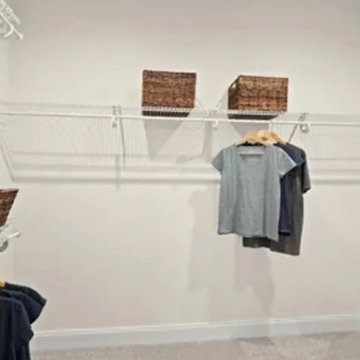
Welcome to the Franklin a 2-Story townhome by Main Street Homes! The Franklin offers curb appeal with its traditional exterior featuring a covered front entry. The first level offers an expansive first floor primary bedroom and an en suite with a large shower and walk-in closet, open concept dining, kitchen and family room area that leads out to a beautiful covered patio. This home also features a two-car front entry garage that leads into a mudroom. The second level features two large bedrooms, full bathroom, massive loft and a laundry area. Available as an interior unit. To learn more about this floor plan, visit our website at https://bit.ly/The-Franklin-RandolphPond-HOUZZ
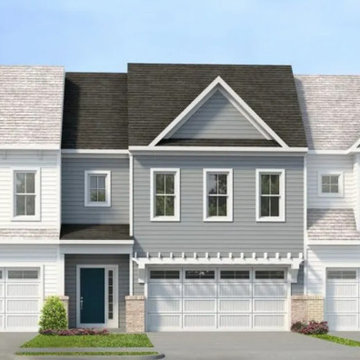 Main Street Homes
Build the Belmont a 2-Story townhome by Main Street Homes! The Belmont offers curb appeal with its traditional exterior featuring a covered front entry. The first level offers a two-story foyer with an open concept dining, kitchen and family area that leads out to a beautiful covered patio. This home also features a two-car front entry garage that leads into a mudroom. The second level is home to an expansive primary bedroom with an en suite featuring a large walk-in closet and shower, two bedrooms, full bathroom, and laundry room. Available as an interior unit. To learn more about this floor plan go to our website at https://bit.ly/RandolphPond-Belmont_HOUZZ

Sponsored
Delaware, OH

Buckeye Basements, Inc.
Central Ohio's Basement Finishing ExpertsBest Of Houzz '13-'21
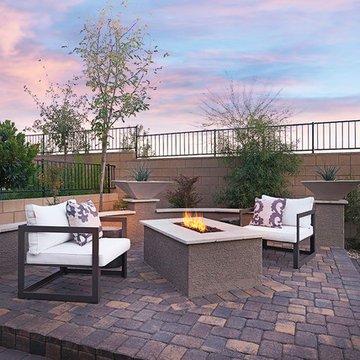 Richmond American
Patio | Visit our website to see where we’re building the Madison plan in the Las Vegas area! You’ll find photos, interactive floor plans and more.
Emphasizing comfort and convenience, the Madison plan features a spacious main floor anchored by an inviting great room that faces the kitchen with center island and the formal dining room. Upstairs, you'll find an elegant master suite with an oversized walk-in closet, additional bedrooms, a convenient laundry and a versatile loft.
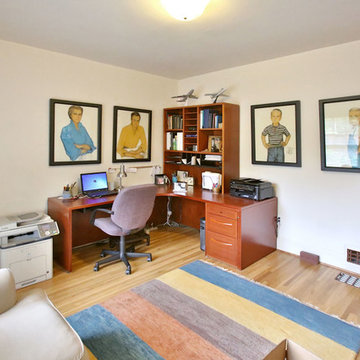 Dana Austin Griggs | Real Estate Group
BUNGALOW WITH A MODERN TWIST
Nestled off the park on a gorgeous Irvington tree lined street sits this meticulously maintained and redesigned Bungalow. A true master suite offers all the musts: walk-in closet vaulted ceiling and spacious private bath. The modern, open kitchen overlooks the lush back yard. Recent updates completed throughout. Located in one of Portland’s top neighborhoods.
Contact us for more information about this property at info@danagriggs.com or visit our website at www.DanaGriggs.com

 In Your Space Interior Design
Tuxedo Master Bedroom was the theme for this Aspen Mountain Modern home. Black and white custom bed is upholstered in men's suit fabric, crisp white bedding, chrome for glam and sophistication then fur, cowhide and textured shag rugs were the final touches to make the room inviting and cozy. Designed by In Your Space Interior Design. Chicago, Aspen, and Denver. Please check out our before and after photos on our website - very entertaining and educational!
 Bickford Construction Corporation
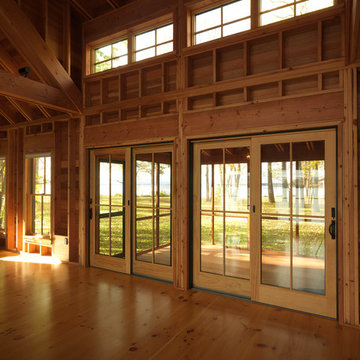
This rustic 2-story great room looks out onto Lake Champlain. The exposed structure creates interest, pattern, and rhythm in this fabulous New England "camp".


 Cascade West Development

The Aerius - Modern American Craftsman on Acreage in Ridgefield Washington by Cascade West Development Inc.
The upstairs rests mainly on the Western half of the home. It’s composed of a laundry room, 2 bedrooms, including a future princess suite, and a large Game Room. Every space is of generous proportion and easily accessible through a single hall. The windows of each room are filled with natural scenery and warm light. This upper level boasts amenities enough for residents to play, reflect, and recharge all while remaining up and away from formal occasions, when necessary.
Cascade West Facebook: https://goo.gl/MCD2U1
Cascade West Website: https://goo.gl/XHm7Un
These photos, like many of ours, were taken by the good people of ExposioHDR - Portland, Or
Exposio Facebook: https://goo.gl/SpSvyo
Exposio Website: https://goo.gl/Cbm8Ya
 Dana Austin Griggs | Real Estate Group
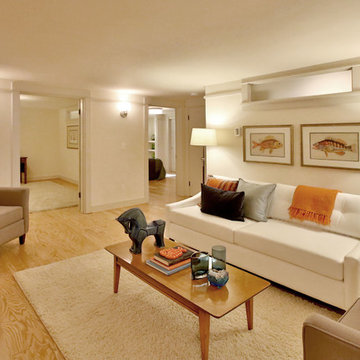
CALIFORNIA BUNGALOW COOL
California Bungalow meets Frank Lloyd Wright Prairie. This home has had a complete transformation with sleek and modern finishes. Open floor plan with luxury kitchen, master suite with walk-in shower & tub, full finished basement w/family room and office space. Our team represented the owner in the acquisition and the sale of this property.
Property staging by Spade & Archer Design Agency (Spade-Archer.com)
Contact us for more information about this property or a list of similar homes available for sale at info@danagriggs.com or visit our website at www.DanaGriggs.com
 Dave Fox Design Build Remodelers
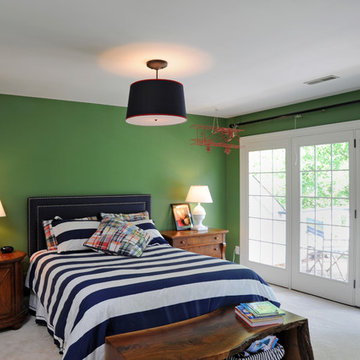
This remodel consisted of a whole house transformation. We took this 3 bedroom dated home and turned it into a 5 bedroom award winning showpiece, all without an addition. By reworking the awkward floor plan and lowering the living room floor to be level with the rest of the house we were able to create additional space within the existing footprint of the home. What was once the small lack-luster master suite, is now 2 kids bedrooms that share a jack and jill bath. The master suite was relocated to the first floor, and the kitchen that was located right at the front door, is now located in the back of the home with great access to the patio overlooking the golf course.
View more about this project and our company at our website: www.davefox.com
29