
Search results for "Website suits" in Home Design Ideas
 Main Street Homes
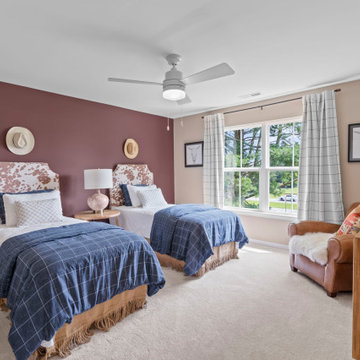
Transform the second floor of The Jefferson into elegant and versatile bedroom spaces. Personalize these rooms to suit your family's needs or get creative and design your dream space. The possibilities are endless in this inviting and flexible home. To learn more about this floor plan, visit our website at https://bit.ly/3qfAflz
 Herbert William Limited
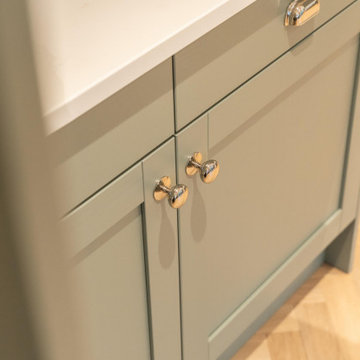
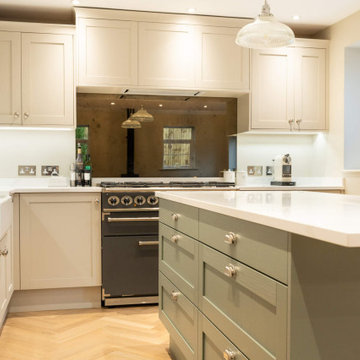
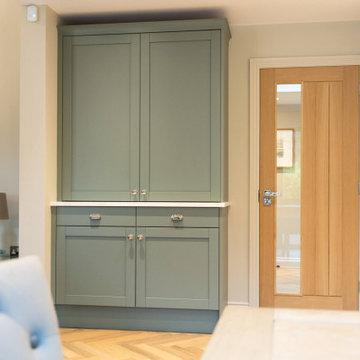
This Shaker kitchen in Sway was designed for a new-build home, creating a relaxed yet refined space suited to both everyday use and weekend living.
The cabinetry is from the Mackintosh Sovereign range, finished in Limestone and Jade. Limestone is used on the wall units to keep the space light and airy, while the island in Jade introduces a deeper tone that anchors the room and adds contrast.
Worktops are in 30mm Calacatta Gold, bringing a bright surface with subtle veining that complements both cabinetry tones. Appliances include a Falcon Rangemaster cooker, supported by NEFF integrated appliances and an Elica extractor, ensuring the kitchen performs as well as it looks.
Visit our website for more kitchen designs.
 Herbert William Limited
This Shaker kitchen in Sway was designed for a new-build home, creating a relaxed yet refined space suited to both everyday use and weekend living.
The cabinetry is from the Mackintosh Sovereign range, finished in Limestone and Jade. Limestone is used on the wall units to keep the space light and airy, while the island in Jade introduces a deeper tone that anchors the room and adds contrast.
Worktops are in 30mm Calacatta Gold, bringing a bright surface with subtle veining that complements both cabinetry tones. Appliances include a Falcon Rangemaster cooker, supported by NEFF integrated appliances and an Elica extractor, ensuring the kitchen performs as well as it looks.
Visit our website for more kitchen designs.
Find the right local pro for your project
 Herbert William Limited
This Shaker kitchen in Sway was designed for a new-build home, creating a relaxed yet refined space suited to both everyday use and weekend living.
The cabinetry is from the Mackintosh Sovereign range, finished in Limestone and Jade. Limestone is used on the wall units to keep the space light and airy, while the island in Jade introduces a deeper tone that anchors the room and adds contrast.
Worktops are in 30mm Calacatta Gold, bringing a bright surface with subtle veining that complements both cabinetry tones. Appliances include a Falcon Rangemaster cooker, supported by NEFF integrated appliances and an Elica extractor, ensuring the kitchen performs as well as it looks.
Visit our website for more kitchen designs.
 Dana Austin Griggs | Real Estate Group
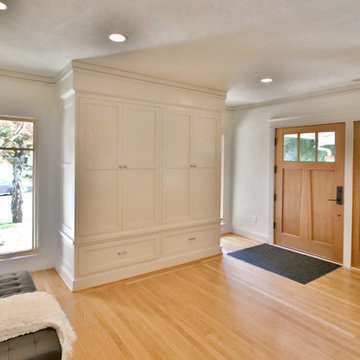
CALIFORNIA BUNGALOW COOL
California Bungalow meets Frank Lloyd Wright Prairie. This home has had a complete transformation with sleek and modern finishes. Open floor plan with luxury kitchen, master suite with walk-in shower & tub, full finished basement w/family room and office space. Our team represented the owner in the acquisition and the sale of this property.
Property staging by Spade & Archer Design Agency (Spade-Archer.com)
Contact us for more information about this property or a list of similar homes available for sale at info@danagriggs.com or visit our website at www.DanaGriggs.com
 Wendy O'Brien Interior Planning & Design
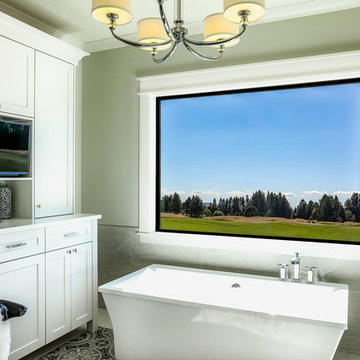
On the main level of Hearth and Home is a full luxury master suite complete with all the bells and whistles. Access the suite from a quiet hallway vestibule, and you’ll be greeted with plush carpeting, sophisticated textures, and a serene color palette. A large custom designed walk-in closet features adjustable built ins for maximum storage, and details like chevron drawer faces and lit trifold mirrors add a touch of glamour. Getting ready for the day is made easier with a personal coffee and tea nook built for a Keurig machine, so you can get a caffeine fix before leaving the master suite. In the master bathroom, a breathtaking patterned floor tile repeats in the shower niche, complemented by a full-wall vanity with built-in storage. The adjoining tub room showcases a freestanding tub nestled beneath an elegant chandelier.
For more photos of this project visit our website: https://wendyobrienid.com.
Photography by Valve Interactive: https://valveinteractive.com/
 Herbert William Limited
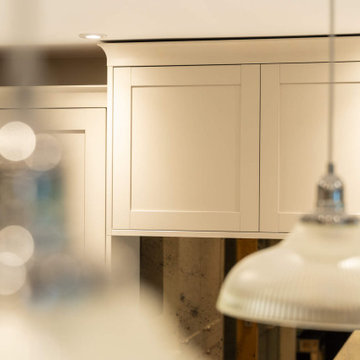
This Shaker kitchen in Sway was designed for a new-build home, creating a relaxed yet refined space suited to both everyday use and weekend living.
The cabinetry is from the Mackintosh Sovereign range, finished in Limestone and Jade. Limestone is used on the wall units to keep the space light and airy, while the island in Jade introduces a deeper tone that anchors the room and adds contrast.
Worktops are in 30mm Calacatta Gold, bringing a bright surface with subtle veining that complements both cabinetry tones. Appliances include a Falcon Rangemaster cooker, supported by NEFF integrated appliances and an Elica extractor, ensuring the kitchen performs as well as it looks.
Visit our website for more kitchen designs.


 Herbert William Limited
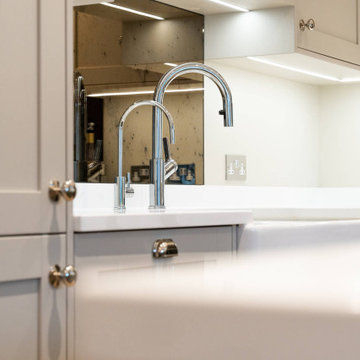
This Shaker kitchen in Sway was designed for a new-build home, creating a relaxed yet refined space suited to both everyday use and weekend living.
The cabinetry is from the Mackintosh Sovereign range, finished in Limestone and Jade. Limestone is used on the wall units to keep the space light and airy, while the island in Jade introduces a deeper tone that anchors the room and adds contrast.
Worktops are in 30mm Calacatta Gold, bringing a bright surface with subtle veining that complements both cabinetry tones. Appliances include a Falcon Rangemaster cooker, supported by NEFF integrated appliances and an Elica extractor, ensuring the kitchen performs as well as it looks.
Visit our website for more kitchen designs.
 Herbert William Limited
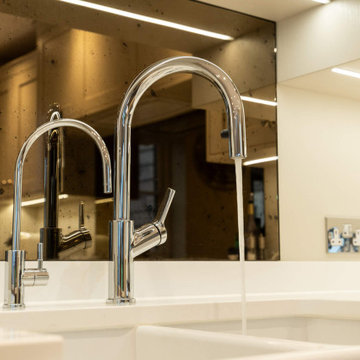
This Shaker kitchen in Sway was designed for a new-build home, creating a relaxed yet refined space suited to both everyday use and weekend living.
The cabinetry is from the Mackintosh Sovereign range, finished in Limestone and Jade. Limestone is used on the wall units to keep the space light and airy, while the island in Jade introduces a deeper tone that anchors the room and adds contrast.
Worktops are in 30mm Calacatta Gold, bringing a bright surface with subtle veining that complements both cabinetry tones. Appliances include a Falcon Rangemaster cooker, supported by NEFF integrated appliances and an Elica extractor, ensuring the kitchen performs as well as it looks.
Visit our website for more kitchen designs.
 Richmond American
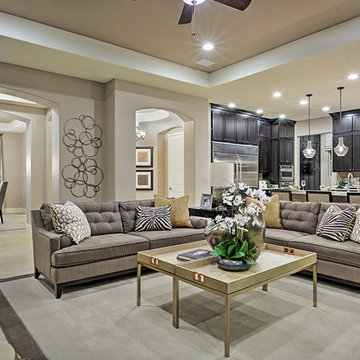
Great room | Visit our website to see where we’re building the Hanford plan in the Las Vegas area! You’ll find photos, interactive floor plans and more.
The ranch-style Hanford model offers attractive curb appeal with front- and side-entry garages and a wide porch. Inside, you'll find a formal dining room, a spacious great room, a nook, a tech center and an open kitchen with a roomy walk-in pantry and an immense central island. The master suite offers a large walk-in closet and a private bath.

 Visbeen Architects
Photographer: Ashley Avila Photography
Builder: Colonial Builders - Tim Schollart
Interior Designer: Laura Davidson
This large estate house was carefully crafted to compliment the rolling hillsides of the Midwest. Horizontal board & batten facades are sheltered by long runs of hipped roofs and are divided down the middle by the homes singular gabled wall. At the foyer, this gable takes the form of a classic three-part archway.
Going through the archway and into the interior, reveals a stunning see-through fireplace surround with raised natural stone hearth and rustic mantel beams. Subtle earth-toned wall colors, white trim, and natural wood floors serve as a perfect canvas to showcase patterned upholstery, black hardware, and colorful paintings. The kitchen and dining room occupies the space to the left of the foyer and living room and is connected to two garages through a more secluded mudroom and half bath. Off to the rear and adjacent to the kitchen is a screened porch that features a stone fireplace and stunning sunset views.
Occupying the space to the right of the living room and foyer is an understated master suite and spacious study featuring custom cabinets with diagonal bracing. The master bedroom’s en suite has a herringbone patterned marble floor, crisp white custom vanities, and access to a his and hers dressing area.
The four upstairs bedrooms are divided into pairs on either side of the living room balcony. Downstairs, the terraced landscaping exposes the family room and refreshment area to stunning views of the rear yard. The two remaining bedrooms in the lower level each have access to an en suite bathroom.
 Herbert William Limited
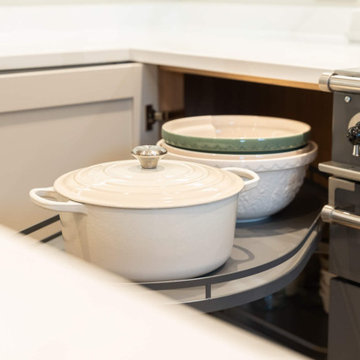
This Shaker kitchen in Sway was designed for a new-build home, creating a relaxed yet refined space suited to both everyday use and weekend living.
The cabinetry is from the Mackintosh Sovereign range, finished in Limestone and Jade. Limestone is used on the wall units to keep the space light and airy, while the island in Jade introduces a deeper tone that anchors the room and adds contrast.
Worktops are in 30mm Calacatta Gold, bringing a bright surface with subtle veining that complements both cabinetry tones. Appliances include a Falcon Rangemaster cooker, supported by NEFF integrated appliances and an Elica extractor, ensuring the kitchen performs as well as it looks.
Visit our website for more kitchen designs.
 Herbert William Limited
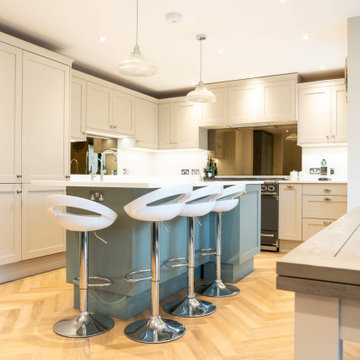
This Shaker kitchen in Sway was designed for a new-build home, creating a relaxed yet refined space suited to both everyday use and weekend living.
The cabinetry is from the Mackintosh Sovereign range, finished in Limestone and Jade. Limestone is used on the wall units to keep the space light and airy, while the island in Jade introduces a deeper tone that anchors the room and adds contrast.
Worktops are in 30mm Calacatta Gold, bringing a bright surface with subtle veining that complements both cabinetry tones. Appliances include a Falcon Rangemaster cooker, supported by NEFF integrated appliances and an Elica extractor, ensuring the kitchen performs as well as it looks.
Visit our website for more kitchen designs.

Sponsored
Sunbury, OH

J.Holderby - Renovations
Franklin County's Leading General Contractors - 2X Best of Houzz!
 Richmond American
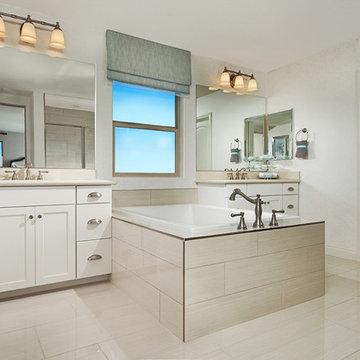
Master bath | Visit our website to see where we’re building the Madison plan in the Las Vegas area! You’ll find photos, interactive floor plans and more.
Emphasizing comfort and convenience, the Madison plan features a spacious main floor anchored by an inviting great room that faces the kitchen with center island and the formal dining room. Upstairs, you'll find an elegant master suite with an oversized walk-in closet, additional bedrooms, a convenient laundry and a versatile loft.
 Herbert William Limited
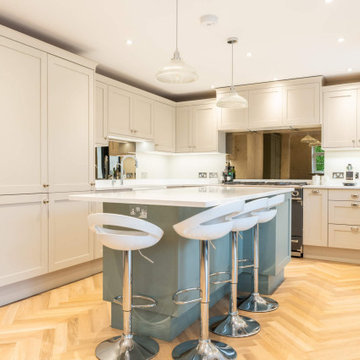
This Shaker kitchen in Sway was designed for a new-build home, creating a relaxed yet refined space suited to both everyday use and weekend living.
The cabinetry is from the Mackintosh Sovereign range, finished in Limestone and Jade. Limestone is used on the wall units to keep the space light and airy, while the island in Jade introduces a deeper tone that anchors the room and adds contrast.
Worktops are in 30mm Calacatta Gold, bringing a bright surface with subtle veining that complements both cabinetry tones. Appliances include a Falcon Rangemaster cooker, supported by NEFF integrated appliances and an Elica extractor, ensuring the kitchen performs as well as it looks.
Visit our website for more kitchen designs.
 Herbert William Limited
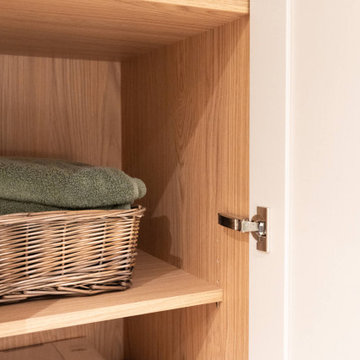
This Shaker kitchen in Sway was designed for a new-build home, creating a relaxed yet refined space suited to both everyday use and weekend living.
The cabinetry is from the Mackintosh Sovereign range, finished in Limestone and Jade. Limestone is used on the wall units to keep the space light and airy, while the island in Jade introduces a deeper tone that anchors the room and adds contrast.
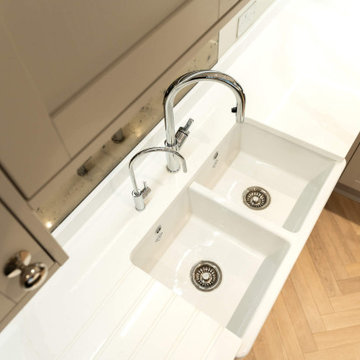
Worktops are in 30mm Calacatta Gold, bringing a bright surface with subtle veining that complements both cabinetry tones. Appliances include a Falcon Rangemaster cooker, supported by NEFF integrated appliances and an Elica extractor, ensuring the kitchen performs as well as it looks.
Visit our website for more kitchen designs.
 Herbert William Limited
This Shaker kitchen in Sway was designed for a new-build home, creating a relaxed yet refined space suited to both everyday use and weekend living.
The cabinetry is from the Mackintosh Sovereign range, finished in Limestone and Jade. Limestone is used on the wall units to keep the space light and airy, while the island in Jade introduces a deeper tone that anchors the room and adds contrast.
Worktops are in 30mm Calacatta Gold, bringing a bright surface with subtle veining that complements both cabinetry tones. Appliances include a Falcon Rangemaster cooker, supported by NEFF integrated appliances and an Elica extractor, ensuring the kitchen performs as well as it looks.
Visit our website for more kitchen designs.

Sponsored
Sunbury, OH
J.Holderby - Renovations
Franklin County's Leading General Contractors - 2X Best of Houzz!
 Herbert William Limited
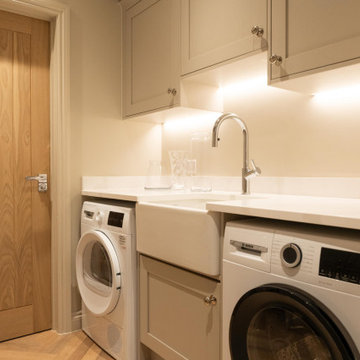
This Shaker kitchen in Sway was designed for a new-build home, creating a relaxed yet refined space suited to both everyday use and weekend living.
The cabinetry is from the Mackintosh Sovereign range, finished in Limestone and Jade. Limestone is used on the wall units to keep the space light and airy, while the island in Jade introduces a deeper tone that anchors the room and adds contrast.
Worktops are in 30mm Calacatta Gold, bringing a bright surface with subtle veining that complements both cabinetry tones. Appliances include a Falcon Rangemaster cooker, supported by NEFF integrated appliances and an Elica extractor, ensuring the kitchen performs as well as it looks.
Visit our website for more kitchen designs.
 Herbert William Limited
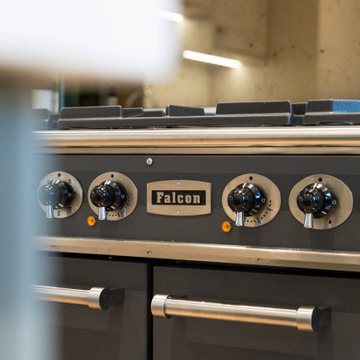
This Shaker kitchen in Sway was designed for a new-build home, creating a relaxed yet refined space suited to both everyday use and weekend living.
The cabinetry is from the Mackintosh Sovereign range, finished in Limestone and Jade. Limestone is used on the wall units to keep the space light and airy, while the island in Jade introduces a deeper tone that anchors the room and adds contrast.
Worktops are in 30mm Calacatta Gold, bringing a bright surface with subtle veining that complements both cabinetry tones. Appliances include a Falcon Rangemaster cooker, supported by NEFF integrated appliances and an Elica extractor, ensuring the kitchen performs as well as it looks.
Visit our website for more kitchen designs.
 Herbert William Limited
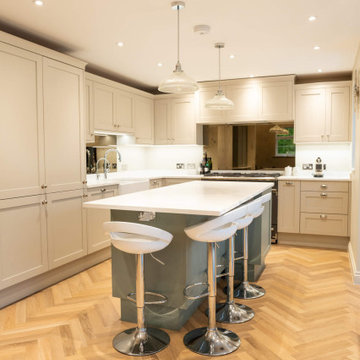
This Shaker kitchen in Sway was designed for a new-build home, creating a relaxed yet refined space suited to both everyday use and weekend living.
The cabinetry is from the Mackintosh Sovereign range, finished in Limestone and Jade. Limestone is used on the wall units to keep the space light and airy, while the island in Jade introduces a deeper tone that anchors the room and adds contrast.
Worktops are in 30mm Calacatta Gold, bringing a bright surface with subtle veining that complements both cabinetry tones. Appliances include a Falcon Rangemaster cooker, supported by NEFF integrated appliances and an Elica extractor, ensuring the kitchen performs as well as it looks.
Visit our website for more kitchen designs.
32