
Search results for "Website suits" in Home Design Ideas

 Richmond American
Great room | Visit our website to see where we’re building the Daley plan in Colorado! You’ll find photos, interactive floor plans and more.
The main floor of the Daley model offers an open dining room and an expansive great room that flows into a gourmet kitchen with a center island and walk-in pantry. You'll also appreciate a convenient bedroom with full bath, a quiet study and a relaxing covered patio. Upstairs, discover a laundry room, a large loft and four inviting bedrooms, including an elegant master suite with an immense walk-in closet and deluxe bath with separate shower and soaking tub. Personalization options at some communities may include a professional kitchen, an extra bedroom in lieu of the loft and a finished basement.

 Cascade West Development
The Aerius - Modern Craftsman in Ridgefield Washington by Cascade West Development Inc.
Upon opening the 8ft tall door and entering the foyer an immediate display of light, color and energy is presented to us in the form of 13ft coffered ceilings, abundant natural lighting and an ornate glass chandelier. Beckoning across the hall an entrance to the Great Room is beset by the Master Suite, the Den, a central stairway to the Upper Level and a passageway to the 4-bay Garage and Guest Bedroom with attached bath. Advancement to the Great Room reveals massive, built-in vertical storage, a vast area for all manner of social interactions and a bountiful showcase of the forest scenery that allows the natural splendor of the outside in. The sleek corner-kitchen is composed with elevated countertops. These additional 4in create the perfect fit for our larger-than-life homeowner and make stooping and drooping a distant memory. The comfortable kitchen creates no spatial divide and easily transitions to the sun-drenched dining nook, complete with overhead coffered-beam ceiling. This trifecta of function, form and flow accommodates all shapes and sizes and allows any number of events to be hosted here. On the rare occasion more room is needed, the sliding glass doors can be opened allowing an out-pour of activity. Almost doubling the square-footage and extending the Great Room into the arboreous locale is sure to guarantee long nights out under the stars.
Cascade West Facebook: https://goo.gl/MCD2U1
Cascade West Website: https://goo.gl/XHm7Un
These photos, like many of ours, were taken by the good people of ExposioHDR - Portland, Or
Exposio Facebook: https://goo.gl/SpSvyo
Exposio Website: https://goo.gl/Cbm8Ya

 SPACE LINE DESIGN ARCHITECTS
20,000 sf of mixed Office and VIP Residential facilities boasting 4 Master Suites + 8 double Guest Suites, resident guest chef and Gourmet Kitchen plus Day Spa and Office Conference facilities for groups up to 24 people.
Situated on a breathtaking mountain aerie just north of Los Angeles along the California coast, ergonomically nestled into the rocky topography in careful harmony with the natural surroundings. (...after we cut the road all the way to the top ;)
The building typology is experimental in that the cross-sectional profile is actually just one simple extruded shape, identical across the entire building length and staggered to accommodate site topography. This extruded form is created on top of a stabilized poured concrete foundation using an automated synthetic concrete slip-cast forming machine.
This design like some others shown on our website are conceptual building studies that can be modified and reinterpreted according to actual site and client requirements.
Find the right local pro for your project
 Richmond American
Great room | Visit our website to see where we’re building the Jessica plan in Utah! You’ll find photos, interactive floor plans and more.
The airy two-story entry of the Jessica model home is flanked by a formal living room and versatile flex space. The main floor also offers an open family room with a cozy fireplace, a well-appointed kitchen featuring a center island, walk-in pantry and breakfast nook, and a luxurious master suite with an expansive walk-in closet and private bath. Upstairs, you’ll find three generous bedrooms and a full bath. Options at some communities include a sunroom, an upstairs loft, a bonus room above the garage and a finished basement.
 Richmond American
Gourmet kitchen | Visit our website to see where we’re building the Augusta plan in Arizona! You’ll find photos, interactive floor plans and more.
A beautiful ranch-style model home, the Augusta boasts a master suite with a spacious walk-in closet and master bath, as well as two additional bedrooms with a shared full bath. An open kitchen with a large center island overlooks both an inviting dining room and great room—each with direct access to a relaxing covered patio. Additional highlights of the Augusta plan include a 3-car garage with storage space and a conveniently located laundry room with a coat closet.
 Richmond American
Gourmet kitchen and nook | Visit our website to see where we’re building the Desiree plan in the Las Vegas area! You’ll find photos, interactive floor plans and more.
The Desiree model home is ideal for entertaining, offering a dramatic two-story entry, a formal dining room, a spacious great room and a gourmet kitchen with a center island, walk-in pantry and breakfast nook that overlooks an extended covered patio. You'll also appreciate a private study and a convenient main-floor master suite, which boasts an attached bath with a separate shower and soaking tub and an expansive walk-in closet. Upstairs, enjoy three generous bedrooms—two of which include large walk-in closets—and a full bath.
 Richmond American
Gourmet kitchen | Visit our website to see where we’re building the Anika plan in the Las Vegas area! You’ll find photos, interactive floor plans and more.
Designed for entertaining, the ranch-style Anika model offers an inviting great room and kitchen with a convenient center island, walk-in pantry and nook. A secluded master suite boasts a private bath and an immense walk-in closet, and two additional bedrooms provide ample space for rest and relaxation. You'll also appreciate a generous covered patio. Depending on where you build, options for this plan may include a deluxe master bath, quiet study or formal dining room!

Sponsored
Delaware, OH

Buckeye Basements, Inc.
Central Ohio's Basement Finishing ExpertsBest Of Houzz '13-'21
 Main Street Homes
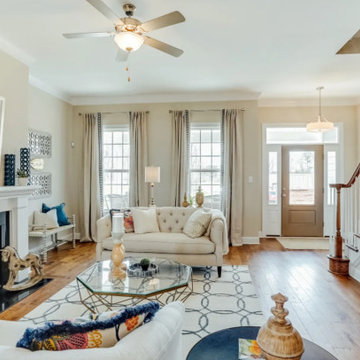
Welcome to the Randolph by Main Street Homes! The Randolph is an Energy Star® Certified home offering up to 3,324 sq. ft. of living space, a covered front porch or stoop, 4 bedrooms, 4.5 bathrooms and a rear entry two-car garage. The first floor features a foyer that opens to a den perfect for a home office, an open concept family room, dining room and kitchen with large island, a half bathroom, a mudroom, 13 x 11 laundry and craft room, and a primary bedroom with a large walk-in closet and en suite with a bathtub and separate shower. The second floor provides a 16 x 16 media or playroom area, three bedrooms, three full bathrooms and a walk-in linen closet. To learn more about this floor plan, you can visit our website at https://bit.ly/The-Randolph-HOUZZ

 The Rinfret Group
Example of a mid-sized transitional freestanding desk dark wood floor and brown floor study room design in New York with beige walls and no fireplace
 Richmond American
Great room | Visit our website to see where we’re building the Daley plan in Washington! You’ll find photos, interactive floor plans and more.
The main floor of the Daley model offers an open dining room and an expansive great room that flows into a gourmet kitchen with a center island and walk-in pantry. You'll also appreciate a convenient bedroom with full bath, a quiet study and a relaxing covered patio. Upstairs, discover a laundry room, a large loft and four inviting bedrooms, including an elegant master suite with an immense walk-in closet and private bath. Personalization options at some communities may include a chef’s kitchen, a deluxe master bath and an extra bedroom in lieu of the loft.
 SPACE LINE DESIGN ARCHITECTS
20,000 sf of mixed Office and VIP Residential facilities boasting 4 Master Suites + 8 double Guest Suites, resident guest chef and Gourmet Kitchen plus Day Spa and Office Conference facilities for groups up to 24 people.
Situated on a breathtaking mountain aerie just north of Los Angeles along the California coast, ergonomically nestled into the rocky topography in careful harmony with the natural surroundings. (...after we cut the road all the way to the top ;)
The building typology is experimental in that the cross-sectional profile is actually just one simple extruded shape, identical across the entire building length and staggered to accommodate site topography. This extruded form is created on top of a stabilized poured concrete foundation using an automated synthetic concrete slip-cast forming machine.
This design like some others shown on our website are conceptual building studies that can be modified and reinterpreted according to actual site and client requirements.

 E_ Designs
The homeowners of this 1906 home in East Harriet are returning customers of Castle. They remodeled their hallway bath style a few years ago with a similar vintage; which went viral via Houzz. Check out project details and photos on our website: http://www.castlebri.com/bathrooms/featured-project-7/ The clients were so pleased with Castle’s work on the last project, they chose to work with us again for their 2nd bathroom remodel.
After seeing the home and space we had to work with, the designer and homeowners decided an en suite would bring the biggest return of enjoyment and return on investment. By taking an existing dressing room, we were able to make this happen. We relocated the original hall bedroom entry into the new dressing room space. We were able to create a really beautiful entry to both the bedroom and the new master bath as well as a new more appropriately sized dressing space. We were able to salvage the original bedroom and bath doors to be reinstalled at new locations, and then new French doors were installed for a grand entry into the bedroom. By having the glass French doors between the bedroom, new dressing room/en suite entry and bath, the bedroom now has a 2nd source of natural lighting. For this new bathroom, we wanted to create a similar vintage feel to coordinate with the hallway bath. A new clawfoot tub was installed with vintage inspired shower and curtain rod, a salvaged cast iron radiator, new built-in storage at the attic knee wall, new vanity with carrara marble counters, and to complete the space 1” hex tile floor and beautiful millwork to match the original style in the home.
The homeowners are incredibly happy with their new space and proud to have a Minneapolis home with an en suite!
 SPACE LINE DESIGN ARCHITECTS
20,000 sf of mixed Office and VIP Residential facilities boasting 4 Master Suites + 8 double Guest Suites, resident guest chef and Gourmet Kitchen plus Day Spa and Office Conference facilities for groups up to 24 people.
Situated on a breathtaking mountain aerie just north of Los Angeles along the California coast, ergonomically nestled into the rocky topography in careful harmony with the natural surroundings. (...after we cut the road all the way to the top ;)
The building typology is experimental in that the cross-sectional profile is actually just one simple extruded shape, identical across the entire building length and staggered to accommodate site topography. This extruded form is created on top of a stabilized poured concrete foundation using an automated synthetic concrete slip-cast forming machine.
This design like some others shown on our website are conceptual building studies that can be modified and reinterpreted according to actual site and client requirements.

Sponsored
Sunbury, OH

J.Holderby - Renovations
Franklin County's Leading General Contractors - 2X Best of Houzz!
 Richmond American
Loft | Visit our website to see where we’re building the Seth plan in Washington! You’ll find photos, interactive floor plans and more.
A 3-car garage and charming covered porch give the Seth model home abundant curb appeal. The main floor offers a formal dining room, a spacious great room, complete with fireplace, and a gourmet kitchen featuring a double oven, walk-in pantry, center island and nook. You’ll also appreciate a convenient powder room and a quiet study with a walk-in closet. Upstairs, enjoy a versatile loft and four generous bedrooms, including a lavish master suite with dual walk-in closets and a private bath. At some communities, personalization options may include a chef’s kitchen, sunroom, additional bedrooms and a finished basement.
 SPACE LINE DESIGN ARCHITECTS
20,000 sf of mixed Office and VIP Residential facilities boasting 4 Master Suites + 8 double Guest Suites, resident guest chef and Gourmet Kitchen plus Day Spa and Office Conference facilities for groups up to 24 people.
Situated on a breathtaking mountain aerie just north of Los Angeles along the California coast, ergonomically nestled into the rocky topography in careful harmony with the natural surroundings. (...after we cut the road all the way to the top ;)
The building typology is experimental in that the cross-sectional profile is actually just one simple extruded shape, identical across the entire building length and staggered to accommodate site topography. This extruded form is created on top of a stabilized poured concrete foundation using an automated synthetic concrete slip-cast forming machine.
This design like some others shown on our website are conceptual building studies that can be modified and reinterpreted according to actual site and client requirements.
 Main Street Homes
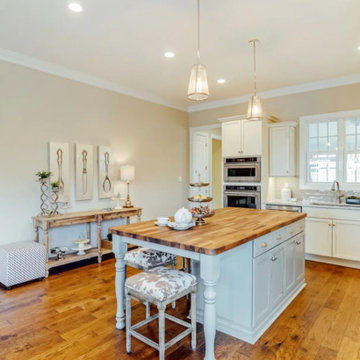
Welcome to the Randolph by Main Street Homes! The Randolph is an Energy Star® Certified home offering up to 3,324 sq. ft. of living space, a covered front porch or stoop, 4 bedrooms, 4.5 bathrooms and a rear entry two-car garage. The first floor features a foyer that opens to a den perfect for a home office, an open concept family room, dining room and kitchen with large island, a half bathroom, a mudroom, 13 x 11 laundry and craft room, and a primary bedroom with a large walk-in closet and en suite with a bathtub and separate shower. The second floor provides a 16 x 16 media or playroom area, three bedrooms, three full bathrooms and a walk-in linen closet. To learn more about this floor plan, you can visit our website at https://bit.ly/The-Randolph-HOUZZ
 Main Street Homes
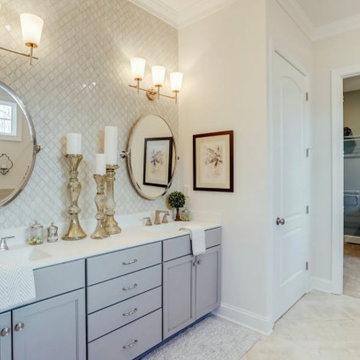
Welcome to the Randolph by Main Street Homes! The Randolph is an Energy Star® Certified home offering up to 3,324 sq. ft. of living space, a covered front porch or stoop, 4 bedrooms, 4.5 bathrooms and a rear entry two-car garage. The first floor features a foyer that opens to a den perfect for a home office, an open concept family room, dining room and kitchen with large island, a half bathroom, a mudroom, 13 x 11 laundry and craft room, and a primary bedroom with a large walk-in closet and en suite with a bathtub and separate shower. The second floor provides a 16 x 16 media or playroom area, three bedrooms, three full bathrooms and a walk-in linen closet. To learn more about this floor plan, you can visit our website at https://bit.ly/The-Randolph-HOUZZ

Sponsored
Sunbury, OH
J.Holderby - Renovations
Franklin County's Leading General Contractors - 2X Best of Houzz!
 Richmond American
Great room | Visit our website to see where we’re building the Coronado plan in Utah! You’ll find photos, interactive floor plans and more.
On the main floor of the Coronado model home, you'll find an airy two-story entry, a spacious great room with a corner fireplace and a gourmet kitchen with a walk-in pantry, center island and adjacent sunroom. There is also a convenient bedroom, a full bath and a relaxing covered patio. Upstairs, discover a laundry, a large loft and three generous bedrooms, including a luxurious master suite with a deluxe bath with soaking tub and oversized walk-in closet. At some communities, personalization options may include additional bedrooms and a finished basement.
 Lemon Remodeling & Services

At Lemon Remodeling, we are experts in full kitchen remodeling. Among our range of services, we offer a comprehensive remodeling experience designed to be relaxing and smooth. This includes 3D rendering, allowing you to visualize the final result with exceptional precision before we commence construction. This assurance ensures that your vision will be fully satisfied, guaranteed.
Take a look at an example of our 3D rendering on our website.
At Lemon Remodeling, we assist you from A to Z on your projects, encompassing the permit process, selecting finishing materials, designing your ideal kitchen, or any other remodeling projects you have in mind. We pride ourselves on delivering top-notch quality, adhering to timelines, providing durability, and making the entire process easy for you.
Contact us now for a free estimate or conveniently book online for a callback at a time that suits you: Calendly.com/lemonremodeling
 Richmond American
Great room | Visit our website to see where we’re building the Delaney plan in Colorado! You’ll find photos, interactive floor plans and more.
The ranch-style Delaney model is perfect for entertaining! Highlights include airy 9' ceilings, a formal dining room, a spacious great room and an impressive kitchen featuring a center island, walk-in pantry and breakfast nook. You’ll also appreciate a secluded master suite with an immense walk-in closet and private bath. A second bedroom, quiet study, central laundry and relaxing covered patio complete the design. Personalization options at some communities may include a fireplace, gourmet or professional kitchen, additional bedrooms and a finished basement.
68