
Search results for "Websites" in Home Design Ideas

 Studio Dearborn
INTERNATIONAL AWARD WINNER. 2018 NKBA Design Competition Best Overall Kitchen. 2018 TIDA International USA Kitchen of the Year. 2018 Best Traditional Kitchen - Westchester Home Magazine design awards. The designer's own kitchen was gutted and renovated in 2017, with a focus on classic materials and thoughtful storage. The 1920s craftsman home has been in the family since 1940, and every effort was made to keep finishes and details true to the original construction. For sources, please see the website at www.studiodearborn.com. Photography, Timothy Lenz.
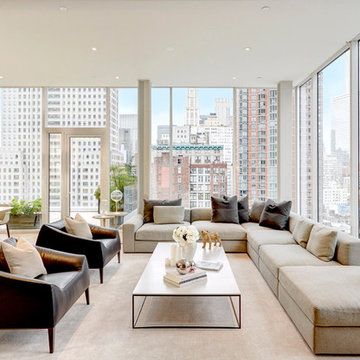
 Steven Brown Studio
©Steven Brown Studio
Inspiration for a contemporary open concept living room remodel in New York
Inspiration for a contemporary open concept living room remodel in New York
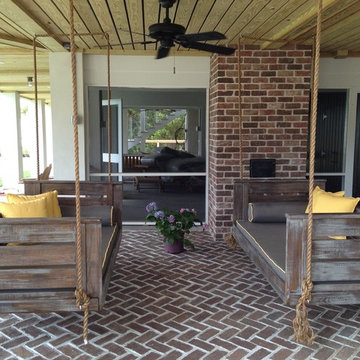
 Vintage Porch Swings LLC
"Joshua" bed swing from "Vintage Porch Swings" in Charleston SC. This special vintage finish looks great next to the brick under this house overlooking the pool. The facing swings make a nice place to visit with family and friends or enjoy a lazy afternoon. Check us out on our website at www.vintageporchswings.com or on Facebook.
Find the right local pro for your project
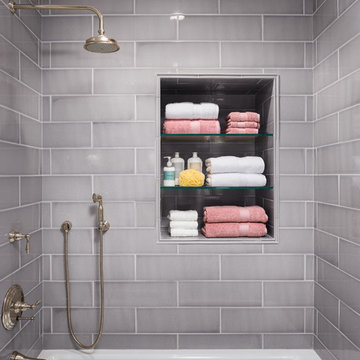
 Robert Frank Interiors
Clark Dugger Photography
Example of a small transitional kids' gray tile and ceramic tile marble floor alcove bathtub design in Los Angeles with an undermount sink, marble countertops, a two-piece toilet and multicolored walls
Example of a small transitional kids' gray tile and ceramic tile marble floor alcove bathtub design in Los Angeles with an undermount sink, marble countertops, a two-piece toilet and multicolored walls

Example of a large farmhouse multicolored two-story mixed siding gable roof design in Orange County with a metal roof

 LP SmartSide Trim & Siding
This elegant home features LP SmartSide trim and fascia as well as LP SmartSide lap and panel siding.
Example of an arts and crafts exterior home design in Nashville
Example of an arts and crafts exterior home design in Nashville
 Techo-Bloc
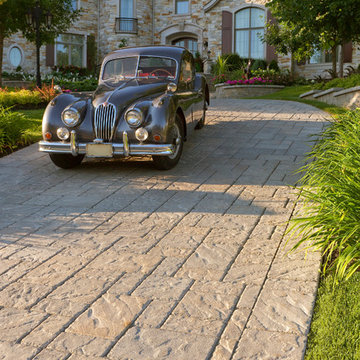
For functional and esthetic reasons, pavers are the best fit for the driveway. Techo-Bloc pavers are made to withstand automobile traffic. They will not fade because they are made with color, through and through. Unlike asphalt, our pavers will never crack. They are also resistant to de-icing salt and come with a lifetime warranty. Techo-Bloc offers a wide variety of paver shapes, finishes and colors to create perfect harmony with your home's architecture and color.

Sponsored
Fredericksburg, OH

High Point Cabinets
Columbus' Experienced Custom Cabinet Builder | 4x Best of Houzz Winner
 Wright Family Custom Homes

Inspiration for a large transitional wooden u-shaped open staircase remodel
 Wright Family Custom Homes
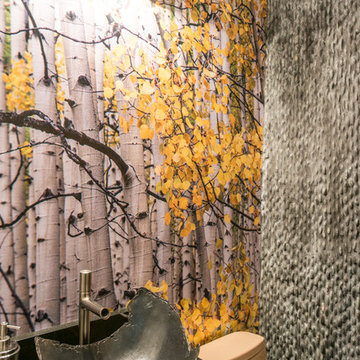
Example of a large trendy powder room design with medium tone wood cabinets, a one-piece toilet, gray walls, a vessel sink and quartz countertops

 Ancient Surfaces
Product: Authentic Limestone for Exterior Living Spaces.
Ancient Surfaces
Contacts: (212) 461-0245
Email: Sales@ancientsurfaces.com
Website: www.AncientSurfaces.com
The design of external living spaces is known as the 'Al Fresco' design style as it is called in Italian. 'Al Fresco' translates into 'the open' or 'the cool/fresh exterior'. Customizing a fully functional outdoor kitchen, pizza oven, BBQ, fireplace or Jacuzzi pool spa all out of old reclaimed Mediterranean stone pieces is no easy task and shouldn’t be created out of the lowest common denominator of building materials such as concrete, Indian slates or Turkish travertine.
The one thing you can bet the farmhouse on is that when the entire process unravels and when your outdoor living space materializes from the architects rendering to real life, you will be guaranteed a true Mediterranean living experience if your choice of construction material was as authentic and possible to the Southern Mediterranean regions.
We believe that the coziness of your surroundings brought about by the creative usage of our antique stone elements will only amplify that authenticity.
whether you are enjoying a relaxing time soaking the sun inside one of our Jacuzzi spa stone fountains or sharing unforgettable memories with family and friends while baking your own pizzas in one of our outdoor BBQ pizza ovens, our stone designs will always evoke in most a feeling of euphoria and exultation that one only gets while being on vacation is some exotic European island surrounded with the pristine beauty of indigenous nature and ancient architecture...

 Santa Barbara Home Design
Design Consultant Jeff Doubét is the author of Creating Spanish Style Homes: Before & After – Techniques – Designs – Insights. The 240 page “Design Consultation in a Book” is now available. Please visit SantaBarbaraHomeDesigner.com for more info.
Jeff Doubét specializes in Santa Barbara style home and landscape designs. To learn more info about the variety of custom design services I offer, please visit SantaBarbaraHomeDesigner.com
Jeff Doubét is the Founder of Santa Barbara Home Design - a design studio based in Santa Barbara, California USA.
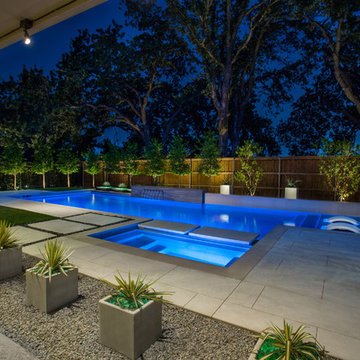
 Randy Angell Designs
Pool fountain - mid-sized modern backyard rectangular pool fountain idea in Dallas with decking

 Kristin Petro Interiors, Inc.
For more photos of this project, please visit our website at www.kristinpetro.com. For information, contact us at info@kristinpetro.com.
Photographer: Cynthia Lynn Photography

Sponsored
Columbus, OH

Trish Takacs Design
Award Winning & Highly Skilled Kitchen & Bath Designer in Columbus
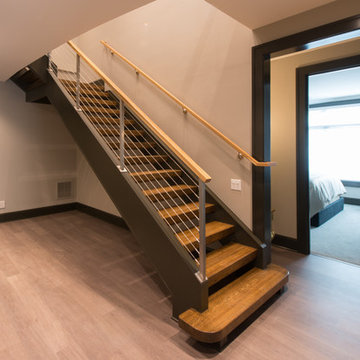

 Cascade West Development
The Aerius - Modern Craftsman in Ridgefield Washington by Cascade West Development Inc.
Upon opening the 8ft tall door and entering the foyer an immediate display of light, color and energy is presented to us in the form of 13ft coffered ceilings, abundant natural lighting and an ornate glass chandelier. Beckoning across the hall an entrance to the Great Room is beset by the Master Suite, the Den, a central stairway to the Upper Level and a passageway to the 4-bay Garage and Guest Bedroom with attached bath. Advancement to the Great Room reveals massive, built-in vertical storage, a vast area for all manner of social interactions and a bountiful showcase of the forest scenery that allows the natural splendor of the outside in. The sleek corner-kitchen is composed with elevated countertops. These additional 4in create the perfect fit for our larger-than-life homeowner and make stooping and drooping a distant memory. The comfortable kitchen creates no spatial divide and easily transitions to the sun-drenched dining nook, complete with overhead coffered-beam ceiling. This trifecta of function, form and flow accommodates all shapes and sizes and allows any number of events to be hosted here. On the rare occasion more room is needed, the sliding glass doors can be opened allowing an out-pour of activity. Almost doubling the square-footage and extending the Great Room into the arboreous locale is sure to guarantee long nights out under the stars.
Cascade West Facebook: https://goo.gl/MCD2U1
Cascade West Website: https://goo.gl/XHm7Un
These photos, like many of ours, were taken by the good people of ExposioHDR - Portland, Or
Exposio Facebook: https://goo.gl/SpSvyo
Exposio Website: https://goo.gl/Cbm8Ya
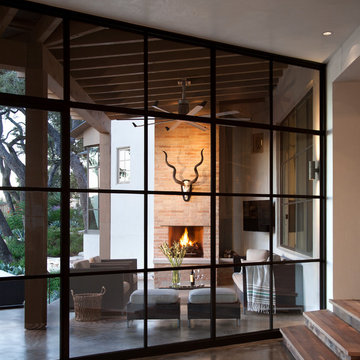

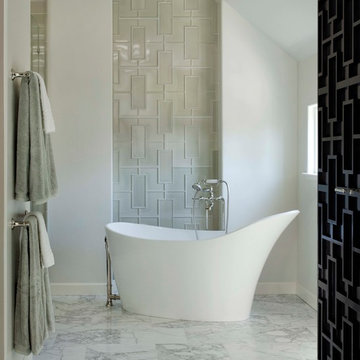
 Walker Zanger
Lizette Studio Modern
For more information on the Studio Moderne collection, visit the Walker Zanger website at http://walkerzanger.com/collections/products.php?view=mat&mat=Studio+Moderne&coll=Studio+Moderne

 Lotus Architecture
This high-end, custom, luxury home was designed by Don Stevenson Design located in Naples, FL. Visit our website at www.donstevensondesign.com
Family room - mid-sized transitional open concept dark wood floor family room idea in Tampa with a stone fireplace, white walls and a ribbon fireplace
Family room - mid-sized transitional open concept dark wood floor family room idea in Tampa with a stone fireplace, white walls and a ribbon fireplace
 Studio Dearborn
The designer's own kitchen was gutted and renovated in 2017, with a focus on classic materials and thoughtful storage. The 1920s craftsman home has been in the family since 1940, and every effort was made to keep finishes and details true to the original construction. For sources, please see the website at www.studiodearborn.com. Photo, Timothy Lenz.

 Wendy O'Brien Interior Planning & Design
This beautiful showcase home offers a blend of crisp, uncomplicated modern lines and a touch of farmhouse architectural details. The 5,100 square feet single level home with 5 bedrooms, 3 ½ baths with a large vaulted bonus room over the garage is delightfully welcoming.
For more photos of this project visit our website: https://wendyobrienid.com.
41