
Search results for "Weddings" in Home Design Ideas

 KODA Interiors
Maximizing every inch of space in a tiny bath and keeping the space feeling open and inviting was the priority.
Inspiration for a small contemporary master white tile and porcelain tile porcelain tile and white floor corner shower remodel in Santa Barbara with light wood cabinets, white walls, a vessel sink, quartzite countertops, a hinged shower door and flat-panel cabinets
Inspiration for a small contemporary master white tile and porcelain tile porcelain tile and white floor corner shower remodel in Santa Barbara with light wood cabinets, white walls, a vessel sink, quartzite countertops, a hinged shower door and flat-panel cabinets


 BORO Architects
Photo: Bjorg Magnea
Contemporary three-story brick townhouse exterior idea in New York
Contemporary three-story brick townhouse exterior idea in New York
Find the right local pro for your project

 Adrienne DeRosa
Photo: Adrienne DeRosa © 2015 Houzz
Although the couple expected to run into the usual issues of renovation, they soon learned that the house was in worse shape than they thought. While they had planned on some cosmetic changes and utility updates, it was soon apparent that the amount of neglect had taken a tole on the home. "We knew we would be living through some level of chaos," Catherine explains, "but didn't expect ti to be nearly as bad as it was, which was a complete gut-job of the entire house!"
Once the paneling and carpet were removed, and drop-ceiling dismantled, the special qualities of the house began to reveal themselves. Starting with a clean slate allowed the Williamsons to create the space as they wanted it to be. In order to allow more light to pass through the downstairs, Bryan created pass-throughs from the living room to the dining room. "We didn't want to take down the entire wall because we wanted to keep as much of the original layout as possible, so this was a good compromise," says Catherine. Having the open volume between rooms has also proven very beneficial for larger gatherings as well, as guests may converse more easily from room to room.

 Studio McGee
Shop the Look, See the Photo Tour here: https://www.studio-mcgee.com/studioblog/2016/4/25/foothill-drive-project-formal-living-room?rq=Foothill%20Drive%20Project
Photo by Lindsay Salazar

 Alexander Design Group, Inc.
Spacecrafting
Living room - country formal and open concept dark wood floor and brown floor living room idea in Minneapolis with white walls
Living room - country formal and open concept dark wood floor and brown floor living room idea in Minneapolis with white walls


 GYST* Solutions *Get Your Stuff Together
After photos of the bedroom of a power couple who is too busy to stage, design and organize their new home. GYST* Solutions did it for them
Inspiration for a mid-sized contemporary master carpeted and beige floor bedroom remodel in Jacksonville with beige walls
Inspiration for a mid-sized contemporary master carpeted and beige floor bedroom remodel in Jacksonville with beige walls

 STRUKTR Studios Photography
Photo: Marni Epstein-Mervis © 2018 Houzz
Transitional master bedroom photo with multicolored walls and no fireplace
Transitional master bedroom photo with multicolored walls and no fireplace

 Cherokee Construction
Architect: Peter Zimmerman, Peter Zimmerman Architects
Interior Designer: Allison Forbes, Forbes Design Consultants
Photographer: Tom Crane
Large elegant men's carpeted walk-in closet photo in Philadelphia with open cabinets and dark wood cabinets
Large elegant men's carpeted walk-in closet photo in Philadelphia with open cabinets and dark wood cabinets

 Outdoor Lighting Perspectives Of New Jersey
Orb lighting adds a festive touch to any special event. They can also be installed year-round for particular effects.
Photo of a traditional landscaping in New York.
Photo of a traditional landscaping in New York.

 Affordable Interior Design
Photo by Decorator.
This young couple own a beautiful home in a College town. They are acquiring good pieces of furniture, on a budget. Both were anxious for the living room to be finished and fabulous. Formerly, a too-small round mirror was centered on the mantle. We borrowed the art canvas, which was of sufficient size, from the master bed room. We used a pair of gilded hurricane lamps, which had previously been place on the floor, to accentuate height. Additional gold candlesticks of varying height were added for drama. A sparkling vase of white flowers rests on theblack granite hearth.
 Mojo Carpentry
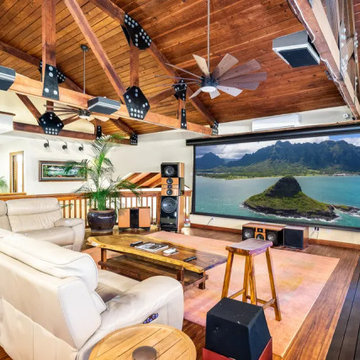
Inspiration for a huge tropical open concept medium tone wood floor home theater remodel in Hawaii with white walls and a media wall

 Bailey Design Studio
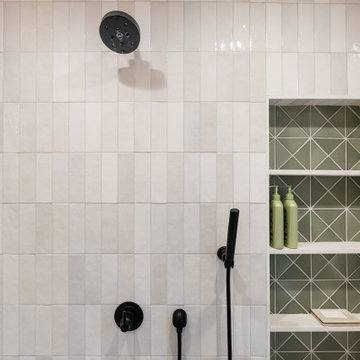
Inspiration for a mid-sized timeless dark wood floor and brown floor reach-in closet remodel in Orlando with raised-panel cabinets and white cabinets

 User
The swimming pool’s back wall area was bejeweled with cordylines, Podocarpus conifers and Poinsettias.
Small island style backyard stone and rectangular aboveground pool house photo
Small island style backyard stone and rectangular aboveground pool house photo

 Habitations Residential Design Group
Inspiration for a mid-sized farmhouse medium tone wood floor and brown floor hallway remodel in Salt Lake City with white walls


 SAGA Realty & Construction
Example of a mid-sized beach style single-wall medium tone wood floor and brown floor open concept kitchen design with an undermount sink, shaker cabinets, white cabinets, white backsplash, stainless steel appliances, an island, white countertops, quartzite countertops and ceramic backsplash

 Crowell + Co. Interiors
Brad + Jen Butcher
Mid-sized trendy master bedroom photo in Nashville with gray walls
Mid-sized trendy master bedroom photo in Nashville with gray walls
111