
Search results for "Weeding" in Home Design Ideas

 Walls and Weeds, Inc.
Early in the project. The offset path from the road to the front door of the house. Low areas of the new main pathway have been raised with dirt prior to the decomposed granite being installed.
 Walls and Weeds, Inc.
The landscape berms have been installed and the edges of the pathway are defined. The square pavers were being used to check the level of the grade on the new pathway.
 Walls and Weeds, Inc.
The new "floating" entry steps and porch. The existing garage doors were updated to match the new garage design.
Inspiration for a contemporary exterior home remodel in Seattle
Inspiration for a contemporary exterior home remodel in Seattle
Find the right local pro for your project
 Walls and Weeds, Inc.
The existing attached garage. Notice how close the existing entry steps were to the wall of the garage.
Example of a trendy garage design in Seattle
Example of a trendy garage design in Seattle
 Walls and Weeds, Inc.
The paver flooring for the new greenhouse. The greenhouse is being built on a compacted decomposed granite base which allows water to run through the floor to infiltrate into the ground below.
 Walls and Weeds, Inc.
The posts in place for the new bamboo trellis screen. One of the main goals of the new screen and entry garden was to offer a softer approach at an angle to the front door.

 Peter Weed Architect PLLC
Peter Weed
Patio - mid-sized cottage front yard stone patio idea in New York with a pergola
Patio - mid-sized cottage front yard stone patio idea in New York with a pergola
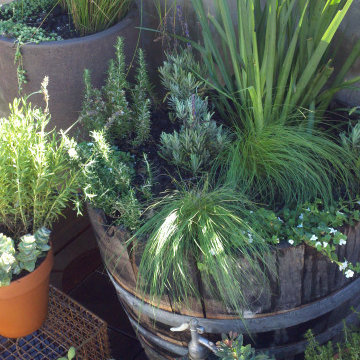
 Weeds Garden Design Build
Fun project at the private rooftop at Gjelina on Abbot Kinney. Curated collection of pots and plants with drip irrigation.
Inspiration for a small eclectic home design remodel in Los Angeles
Inspiration for a small eclectic home design remodel in Los Angeles
 Walls and Weeds, Inc.
The same garden bed after the rhody was removed. The Japanese maple was trimmed up revealing the twisted trunk which also has uplighting beneath it. A stunning view in the evening hours! Basalt columns are a centerpiece of the bed now.

 Pro Care Horticultural Services
Inspiration for a craftsman full sun backyard vegetable garden landscape in Indianapolis for summer.
 Walls and Weeds, Inc.
This new detached garage was designed to match the existing house style. A key part of the design was saving this existing tree next to the house.
Example of a trendy garage design in Seattle
Example of a trendy garage design in Seattle
 Walls and Weeds, Inc.
The roof over the existing home was left in place and the new addition was added without having to break into the existing home until the stairway was added at the end of the project. This is a view from the street side of the addition over the older home.
 Weeds Garden Design Build
This newly planted mid century project is simple and elegant. The interior courtyard and atrium are reminiscent of a Zen garden, the front garden has rivers of grasses and low water plants. More pictures to come when we finish!
 Walls and Weeds, Inc.
Before photo of the side yard area where the new greenhouse and raised beds are going to be placed. This is after the small tree was removed from the yard. There were old planting beds made from railroad ties that were also removed from this area.
 Walls and Weeds, Inc.
This large house was designed while working at another firm in Idaho. I was the project architect for the house. The owner wanted a southwestern style feel with large log detailing. Extensive patio and outdoor spaces made this home live large in the summer months.


 Gregg Abel Design & Construction
Photo: Chad Mellon
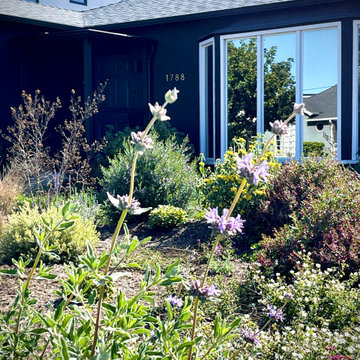
Design ideas for a mediterranean shade stone landscaping in Orange County.
Design ideas for a mediterranean shade stone landscaping in Orange County.
 Weeds Garden Design Build
Custom designed and poured concrete pavers, salt-finished, with a mid century feel...
Design ideas for a huge mid-century modern landscaping in Los Angeles.
Design ideas for a huge mid-century modern landscaping in Los Angeles.

 Mittendorf Quality Construction
Inspiration for a rustic brown one-story wood gable roof remodel in Seattle
5