
Search results for "Weeding" in Home Design Ideas


 Walls and Weeds, Inc.
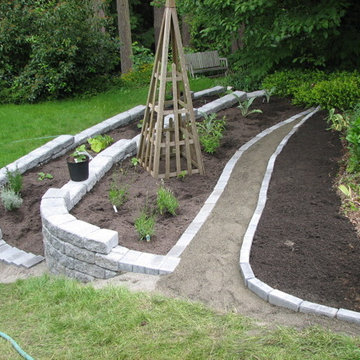
The new hillside retaining beds were created with inexpensive concrete blocks set on a compacted decomposed granite base.
This is an example of a traditional landscaping in Seattle.
This is an example of a traditional landscaping in Seattle.
Find the right local pro for your project
 Walls and Weeds, Inc.
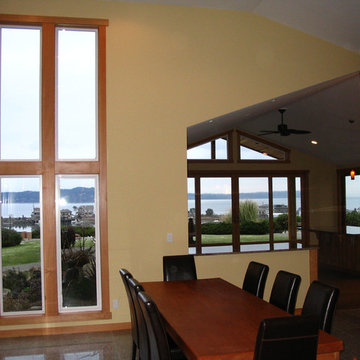
Water views from the dining room out the new windows.
Example of a minimalist dining room design in Seattle
Example of a minimalist dining room design in Seattle

 Walls and Weeds, Inc.
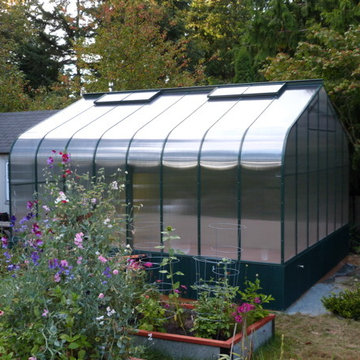
The completed greenhouse and raised beds during the first growing season. A spigot on the side of the greenhouse is for hooking up a hose for interior watering.
 Walls and Weeds, Inc.
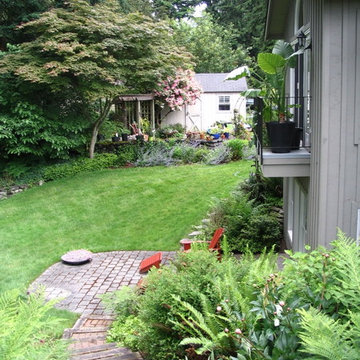
This hillside area below the side yard was difficult to mow and a great place for additional growing beds with a great southern exposure.
Inspiration for a traditional landscaping in Seattle.
Inspiration for a traditional landscaping in Seattle.
 Walls and Weeds, Inc.
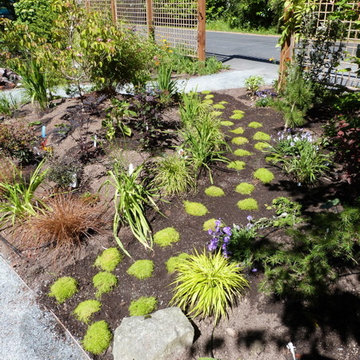
Another view of the completed plantings, bamboo trellis and decomposed granite pathway and the second "steppable" pathway through the entry garden.
Photo of a traditional landscaping in Seattle.
Photo of a traditional landscaping in Seattle.
 Walls and Weeds, Inc.
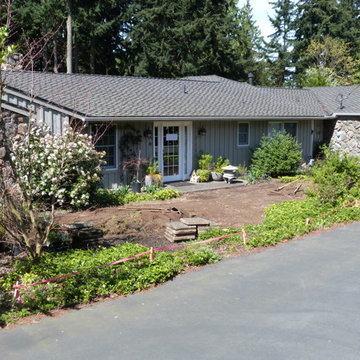
Before picture of the entry garden. This was taken after removal of the lawn and square pavers that lead in a straight line from the road to the front door.

 Scott Brinitzer Design Associates
Photographer: Roger Foley
Inspiration for a traditional full sun front yard formal garden in DC Metro.
Inspiration for a traditional full sun front yard formal garden in DC Metro.
 Walls and Weeds, Inc.
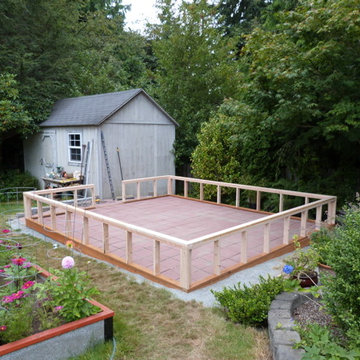
The knee wall and paver flooring for the new greenhouse. The greenhouse is being built on a compacted decomposed granite base.
Photo of a traditional landscaping in Seattle.
Photo of a traditional landscaping in Seattle.
 Walls and Weeds, Inc.
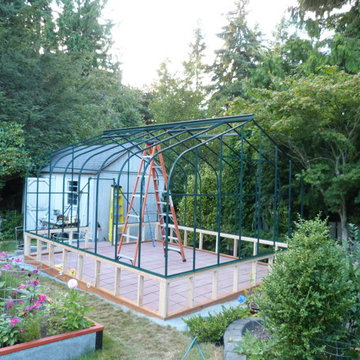
The greenhouse during construction. A small knee wall raised the premanufactured kit high enough to get good air circulation and allow for taller plants to be over-wintered.

 Walls and Weeds, Inc.
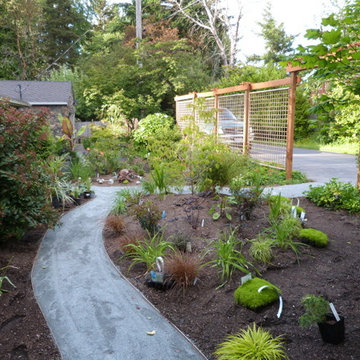
Progress photo showing the main pathway filled in with the decomposed granite material. Note the trays of "steppables" waiting to be installed on the secondary pathway through the planting area.
 Walls and Weeds, Inc.
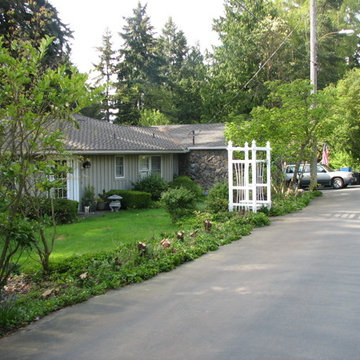
Before picture of the entry garden. This was taken after removal of the tightly packed row of evergreen privacy trees. The stumps are still visible along the edge of the road.
 Walls and Weeds, Inc.
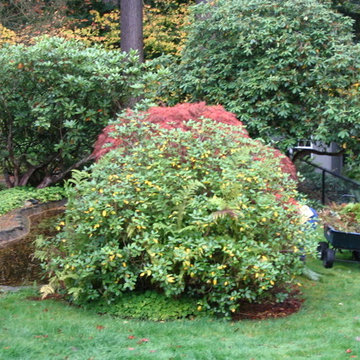
A sample of the overgrown landscaping in the back yard. This rhody was blocking a gorgeous little Japanese maple tree from view and taking up the entire planting bed area.
 Walls and Weeds, Inc.
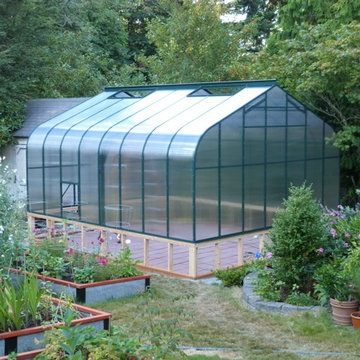
The greenhouse kit mostly assembled. The vent units still need to be installed as well as the finishes on the lower knee wall. Note the full raised beds in the foreground!
 Walls and Weeds, Inc.
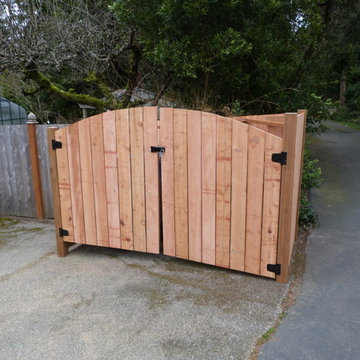
The new garbage container enclosure. Part of the overall plan to clean up the front yard/ curb appeal of the home. You can also see another of the projects in the background. The new detached greenhouse.
 Walls and Weeds, Inc.
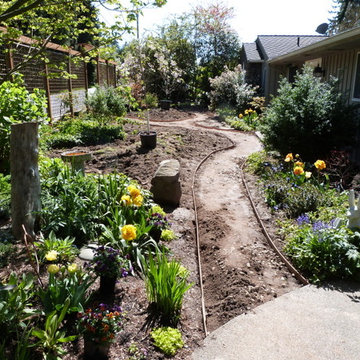
The old lawn was cut into chunks and turned over to form the base of the new berms. The pathway is being dug out and some plants have been placed to check how they will look in the new scheme.
 Peter Weed Architect PLLC
Peter Weed

Patio - mid-sized cottage front yard stone patio idea in New York with a pergola
Patio - mid-sized cottage front yard stone patio idea in New York with a pergola
4