
Search results for "Weighted" in Home Design Ideas
 High Mark Homes Ltd.


Inspiration for a transitional black floor multiuse home gym remodel in Edmonton with white walls
 Candel Custom Homes

This ‘forever’ home has ample room with over 4900 sq ft of living space and 1900 sq ft of heated garage set on a generous .28 acres in the Black Mountain Neighbourhood of Kelowna.
After entering the home, you can’t help but gaze right through to the amazing view, over looking what seems like the entire Okanagan Valley and lake. Large windows and the design of the home take advantage of the sweeping views from every room and thoughtfully connect the outdoors to inside the home.
 Meadowlark Design+Build

A wall of floor to ceiling cabinets provide loads of storage, a workstation and the large matching panel-front double refrigerator. Designed and built by Meadowlark Design + Build in Ann Arbor, Michigan. Photography by Emily Rose Imagery.
Find the right local pro for your project
 Manomin Resawn Timbers
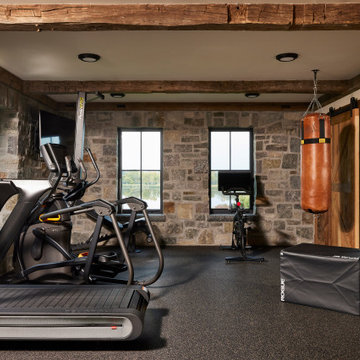
This home gym pairs Hand Hewn Timbers overhead as exposed ceiling beams with a Weathered Antique Reclaimed Wood Barn Door sliding along the far wall, set against a backdrop of natural granite stone. The reclaimed wood brings warmth and texture into an otherwise modern, equipment filled space, keeping the rustic character of this Minnesota barnhouse present even in its most functional rooms.
Hand Hewn Timbers, salvaged from our neighboring Wisconsin and shaped by hand with axes and adzes, bring one of a kind texture to the ceiling beams, each piece marked by the inexact hand tools once used to build farms and barns across the American Midwest. The Weathered Antique Barn Door carries a mix of softwoods, hemlock to pine, sourced from joists, roof boards, decking, and walls of late 19th and early 20th century structures, its moody, weathered patina a striking contrast against the stone wall.
Whether you are a homebuilder, a home remodeling contractor, or a homeowner drawn to authentic hand hewn timbers and reclaimed wood barn doors, Manomin Resawn Timbers can help bring that character into your own home. Visit our showroom in Hugo, MN or reach out to us with a call or a message.
 Danze & Davis Architects, Inc.
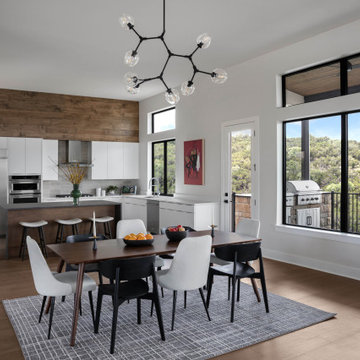
Great room - large contemporary light wood floor and beige floor great room idea in Austin

 HomeLift, Inc.
Custom designed elevator with glass walls and ceiling is the center of the stairwell serving four floors. The lowest level provides service to the wine cellar , the upper landing overlooks the hills of Williamson County and the infinity pool in the yard.
 Wholesale Bevel & Edge Ltd.
Ed Ellis Photography

Mid-sized trendy cork floor and beige floor home weight room photo in Edmonton with gray walls
Mid-sized trendy cork floor and beige floor home weight room photo in Edmonton with gray walls

Sponsored
Columbus, OH

Hope Restoration & General Contracting
Columbus Design-Build, Kitchen & Bath Remodeling, Historic Renovations
 User

UserCustom Cabinetry for Home Gym
Home weight room - small contemporary gray floor home weight room idea in Miami with white walls
Home weight room - small contemporary gray floor home weight room idea in Miami with white walls
 Daher Interior Design
Photo Credit: Michael J. Lee
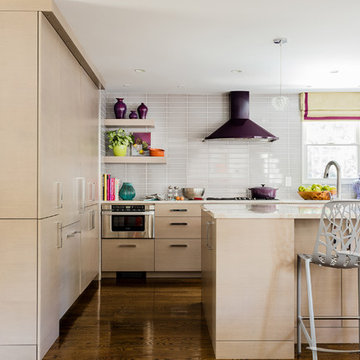
Inspiration for a contemporary kitchen remodel in Boston
Inspiration for a contemporary kitchen remodel in Boston

 Pinemar, Inc
Jeffrey Totaro
Pinemar, Inc.- Philadelphia General Contractor & Home Builder.

Home weight room - country carpeted home weight room idea in Philadelphia with white walls
Home weight room - country carpeted home weight room idea in Philadelphia with white walls

 The Container Store Custom Closets
This gorgeous walk-in master in Pure White is the perfect backdrop for displaying your wardrobe. You'll feel like you in a high-end boutique every time you walk in!
 Cascade West Development

Inspired by the majesty of the Northern Lights and this family's everlasting love for Disney, this home plays host to enlighteningly open vistas and playful activity. Like its namesake, the beloved Sleeping Beauty, this home embodies family, fantasy and adventure in their truest form. Visions are seldom what they seem, but this home did begin 'Once Upon a Dream'. Welcome, to The Aurora.
Sponsored
Columbus, OH
Hope Restoration & General Contracting
Columbus Design-Build, Kitchen & Bath Remodeling, Historic Renovations


 Style & Structure


Mid-sized elegant gray floor and vaulted ceiling home weight room photo in Minneapolis with gray walls
 Style & Structure

Home weight room - mid-sized traditional gray floor and vaulted ceiling home weight room idea in Minneapolis with gray walls
 Style & Structure

Inspiration for a mid-sized timeless gray floor and vaulted ceiling home weight room remodel in Minneapolis with gray walls
 Hoogstraten Builders, Inc.

Inspiration for a mid-sized transitional black floor home weight room remodel in Grand Rapids with blue walls
 TLC Gardens

Modern Courtyard integrated with home style, view corridors and flow patterns. Concrete has sand finish, artificial turf is installed between the pavers, IPE deck tiles used for dining area and restoration hardware fire pit was used.
19