
Search results for "Weighted" in Home Design Ideas

 Pillar Homes
Builder: Pillar Homes
Landmark Photography
Example of a small urban home weight room design in Minneapolis with gray walls
Example of a small urban home weight room design in Minneapolis with gray walls

 Finnleo Sauna
The Nordic White Spruce exterior of the sauna adds a beautiful natural component to the fitness room. To make the panel-built sauna look built-in, a soffit was added above the sauna. With windows around the perimeter of the room, the partial glass front allows the bathers inside the sauna to enjoy the natural light and view outside.

 Dimensions in Glass, Inc.
A mirrored wall in a home gym with a ballet barre creates a multi-purpose space for the family.
Mid-sized elegant home weight room photo in New York with white walls
Mid-sized elegant home weight room photo in New York with white walls
Find the right local pro for your project
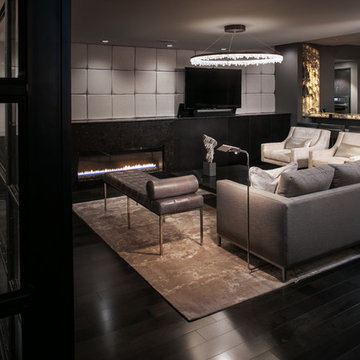
 Ellen Pandorf Interior Design
Inspiration for a mid-sized modern enclosed painted wood floor living room remodel in San Diego with a bar, white walls, a standard fireplace, a metal fireplace and a wall-mounted tv
 Haven Floors

Our client Jenny wanted to transform her garage into a professional home gym. Our team handled the flooring and installed our signature 100% polyester product LifeTiles. LifeTiles are mold and mildew resistant, safe, and easy to clean, making it an ideal flooring solution for garages and gyms.
 Visbeen Architects

This cozy lake cottage skillfully incorporates a number of features that would normally be restricted to a larger home design. A glance of the exterior reveals a simple story and a half gable running the length of the home, enveloping the majority of the interior spaces. To the rear, a pair of gables with copper roofing flanks a covered dining area that connects to a screened porch. Inside, a linear foyer reveals a generous staircase with cascading landing. Further back, a centrally placed kitchen is connected to all of the other main level entertaining spaces through expansive cased openings. A private study serves as the perfect buffer between the homes master suite and living room. Despite its small footprint, the master suite manages to incorporate several closets, built-ins, and adjacent master bath complete with a soaker tub flanked by separate enclosures for shower and water closet. Upstairs, a generous double vanity bathroom is shared by a bunkroom, exercise space, and private bedroom. The bunkroom is configured to provide sleeping accommodations for up to 4 people. The rear facing exercise has great views of the rear yard through a set of windows that overlook the copper roof of the screened porch below.
Builder: DeVries & Onderlinde Builders
Interior Designer: Vision Interiors by Visbeen
Photographer: Ashley Avila Photography
 Wiles Design Group

The home gym is hidden behind a unique entrance comprised of curved barn doors on an exposed track over stacked stone.
Example of a mid-sized trendy carpeted home weight room design in Cedar Rapids with gray walls
Example of a mid-sized trendy carpeted home weight room design in Cedar Rapids with gray walls

Sponsored
Columbus, OH

Hope Restoration & General Contracting
Columbus Design-Build, Kitchen & Bath Remodeling, Historic Renovations
 Joe McGuire Design

In transforming their retreat, our clients sought a departure from typical mountain decor. With an eclectic aesthetic, we lightened walls and refreshed furnishings, creating a stylish and cosmopolitan yet family-friendly and down-to-earth haven.
The gym area features wooden accents in equipment and a stylish accent wall, complemented by striking artwork, creating a harmonious blend of functionality and aesthetic appeal.
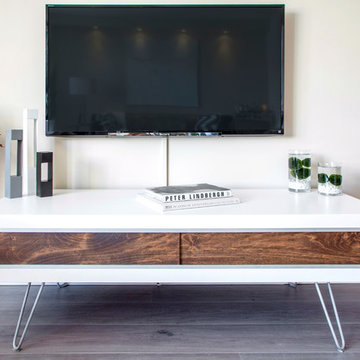
 Margot Hartford Photography
Photo: Margot Hartford © 2017 Houzz
Inspiration for a modern living room remodel in San Francisco
Inspiration for a modern living room remodel in San Francisco

 One Three Design Inc.
Leslie Goodwin Photography
Inspiration for a small contemporary home weight room remodel in Toronto with white walls
Inspiration for a small contemporary home weight room remodel in Toronto with white walls

 MDK Design Associates, Inc.
Sam Grey Photography, MDK Designs
Inspiration for a transitional light wood floor home weight room remodel in Boston
Inspiration for a transitional light wood floor home weight room remodel in Boston

 Zoltan Construction LLC
Home Gym with black rubber flooring, cool gray wall paint and rich red accents. 18' rope climbing area and boxing bag
Home weight room - large modern black floor home weight room idea in Orlando with gray walls
Home weight room - large modern black floor home weight room idea in Orlando with gray walls
 Greg Love Homes
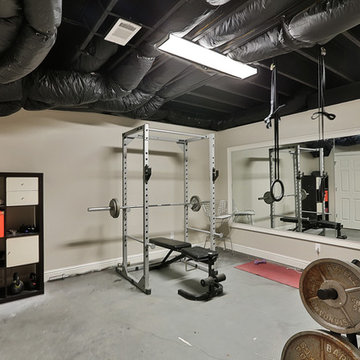
This small home gym was created for weight lifting.
Example of a mid-sized transitional concrete floor and gray floor home weight room design in Atlanta with gray walls
Example of a mid-sized transitional concrete floor and gray floor home weight room design in Atlanta with gray walls
Sponsored
Columbus, OH
Hope Restoration & General Contracting
Columbus Design-Build, Kitchen & Bath Remodeling, Historic Renovations
 Impeccable by Meredith Park
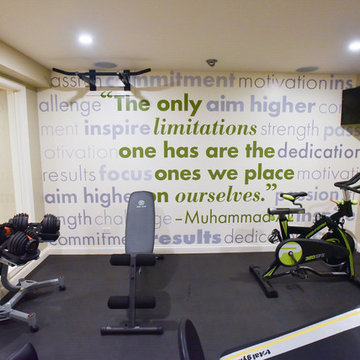
This home gym features a custom designed vinyl wall treatment featuring a favorite quote of the homeowner. The green in the wall art is echoed in other touches around the room. One wall features glass windows which allows the decal to be visible from the hallway and creates an open feeling. The custom floor covering is perfect for a home gym.

 Brian O'Keefe Architect, P.C.


Interior Architecture by Brian O'Keefe Architect, PC, with Interior Design by Marjorie Shushan.
Featured in Architectural Digest.
Photo by Liz Ordonoz.
 Cascade West Development

Inspired by the majesty of the Northern Lights and this family's everlasting love for Disney, this home plays host to enlighteningly open vistas and playful activity. Like its namesake, the beloved Sleeping Beauty, this home embodies family, fantasy and adventure in their truest form. Visions are seldom what they seem, but this home did begin 'Once Upon a Dream'. Welcome, to The Aurora.
 Pillar Homes
Builder: Pillar Homes
Landmark Photography

Small urban home weight room photo in Minneapolis with gray walls
Small urban home weight room photo in Minneapolis with gray walls
 cJem Designs, PLLC
Jennifer Coates - photographer

Example of a mid-sized trendy concrete floor and brown floor home weight room design with blue walls
Example of a mid-sized trendy concrete floor and brown floor home weight room design with blue walls

 Jay Sifford
Innisfree Garden, Millbrook, NY. Photo by Jay Sifford.
This is an example of an eclectic landscaping in Charlotte.
This is an example of an eclectic landscaping in Charlotte.
21