
Search results for "Weirdly" in Home Design Ideas
 Craftwell Architecture + Construction
Scott Amundson Photography

Inspiration for a rustic medium tone wood floor powder room remodel in Other with an undermount sink and green walls
Inspiration for a rustic medium tone wood floor powder room remodel in Other with an undermount sink and green walls
 吉デザイン設計事務所(Kichi Architectural Design)
Ippei Shinzawa
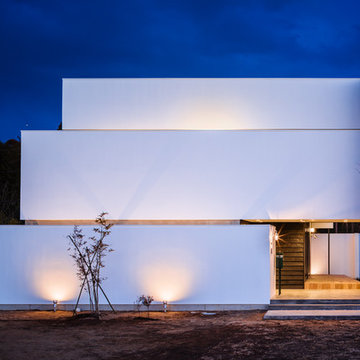
Example of a trendy white three-story flat roof design in Other
Example of a trendy white three-story flat roof design in Other
 ZEPHYR

Example of a transitional l-shaped kitchen design in San Francisco with an undermount sink, shaker cabinets, gray cabinets, white backsplash, stainless steel appliances, an island and white countertops
Find the right local pro for your project

 Metropolis Drafting and Construction Inc
Updating a recently built town home in culver city for a wonderful family was a very enjoyable project for us.
The townhouse bathroom had a basic look and was lacking in both storage and looks. the main part of this project was the custom design and building of the vanity unit and the extra storage with bi-fold doors so not to take up too much space. the floors were done with porcelain tile that mimics the rich look of Calcutta marble.
the large format tile gives a sensation of space and minimalize the amount of grout lines on the floor.
The shower unit received a much-needed high end plumbing fixture and the shower head was raised to a normal height. the walls were tiled with the same floor tile in a staggered pattern.
the bench wall is the center focal point and is boasting a
chiseled texture dark gray tile that is been complimented by the slate shower pan tile work.
notice the bench top and the step into the shower, it is done with a single piece of quartz stone for a clean and grout-less look.

 User
UserMike Schwartz Photography

Alcove shower - contemporary white tile mosaic tile floor and multicolored floor alcove shower idea in Chicago with gray walls
Alcove shower - contemporary white tile mosaic tile floor and multicolored floor alcove shower idea in Chicago with gray walls
 Bentwood of Dallas
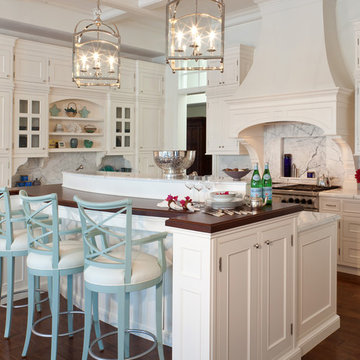
Kitchen - large traditional kitchen idea in Dallas with beaded inset cabinets, white cabinets, wood countertops, white backsplash and stainless steel appliances


 Troico
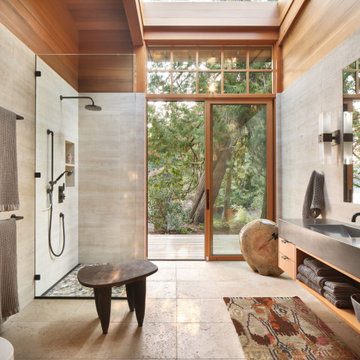
his modern new build located in the heart of Burnaby received an entire millwork and countertop package of the utmost quality. The kitchen features book matched walnut, paired with white upper cabinets to add a touch of light in the kitchen. Miele appliances surround the cabinetry.
The home’s front entrance has matching built in walnut book matched cabinetry that ties the kitchen in with the front entrance. Walnut built-in cabinetry in the basement showcase nicely as open sightlines in the basement and main floor allow for the matching cabinetry to been seen through the open staircase.
Fun red and white high gloss acrylics pop in the modern, yet functional laundry room. This home is truly a work of art!
 Hugh Jefferson Randolph Architects
Casey Dunn

Inspiration for a contemporary dark wood floor living room remodel in Austin with a standard fireplace
Inspiration for a contemporary dark wood floor living room remodel in Austin with a standard fireplace

 Magleby Construction
Inspiration for a small coastal beige floor powder room remodel in Salt Lake City with furniture-like cabinets, a one-piece toilet, an undermount sink, marble countertops, medium tone wood cabinets, white walls and white countertops




 Nathan Winchester Designs
Example of a classic u-shaped kitchen pantry design in Austin with raised-panel cabinets, beige cabinets and stainless steel appliances

 Ann Clark Architects
Tom Arena
Inspiration for a large timeless formal and enclosed medium tone wood floor living room remodel in Providence with multicolored walls, a standard fireplace, a stone fireplace and a tv stand
Inspiration for a large timeless formal and enclosed medium tone wood floor living room remodel in Providence with multicolored walls, a standard fireplace, a stone fireplace and a tv stand

Example of a cottage brick floor eat-in kitchen design in Houston with shaker cabinets, gray cabinets, multicolored backsplash, stainless steel appliances and an island

 Z Interior Decorations Inc.
This Master Bathroom remodel removed some framing and drywall above and at the sides of the shower opening to enlarge the shower entry and provide a breathtaking view to the exotic polished porcelain marble tile in a 24 x 48 size used inside. The sliced stone used as vertical accent was hand placed by the tile installer to eliminate the tile outlines sometimes seen in lesser quality installations. The agate design glass tiles used as the backsplash and mirror surround delight the eye. The warm brown griege cabinetry have custom designed drawer interiors to work around the plumbing underneath. Floating vanities add visual space to the room. The dark brown in the herringbone shower floor is repeated in the master bedroom wood flooring coloring so that the entire master suite flows.
 à la carte DESIGN

Large transitional u-shaped light wood floor and brown floor kitchen photo in Denver with an undermount sink, shaker cabinets, white cabinets, quartz countertops, white backsplash, ceramic backsplash, stainless steel appliances, an island and white countertops

 Gilbertson Photography
Gilbertson Photography
Example of a minimalist three-story mixed siding flat roof design in Seattle
Example of a minimalist three-story mixed siding flat roof design in Seattle

10