
Search results for "Weirdly" in Home Design Ideas
 Imbue Design

Modern Desert Home | Guest House | Imbue Design
Small trendy white one-story metal exterior home photo in Salt Lake City with a shed roof
Small trendy white one-story metal exterior home photo in Salt Lake City with a shed roof
 b Architecture Studio
Design Imaging Studios

Kitchen - small contemporary l-shaped porcelain tile kitchen idea in Boston with a double-bowl sink, flat-panel cabinets, white cabinets, solid surface countertops, gray backsplash, porcelain backsplash, stainless steel appliances and a peninsula
Kitchen - small contemporary l-shaped porcelain tile kitchen idea in Boston with a double-bowl sink, flat-panel cabinets, white cabinets, solid surface countertops, gray backsplash, porcelain backsplash, stainless steel appliances and a peninsula
 Schlauch Bottcher Construction (SBC)
Roger Wade

Example of a mountain style master carpeted bedroom design in Other with a stone fireplace and a corner fireplace
Example of a mountain style master carpeted bedroom design in Other with a stone fireplace and a corner fireplace
Find the right local pro for your project
 PHL & SERVICES

Interior designer: The MG Lab. Photography: Libertad Rodriguez/ PHL & Services.
Example of a small trendy white tile and porcelain tile beige floor powder room design in Miami with dark wood cabinets, a two-piece toilet, white walls, wood countertops, flat-panel cabinets, a vessel sink and brown countertops
Example of a small trendy white tile and porcelain tile beige floor powder room design in Miami with dark wood cabinets, a two-piece toilet, white walls, wood countertops, flat-panel cabinets, a vessel sink and brown countertops
 GRADY-O-GRADY Construction & Development, Inc.
Applied Photogradhy

Inspiration for a transitional l-shaped kitchen remodel in Orange County with an undermount sink, shaker cabinets, dark wood cabinets, red backsplash, subway tile backsplash and stainless steel appliances
Inspiration for a transitional l-shaped kitchen remodel in Orange County with an undermount sink, shaker cabinets, dark wood cabinets, red backsplash, subway tile backsplash and stainless steel appliances
 Claude C. Lapp Architects, LLC
Maryland Photography, Inc.

Inspiration for a large shabby-chic style open concept medium tone wood floor and brown floor family room library remodel in DC Metro with multicolored walls
Inspiration for a large shabby-chic style open concept medium tone wood floor and brown floor family room library remodel in DC Metro with multicolored walls
 Leicht Hallandale Beach

LEICHT, www.LeichtFL.com, www.Leicht.com, http://www.leicht.com/en-us/find-a-showroom/ Photo: Kuo-Min Lee
Program: TOBIA/ H 220h oak anthracite
Handles: 770.000 SensoMatic 860.413 vertical recessed handle
Countertop: AP E 2 stainless steel / Silestone
Sink: Artinox
Faucet: Dornbracht, model: Tara Ultra
Electrical Appliances: Electrolux/ Liebherr
 Marion Interior Design
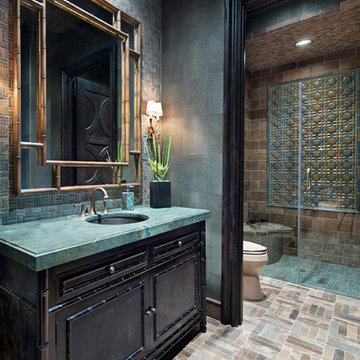
Walk-in shower - mediterranean 3/4 blue tile, brown tile, green tile and mosaic tile mosaic tile floor and beige floor walk-in shower idea in Houston with dark wood cabinets, green walls, an undermount sink, a hinged shower door and recessed-panel cabinets

 Homestar Building
Nursery - mid-sized transitional gender-neutral carpeted nursery idea in Vancouver with gray walls

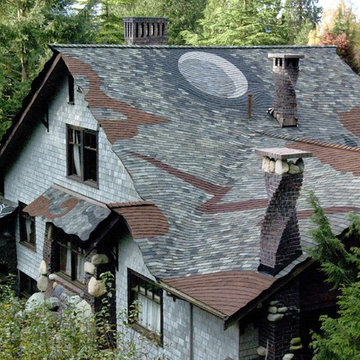


 Blackband Design
Interior Design by Blackband Design, Photography by Amy Bartlam
Inspiration for a transitional wooden curved wood railing staircase remodel in Orange County
Inspiration for a transitional wooden curved wood railing staircase remodel in Orange County

 User
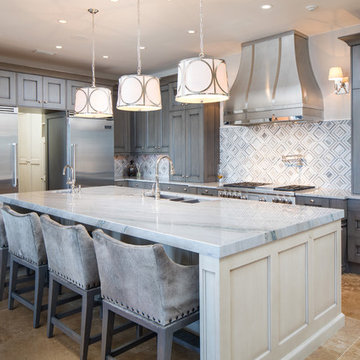
UserEat-in kitchen - large transitional u-shaped beige floor and porcelain tile eat-in kitchen idea in Birmingham with gray cabinets, stainless steel appliances, an island, an undermount sink, recessed-panel cabinets, marble countertops, white backsplash, ceramic backsplash and gray countertops


 One to One Studio
Mary’s floor-through apartment was truly enchanting . . . except for the tiny kitchen she’d inherited. It lacked a dishwasher, counter space or any real storage, items that have all been addressed in the makeover. Now the kitchen is as cheerful and bright as the rest of the home.
 Chi Renovation & Design

We gave these clients plenty of storage space in their open kitchen by installing a large linen closet with a built-in pantry as well as extra large cabinets. We also wanted to give their home a modern and trendy look, so for a contrast to the bright and airy design, we installed dark stained cabinets. Our clients were extremely happy with the end result as well as our ability to work around their busy schedules.
Home located in South Loop, Chicago. Designed by Chi Renovation & Design who also serve the Chicagoland area and it's surrounding suburbs, with an emphasis on the North Side and North Shore. You'll find their work from the Loop through Lincoln Park, Evanston, Skokie, Humboldt Park, Wilmette, and all the way up to Lake Forest.
For more about Chi Renovation & Design, click here: https://www.chirenovation.com/
To learn more about this project, click here: https://www.chirenovation.com/portfolio/south-loop-kitchen-renovation/

Tub/shower combo - small modern master tub/shower combo idea in Amsterdam with a hot tub and white walls
 Walter Studio Interior Design
Photography: Christina Wedge
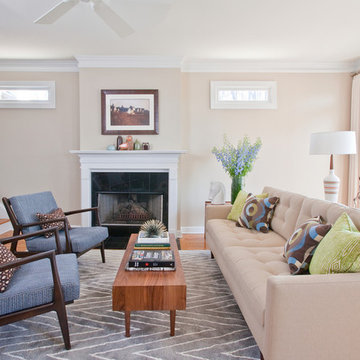
Living room - mid-sized transitional open concept medium tone wood floor living room idea in Atlanta with beige walls, a standard fireplace and a tile fireplace
Living room - mid-sized transitional open concept medium tone wood floor living room idea in Atlanta with beige walls, a standard fireplace and a tile fireplace
 D.K. Boos Glass Inc

Bedroom - mid-sized contemporary carpeted bedroom idea in Seattle with white walls and no fireplace
12