
Search results for "Weirdly" in Home Design Ideas
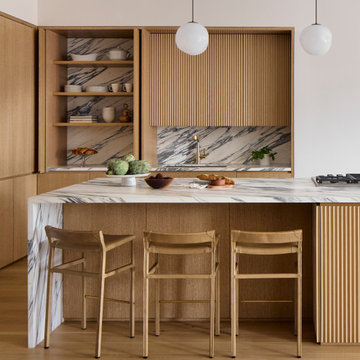


 Home Design & Decor Magazine
Photographer- Dustin Peck http://www.houzz.com/pro/dpphoto/dustinpeckphotographyinc
Designer- Traci Zeller
http://www.houzz.com/pro/tracizeller/traci-zeller-designs
Oct/Nov 2016
Greener Pastures
http://www.urbanhomemagazine.com/feature/1427


Find the right local pro for your project
 Ken Linsteadt Architects
Paul Dyer

Inspiration for a country white two-story exterior home remodel in San Francisco
Inspiration for a country white two-story exterior home remodel in San Francisco
 JesseSnyderPhotography
Jesse Snyder
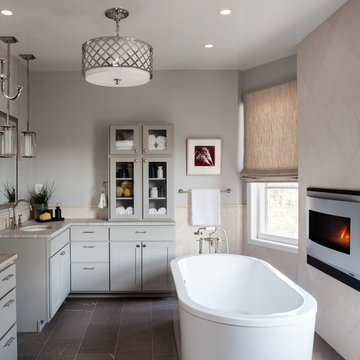
Inspiration for a transitional master freestanding bathtub remodel in DC Metro with an undermount sink, shaker cabinets, gray cabinets and gray walls
Inspiration for a transitional master freestanding bathtub remodel in DC Metro with an undermount sink, shaker cabinets, gray cabinets and gray walls
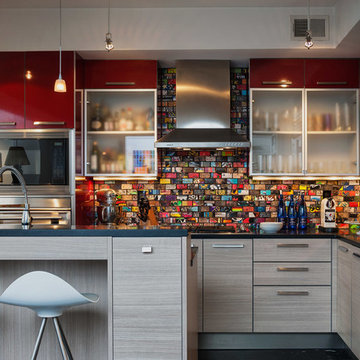
Inspiration for a contemporary l-shaped kitchen remodel in DC Metro with glass-front cabinets, multicolored backsplash, subway tile backsplash, stainless steel appliances and an island
 Dotter & Solfjeld Architecture + Design

Example of a mid-sized mountain style front yard stone patio design in San Francisco with a fire pit and no cover

 Design on Tap Charleston
Jim Somerset - Photographer Phillip Smith - Builder
Eat-in kitchen - large cottage l-shaped medium tone wood floor eat-in kitchen idea in Charleston with flat-panel cabinets, white cabinets, paneled appliances, an island, an undermount sink, wood countertops, ceramic backsplash and white backsplash
Eat-in kitchen - large cottage l-shaped medium tone wood floor eat-in kitchen idea in Charleston with flat-panel cabinets, white cabinets, paneled appliances, an island, an undermount sink, wood countertops, ceramic backsplash and white backsplash
 NWC Construction
NWC Construction

Bathroom - traditional white tile bathroom idea in Tampa with raised-panel cabinets and dark wood cabinets
Bathroom - traditional white tile bathroom idea in Tampa with raised-panel cabinets and dark wood cabinets

 Dynia Architects
This mixed-income housing development on six acres in town is adjacent to national forest. Conservation concerns restricted building south of the creek and budgets led to efficient layouts.
All of the units have decks and primary spaces facing south for sun and mountain views; an orientation reflected in the building forms. The seven detached market-rate duplexes along the creek subsidized the deed restricted two- and three-story attached duplexes along the street and west boundary which can be entered through covered access from street and courtyard. This arrangement of the units forms a courtyard and thus unifies them into a single community.
The use of corrugated, galvanized metal and fiber cement board – requiring limited maintenance – references ranch and agricultural buildings. These vernacular references, combined with the arrangement of units, integrate the housing development into the fabric of the region.
A.I.A. Wyoming Chapter Design Award of Citation 2008
Project Year: 2009

Large island style l-shaped porcelain tile and beige floor enclosed kitchen photo in Seattle with an undermount sink, flat-panel cabinets, medium tone wood cabinets, granite countertops, stainless steel appliances, a peninsula, gray backsplash, ceramic backsplash and multicolored countertops
 Interior Archaeology
Photographed by Karol Steczkowski

Huge coastal beige two-story wood house exterior idea in Los Angeles with a gambrel roof and a shingle roof
Huge coastal beige two-story wood house exterior idea in Los Angeles with a gambrel roof and a shingle roof
 Thompson Photography
Tony Thompson

Inspiration for a mid-century modern open concept living room remodel in Kansas City
Inspiration for a mid-century modern open concept living room remodel in Kansas City
 Bradford Associates, LLC

Informal granite steps lead from the deck down to the water through a hillside garden planted with evergreen and sedum.
Inspiration for a large asian full sun hillside stone landscaping in Providence for summer.
Inspiration for a large asian full sun hillside stone landscaping in Providence for summer.
 ReForma Miami
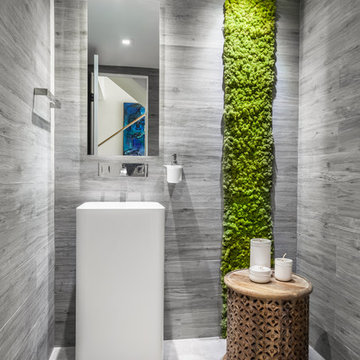
Small trendy gray tile and porcelain tile porcelain tile and gray floor powder room photo in Miami with a two-piece toilet, gray walls and a pedestal sink

Example of a mid-sized southwest l-shaped beige floor eat-in kitchen design in Albuquerque with shaker cabinets, medium tone wood cabinets, stainless steel appliances, an island, an undermount sink, granite countertops, blue backsplash and stone tile backsplash

 Gardner Architects LLC
Photography by Ken Wyner
2101 Connecticut Avenue (c.1928), an 8-story brick and limestone Beaux Arts style building with spacious apartments, is said to have been “the finest apartment house to appear in Washington between the two World Wars.” (James M. Goode, Best Addresses, 1988.) As advertised for rent in 1928, the apartments were designed “to incorporate many details that would aid the residents in establishing a home atmosphere, one possessing charm and dignity usually found only in a private house… the character and tenancy (being) assured through careful selection of guests.” Home to Senators, Ambassadors, a Vice President and a Supreme Court Justice as well as numerous Washington socialites, the building still stands as one of the undisputed “best addresses” in Washington, DC.)
So well laid-out was this gracious 3,000 sf apartment that the basic floor plan remains unchanged from the original architect’s 1927 design. The organizing feature was, and continues to be, the grand “gallery” space in the center of the unit. Every room in the apartment can be accessed via the gallery, thus preserving it as the centerpiece of the “charm and dignity” which the original design intended. Programmatic modifications consisted of the addition of a small powder room off of the foyer, and the conversion of a corner “sun room” into a room for meditation and study. The apartment received a thorough updating of all systems, services and finishes, including a new kitchen and new bathrooms, several new built-in cabinetry units, and the consolidation of numerous small closets and passageways into more accessible and efficient storage spaces.
 ScavulloDesign Interiors
Matthew Millman
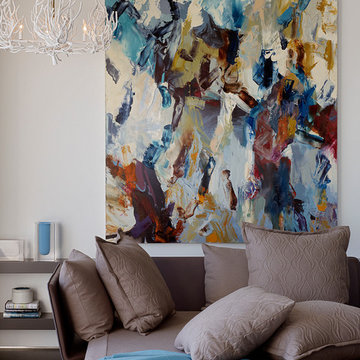
Inspiration for a contemporary formal living room remodel in San Francisco with beige walls
Inspiration for a contemporary formal living room remodel in San Francisco with beige walls
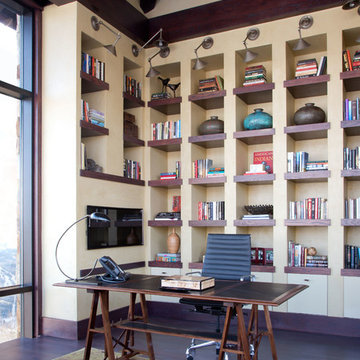
Inspiration for a rustic freestanding desk dark wood floor home office remodel in Denver with beige walls
 Guimar Urbina Interiors, Corp.
Barry Grossman
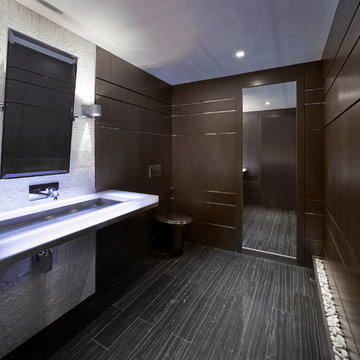
Example of a trendy powder room design in Miami with a trough sink and a wall-mount toilet
Example of a trendy powder room design in Miami with a trough sink and a wall-mount toilet
11