
Search results for "Weirdly" in Home Design Ideas
 Beasley & Henley Interior Design

The color palette throughout the home is calming with coastal blues hues, light sand tones and creamy whites. The lighting, always an important element in the every Beasley & Henley interior, is creative and bold, with darker metal and wood tones adding a hint of ‘weight’ to the light colored interiors.
As often happens when Beasley & Henley installs a model, people pay attention -- and the Cameron was no exception.
 Ruhl | Jahnes Architects
Image Courtesy © Nat Rae
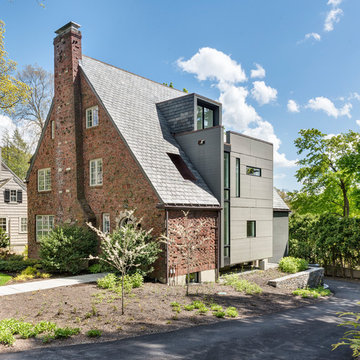
Inspiration for a transitional exterior home remodel in Boston
Inspiration for a transitional exterior home remodel in Boston

 Bungalow 56
Samantha Goh
Example of a mid-sized beach style guest carpeted and gray floor bedroom design in San Diego with white walls
Example of a mid-sized beach style guest carpeted and gray floor bedroom design in San Diego with white walls
Find the right local pro for your project
 Esther Boivin Interiors
Esther Boivin Interiors
Thompson Photographic

Elegant living room photo in Phoenix with a bar
Elegant living room photo in Phoenix with a bar
 Calvin Florian

Interior photo of our mezzanine area. Great space to work in and display our books and photos. The midcentury furniture seems to work well with our more contemporary design.
Old Fourth Ward, Atlanta, Ga.
Architecture by bldgs.org
Photos by maibri.com

 Seaton Frank Wood Studio LLC
Mid-sized trendy galley dark wood floor and brown floor eat-in kitchen photo in Denver with flat-panel cabinets, white cabinets, wood countertops, an island, an undermount sink, white backsplash, window backsplash, paneled appliances and black countertops

 Jill Litner Kaplan Interiors
Transitional Dining Room
Inspiration for a transitional dining room remodel in Boston
Inspiration for a transitional dining room remodel in Boston
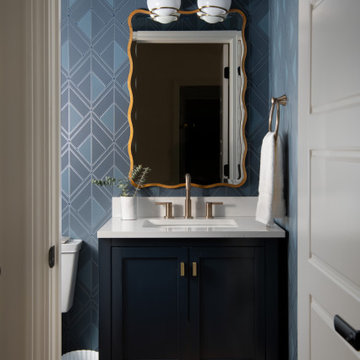
 An Inspiring Home
Powder room - transitional medium tone wood floor, brown floor and wallpaper powder room idea in Charlotte with shaker cabinets, black cabinets, blue walls, an undermount sink, gray countertops and a freestanding vanity
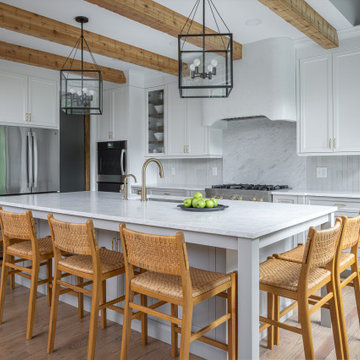
 Clearcut & Co
For this Wake Forest NC remodeled space we used light gray base cabinets (Gray Owl) and white (Steam) uppers/fridge wall cabinetry. The Crate and Barrel Nolan pendants draw your eyes up to the ceiling where we installed hand hewn wood beams with a custom stain applied. For the flooring, we used Mixwax Rustic Beige.
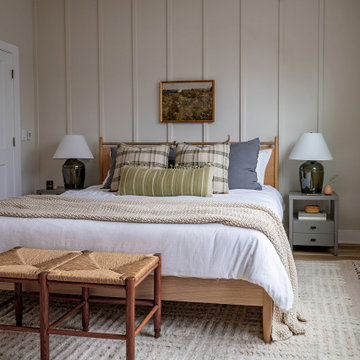
 Linden + Co. Interiors
Inspiration for a coastal carpeted, beige floor and wall paneling bedroom remodel in Chicago with beige walls

 Laguna Construction and Builder
Kitchen - transitional l-shaped dark wood floor kitchen idea in Orange County with an undermount sink, shaker cabinets, beige cabinets, black backsplash, stainless steel appliances and an island
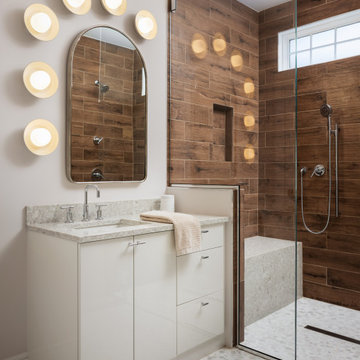
 M&P Design Group
Offering a sophisticated and peaceful presence, this home couples comfortable living with editorial design. The use of modern furniture & clean lines, combined with a tonal color palette, an abundance of neutrals, and highlighted by moments of black & chrome, create this 3 bed / 3.5 bath’s design personality.
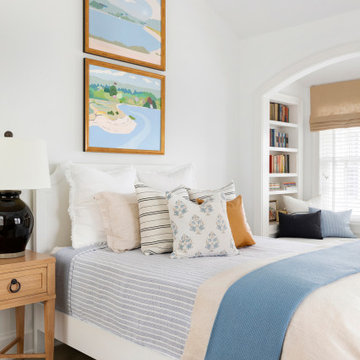

 Scribe Studio
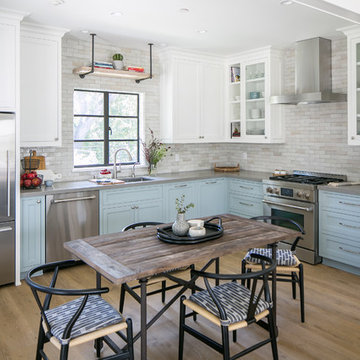
Example of a farmhouse medium tone wood floor and brown floor eat-in kitchen design in Los Angeles with an undermount sink, shaker cabinets, blue cabinets, gray backsplash, subway tile backsplash, stainless steel appliances, no island and gray countertops
 Prutting & Company Custom Builders
Photographer: Michael Biondo
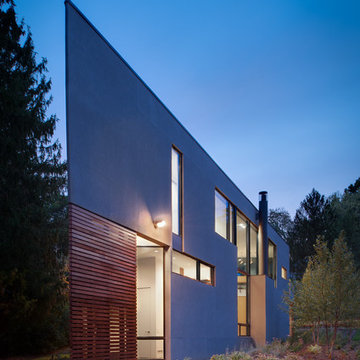
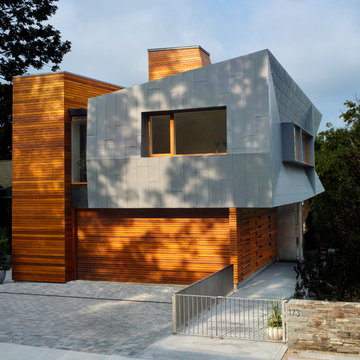
Trendy two-story mixed siding exterior home photo in New York
Trendy two-story mixed siding exterior home photo in New York
 Sarah Dowlin
Photo: Sarah Dowlin © 2018 Houzz

Example of an urban galley kitchen design with a drop-in sink, open cabinets, white backsplash, white appliances, a peninsula and gray countertops
Example of an urban galley kitchen design with a drop-in sink, open cabinets, white backsplash, white appliances, a peninsula and gray countertops
 Mossman Construction
Bernadette Peters Photography
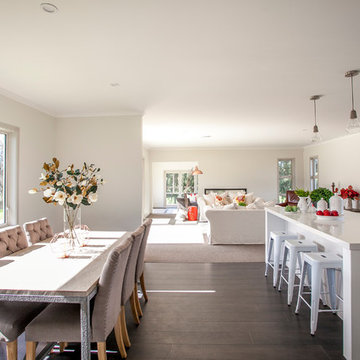
Transitional dark wood floor kitchen/dining room combo photo in Other with white walls and no fireplace
Transitional dark wood floor kitchen/dining room combo photo in Other with white walls and no fireplace
 User

UserStaircase - contemporary wooden straight open and mixed material railing staircase idea in San Francisco

23