
Search results for "Weirdly" in Home Design Ideas

 Inside Stories

Master closet with unique chandelier and wallpaper with vintage chair and floral rug.
Example of a mid-sized transitional gender-neutral dark wood floor and brown floor walk-in closet design in Denver with glass-front cabinets
Example of a mid-sized transitional gender-neutral dark wood floor and brown floor walk-in closet design in Denver with glass-front cabinets
 Peter Lyons Photography
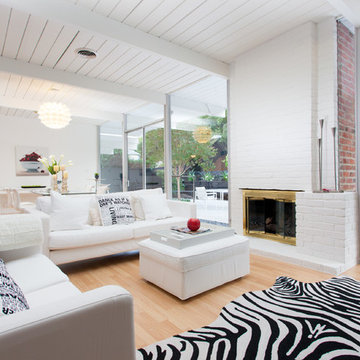
A beautiful Eichler home in Marin County, CA, renovated and represented by Marika Sakellariou.
Photo by Peter Lyons Photography
Example of a 1950s formal and open concept light wood floor living room design in San Francisco with white walls, a standard fireplace and a brick fireplace
Example of a 1950s formal and open concept light wood floor living room design in San Francisco with white walls, a standard fireplace and a brick fireplace
Find the right local pro for your project

 Asha Maía Design
This dining room is a captivating blend of traditional charm and bold sophistication, featuring deep teal walls adorned with intricate floral wallpaper. A beautifully crafted wooden dining table serves as the centerpiece, surrounded by plush upholstered chairs that invite lively conversations and memorable meals. A timeless brass light fixture casts a warm glow over the space, while layered textures from the rug and curtains add depth and richness. Thoughtfully styled decor, including a bar cart and carefully chosen accessories, enhances the room's elegant yet welcoming ambiance.
 GONTERMAN CUSTOM HOMES

Inspiration for a mediterranean light wood floor powder room remodel in Orange County with flat-panel cabinets, dark wood cabinets, multicolored walls, an undermount sink and multicolored countertops
 Spaces Designed, Interior Design Studio, LLC

Remarkable focal points in each area aim to capture the personality of the homeowners – An elegant vintage chandelier that draws the gaze when sitting in the parlor, baroque hand made paintings that add a French colonial charm to the dining room and a stunning marble fireplace with a pattern that just takes the viewer’s breath away and adds glamour to the living room.
A lighter toned color brightens up the entire space while creating a rustic and comfortable decor overall.
Comfy Shag rugs on the sofas ensure the family dog has a cozy spot to snuggle in. A vintage area rug with hand-selected accessories in the cabinets around the fireplace finish out a gorgeous and welcoming room. Dining area chairs with a pop of blue around a sturdy round oak table personify energy yet are classically elegant.
A lot of time, effort and of course, patience went into this 4-year project. But the end result is a balanced, harmonious space that reflects the personality of the people who use it, which is what good Design is all about.
 Lowell Custom Homes
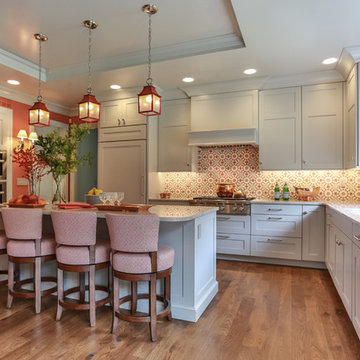
Lowell Custom Homes, Lake Geneva, WI., Open kitchen plan features Wood-Mode Brookhaven II cabinetry from Geneva Cabinet Company created in a custom color with Quartzite countertops. Appliances include a Wolf range, Miele Oven, Steam Oven, Warming Drawer, and Sub Zero refrigerator. Artistic tile backsplash provided by Bella Tile and Stone in warm coral and soft white.
 Hawkins Interiors

Bathroom - mediterranean master beige floor bathroom idea in Other with medium tone wood cabinets, beige walls, a vessel sink, wood countertops, a hinged shower door and flat-panel cabinets
 Athens Building Company
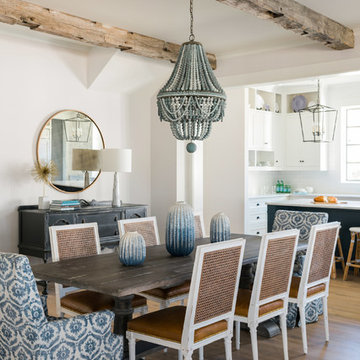
Beach style light wood floor kitchen/dining room combo photo in Atlanta with white walls
 Urban Cottage
Milepost Portraits

Example of a classic beige floor entryway design in Other with white walls and a dark wood front door
Example of a classic beige floor entryway design in Other with white walls and a dark wood front door

 20|20 Builders

Arts and crafts light wood floor and beige floor family room library photo in San Francisco with white walls
 Innovative Design Build

Our clients wanted to expand their living space down into their unfinished basement. While the space would serve as a family rec room most of the time, they also wanted it to transform into an apartment for their parents during extended visits. The project needed to incorporate a full bathroom and laundry.One of the standout features in the space is a Murphy bed with custom doors. We repeated this motif on the custom vanity in the bathroom. Because the rec room can double as a bedroom, we had the space to put in a generous-size full bathroom. The full bathroom has a spacious walk-in shower and two large niches for storing towels and other linens.
Our clients now have a beautiful basement space that expanded the size of their living space significantly. It also gives their loved ones a beautiful private suite to enjoy when they come to visit, inspiring more frequent visits!
 Srote & Co Architects | Planners | Interiors

The kitchen features a sleek barrel vault ceiling, custom built-in banquette and beautiful two-tone cabinetry.
Elizabeth Ann Photography
Large trendy porcelain tile and beige floor eat-in kitchen photo in St Louis with dark wood cabinets, marble countertops, white backsplash, marble backsplash, stainless steel appliances, an island and flat-panel cabinets
Large trendy porcelain tile and beige floor eat-in kitchen photo in St Louis with dark wood cabinets, marble countertops, white backsplash, marble backsplash, stainless steel appliances, an island and flat-panel cabinets

Elegant carpeted family room photo in Other with beige walls, a standard fireplace and a wall-mounted tv
 M House Development

Example of a country marble floor, white floor and double-sink bathroom design in Chicago with shaker cabinets, blue cabinets, white walls, an undermount sink and white countertops
 Allen Construction
Architect: Becker Henson Niksto
General Contractor: Allen Construction
Photographer: Jim Bartsch Photography

Example of a trendy open concept concrete floor living room design in Santa Barbara with white walls, a standard fireplace and a wall-mounted tv
Example of a trendy open concept concrete floor living room design in Santa Barbara with white walls, a standard fireplace and a wall-mounted tv

 Simply+Modern
Byron Mason Photography, Las Vegas
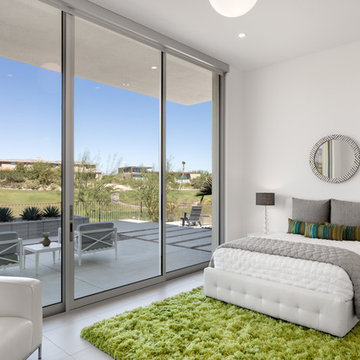
Example of a large trendy guest porcelain tile bedroom design in Las Vegas with white walls and no fireplace
Example of a large trendy guest porcelain tile bedroom design in Las Vegas with white walls and no fireplace
19