
Search results for "Weirdly" in Home Design Ideas
 User

UserEclectic multicolored floor kitchen photo in New York with a farmhouse sink, recessed-panel cabinets, black cabinets, white backsplash, an island and gray countertops
 Anne-Laure Weissenbach Delbarre itsallaboutinteriors@gmail.com
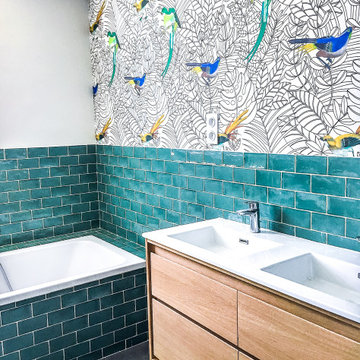
Example of a mid-sized trendy master subway tile and turquoise tile gray floor drop-in bathtub design in Paris with flat-panel cabinets, medium tone wood cabinets, multicolored walls, an integrated sink, white countertops and a freestanding vanity

Find the right local pro for your project
 Eden LA Furniture and Interiors
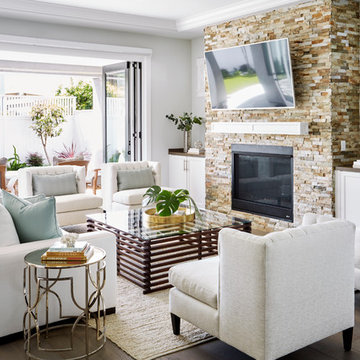
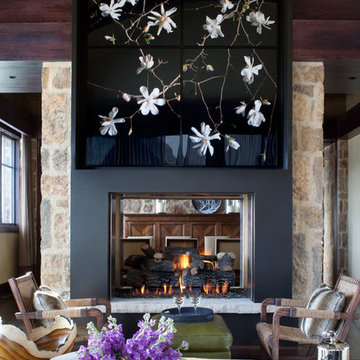
Inspiration for a transitional dark wood floor and brown floor family room remodel in Los Angeles with gray walls, a standard fireplace and a stone fireplace

 SHELTER
Interior Design: Shelter Collective
Architecture: Maryann Thompson Architects
Landscape Architecture: Michael Van Valkenburgh Associates
Builder: Tate Builders, Inc.
Photography: Emily Johnston
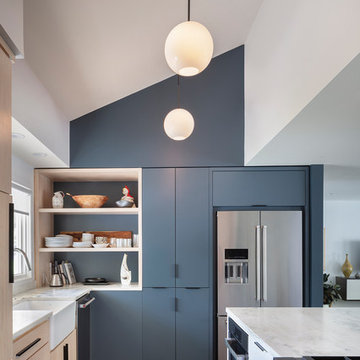
 FORWARD Design | Architecture
Bob Greenspan Photography
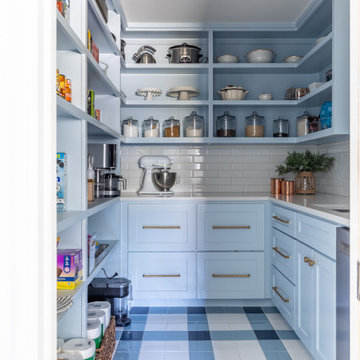
Trendy l-shaped medium tone wood floor and brown floor kitchen photo in Kansas City with marble countertops, a farmhouse sink, flat-panel cabinets, blue cabinets, stainless steel appliances, an island and white countertops
Trendy l-shaped medium tone wood floor and brown floor kitchen photo in Kansas City with marble countertops, a farmhouse sink, flat-panel cabinets, blue cabinets, stainless steel appliances, an island and white countertops
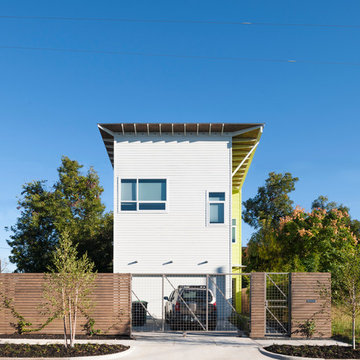
 brett zamore design
Brett Zamore Design
Inspiration for a contemporary white two-story concrete fiberboard exterior home remodel in Houston
Inspiration for a contemporary white two-story concrete fiberboard exterior home remodel in Houston

 A Plus Design & Remodeling
Chris Nolasco
Small transitional 3/4 mosaic tile floor and gray floor bathroom photo in Los Angeles with blue walls and a pedestal sink
Small transitional 3/4 mosaic tile floor and gray floor bathroom photo in Los Angeles with blue walls and a pedestal sink

 Laura Moss Photography
Marisa Bistany Perkins Ct Home for New England Home Magazine
Photography by Laura Moss Photography

Country brown floor bedroom photo in New York with beige walls
Country brown floor bedroom photo in New York with beige walls
 Paul Moon Design

Walk-in shower - rustic master brown tile brown floor walk-in shower idea in Seattle with flat-panel cabinets, dark wood cabinets, white walls, a trough sink, a hinged shower door and white countertops
 Surreal Systems LLC
Jeri Koegel

Example of a large trendy glass straight open staircase design in Orange County
Example of a large trendy glass straight open staircase design in Orange County
 Waterlily Interiors
Stylish Productions

Example of a beach style u-shaped medium tone wood floor and brown floor open concept kitchen design in DC Metro with beaded inset cabinets, white cabinets, gray backsplash, paneled appliances, an island and black countertops
Example of a beach style u-shaped medium tone wood floor and brown floor open concept kitchen design in DC Metro with beaded inset cabinets, white cabinets, gray backsplash, paneled appliances, an island and black countertops
 Adrienne Nienkamp

1940's inspired Kitchen
Example of a classic galley enclosed kitchen design in St Louis with flat-panel cabinets, yellow cabinets, white backsplash and stainless steel appliances
Example of a classic galley enclosed kitchen design in St Louis with flat-panel cabinets, yellow cabinets, white backsplash and stainless steel appliances
 Rasmussen Construction

A dressing room to die for! White Poliform closets floor to ceiling.
Photos by:Jonathan Mitchell
Inspiration for a large eclectic gender-neutral dark wood floor and brown floor walk-in closet remodel in San Francisco with flat-panel cabinets and white cabinets
Inspiration for a large eclectic gender-neutral dark wood floor and brown floor walk-in closet remodel in San Francisco with flat-panel cabinets and white cabinets
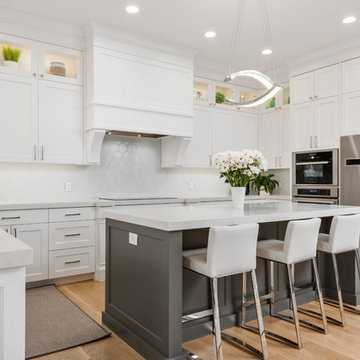
 The Cabinet Gallery
Inspiration for a transitional u-shaped light wood floor kitchen remodel in Salt Lake City with shaker cabinets, white cabinets, white backsplash, stainless steel appliances, an island and gray countertops
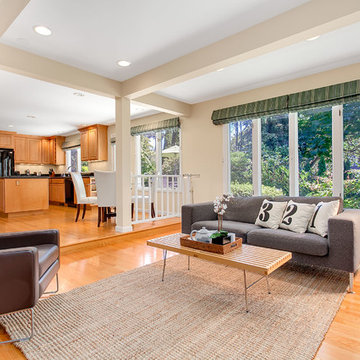
 Seattle Staged to Sell and Design LLC
HD Estates
Transitional medium tone wood floor living room photo in Seattle with beige walls
Transitional medium tone wood floor living room photo in Seattle with beige walls

 Kathryn Shaffer Architect
Brian McCloud
Open concept kitchen - mid-century modern open concept kitchen idea in San Francisco with an undermount sink, flat-panel cabinets, light wood cabinets, paneled appliances and an island
Open concept kitchen - mid-century modern open concept kitchen idea in San Francisco with an undermount sink, flat-panel cabinets, light wood cabinets, paneled appliances and an island

 Wander Designs
Urban Oak Photography
Small eclectic dark wood floor and brown floor dining room photo in Other with beige walls
Small eclectic dark wood floor and brown floor dining room photo in Other with beige walls
21