
Search results for "Weirdly" in Home Design Ideas

 Luca Andrisani Architect
Bathroom- Photo by Karin Kohlberg
Example of a small minimalist master white tile and subway tile limestone floor alcove shower design in New York with an undermount sink and white walls
Example of a small minimalist master white tile and subway tile limestone floor alcove shower design in New York with an undermount sink and white walls

 Adriana Solmson
Adriana Solmson Interiors
Example of a large trendy medium tone wood floor and brown floor kitchen design in New York with a double-bowl sink, flat-panel cabinets, medium tone wood cabinets, quartz countertops, white backsplash, glass sheet backsplash, stainless steel appliances, an island and beige countertops
Example of a large trendy medium tone wood floor and brown floor kitchen design in New York with a double-bowl sink, flat-panel cabinets, medium tone wood cabinets, quartz countertops, white backsplash, glass sheet backsplash, stainless steel appliances, an island and beige countertops

Find the right local pro for your project

 Komita Design LLC
This is one of my favorite details, well used. Every kitchen could benefit from multiple pull out pantries - easy access and easy to see it all, nothing gets lost or just sits on the shelves collecting dust.
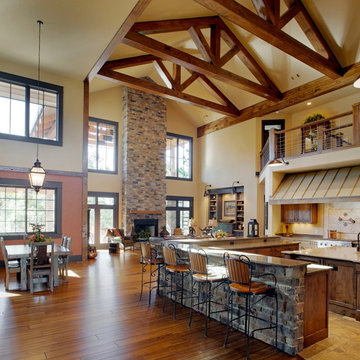
 Palmer Architects
Combination of kitchen, great room and dining room within double vaulted space. 2-sided (gas and wood burning) stacked stone fireplace. Client produced hog-wire paneling in lieu of traditional railings. Custom standing seem metal hood.
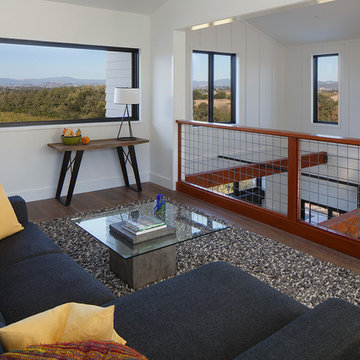
 Amy A. Alper, Architect
Example of a mid-sized country loft-style medium tone wood floor family room design in San Francisco with white walls

 Dubois Hamelin Inc.
ANNE MG
Inspiration for a small craftsman gender-neutral light wood floor dressing room remodel in Ottawa with flat-panel cabinets and light wood cabinets
Inspiration for a small craftsman gender-neutral light wood floor dressing room remodel in Ottawa with flat-panel cabinets and light wood cabinets

 R Faucett Construction
Inspiration for a large modern gray two-story mixed siding flat roof remodel in New York
 CUSTOM CRAFT - Design Build Remodel

One of the homeowners' renovation goals was to incorporate a larger gas cooktop to make meal preparation easier. The cooktop is located conveniently between the sink and the refrigerator. Now, not only is the kitchen more functional, it's also much more appealing to the eye. Note the handsome backsplash medallion in a strong neutral color palette which adds visual interest to the room and compliments the granite counter and maple cabinetry.

 Matisse International
Arclinea - Matisse International
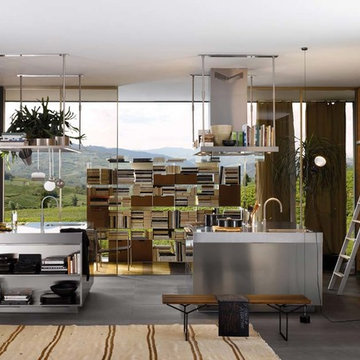
Inspiration for a contemporary ceramic tile kitchen remodel in Auckland with flat-panel cabinets, medium tone wood cabinets, stainless steel countertops and stainless steel appliances
Inspiration for a contemporary ceramic tile kitchen remodel in Auckland with flat-panel cabinets, medium tone wood cabinets, stainless steel countertops and stainless steel appliances
 Manson-Hing Architects Inc.
Stephanie Manson-Hing Photography
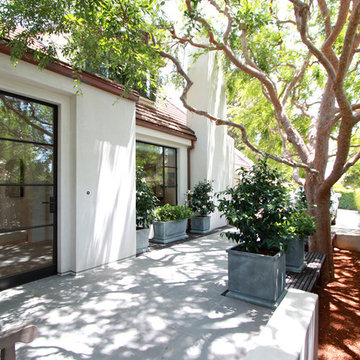
Example of a minimalist home design design in Santa Barbara
Example of a minimalist home design design in Santa Barbara


 Robinson Interior Design
D & J Manufacturing where instrumental in manufacturing the the sliding panels hiding the TV. Jo Morra of Foremost Construction and Yvonne designed this contemporary slab fireplace using Laminam Oxide - Nero from Stonetile. This is a large format thin porcelain material.

 Sommi Wine Cellars
Renovating a historic home comes with a little extra responsibility. We custom matched the stained cherry racking, door hardware, and all the details to blend this under the stairs wine cellar seamlessly into its circa-1900 farmhouse surrounds.

 Sage Landscape Contractors Inc
Traditional in-ground swimming pool with shingle roof pool house, surrounded by colorful landscape plantings and neatly-manicured lawn and hedges.
Pool house - mid-sized traditional backyard concrete paver and rectangular lap pool house idea in New York
Pool house - mid-sized traditional backyard concrete paver and rectangular lap pool house idea in New York



 urbangreen furniture
Kids' room - mid-sized traditional girl medium tone wood floor and brown floor kids' room idea in New York with white walls
 JPOrleans Charlotte

An expansive two-story living room in Charlotte with oak floors, a gas fireplace, two-story windows, and a coffered ceiling.
Inspiration for a huge transitional open concept medium tone wood floor and coffered ceiling living room remodel in Charlotte with beige walls, a standard fireplace and a brick fireplace
Inspiration for a huge transitional open concept medium tone wood floor and coffered ceiling living room remodel in Charlotte with beige walls, a standard fireplace and a brick fireplace
 Peterman Lumber

Inspiration for a large contemporary white floor kitchen remodel in Los Angeles with an undermount sink, flat-panel cabinets, medium tone wood cabinets, brown backsplash, stone slab backsplash, stainless steel appliances and an island
41