
Search results for "Weirdly" in Home Design Ideas
 David Marquardt Architectural Photography
David Marquardt

Example of a mid-sized trendy l-shaped ceramic tile dedicated laundry room design in Las Vegas with an integrated sink, flat-panel cabinets, medium tone wood cabinets, gray walls and a side-by-side washer/dryer
Example of a mid-sized trendy l-shaped ceramic tile dedicated laundry room design in Las Vegas with an integrated sink, flat-panel cabinets, medium tone wood cabinets, gray walls and a side-by-side washer/dryer

 Affordable Closets Plus, LLC
Paul Wesley

Walk-in closet - large traditional women's dark wood floor walk-in closet idea in New York with white cabinets and raised-panel cabinets
Walk-in closet - large traditional women's dark wood floor walk-in closet idea in New York with white cabinets and raised-panel cabinets
Find the right local pro for your project
 Maraya Interior Design

European fairy tale cottage with hand hewn beams, exposed curved trusses and scraped walnut floors. carved moldings, steel straps, wrought iron lighting and real stone arched fireplace.
Old World European, Country Cottage. Three separate cottages make up this secluded village over looking a private lake in an old German, English, and French stone villa style. Hand scraped arched trusses, wide width random walnut plank flooring, distressed dark stained raised panel cabinetry, and hand carved moldings make these traditional buildings look like they have been here for 100s of years. Newly built of old materials, and old traditional building methods, including arched planked doors, leathered stone counter tops, stone entry, wrought iron straps, and metal beam straps. The Lake House is the first, a Tudor style cottage with a slate roof, 2 bedrooms, view filled living room open to the dining area, all overlooking the lake. The Carriage Home fills in when the kids come home to visit, and holds the garage for the whole idyllic village. This cottage features 2 bedrooms with on suite baths, a large open kitchen, and an warm, comfortable and inviting great room. All overlooking the lake. The third structure is the Wheel House, running a real wonderful old water wheel, and features a private suite upstairs, and a work space downstairs. All homes are slightly different in materials and color, including a few with old terra cotta roofing. Project Location: Ojai, California. Project designed by Maraya Interior Design. From their beautiful resort town of Ojai, they serve clients in Montecito, Hope Ranch, Malibu and Calabasas, across the tri-county area of Santa Barbara, Ventura and Los Angeles, south to Hidden Hills. Rug design, chair design and photo by Maraya Interior Design
Christopher Painter, contractor
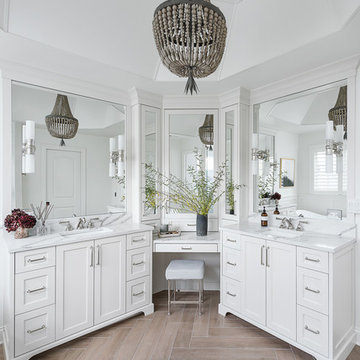
 Plain & Posh
This master bath was dark and dated. Although a large space, the area felt small and obtrusive. By removing the columns and step up, widening the shower and creating a true toilet room I was able to give the homeowner a truly luxurious master retreat. (check out the before pictures at the end) The ceiling detail was the icing on the cake! It follows the angled wall of the shower and dressing table and makes the space seem so much larger than it is. The homeowners love their Nantucket roots and wanted this space to reflect that.

 Lands End Development - Designers & Builders
Mid-sized mountain style detached one-car garage photo in Minneapolis

 Casa Kids
photography by Juan Lopez Gil
Small trendy girl dark wood floor kids' room photo in New York with blue walls
Small trendy girl dark wood floor kids' room photo in New York with blue walls

 SoYoung Mack Design, Assoc. AIA
Contemporary Media Room Bar/Wine Cellar featuring antique bottles.
Paul Dyer Photography
Inspiration for a huge contemporary single-wall concrete floor wet bar remodel in San Francisco with flat-panel cabinets, gray cabinets and solid surface countertops
Inspiration for a huge contemporary single-wall concrete floor wet bar remodel in San Francisco with flat-panel cabinets, gray cabinets and solid surface countertops

 Spaces Renewed
The classic white color palate combines chrome fixtures and black iron lighting to create a traditional bath with farmhouse accents. White marble and white subway tile are both elegant and timeless. The free standing tub with iron lighting above is an inviting focal point of the room. The extra large shower also boasts a drying area and towel warmer.
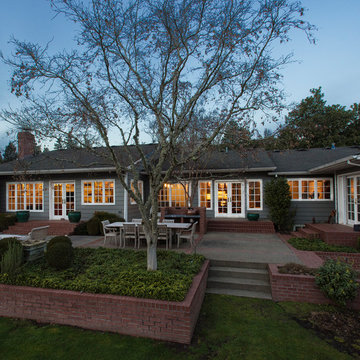
 Ann McCulloch Shop & Studio
Photo by David Hiser
Example of a classic exterior home design in Portland
Example of a classic exterior home design in Portland
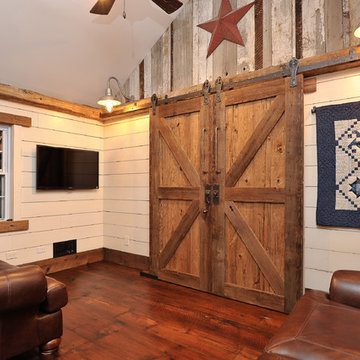
 L.Bonadies General Contracting
Mid-sized mountain style enclosed dark wood floor family room photo in New York with beige walls and a wall-mounted tv
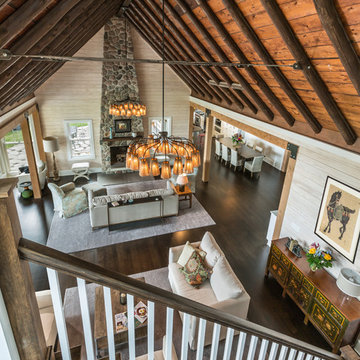

 Tile Matters
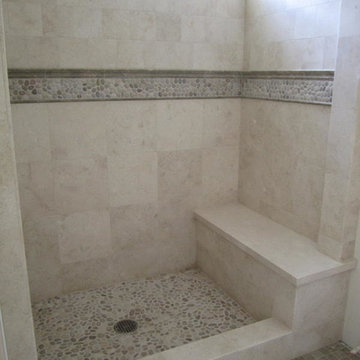
Beautiful Travertine shower with accents of Maluka Tan pebbles. The stone moldings and bathroom floor are Seagrass Limestone.
Elegant bathroom photo in Orange County
Elegant bathroom photo in Orange County


 Fireplace & Granite Distributors

Ascend Chevron Honed 1 x 6 Tiles-Fireplace Surround.
This Charlotte NC homeowner was looking for a updated style to replace the cracked tile front of his Fireplace Surround. Dale cooper at Fireplace and Granite designed this new surround using 1 x 6 Ascend Chevron Honed Tiles. Tile installation by Vitali at Fireplace and Granite.
 Bunker Workshop
Matt Delphenich
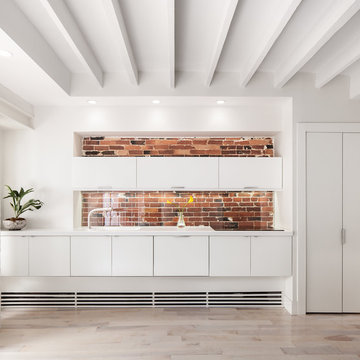
Eat-in kitchen - small modern single-wall light wood floor eat-in kitchen idea in Boston with an integrated sink, flat-panel cabinets, white cabinets, solid surface countertops, glass sheet backsplash, paneled appliances and no island
Eat-in kitchen - small modern single-wall light wood floor eat-in kitchen idea in Boston with an integrated sink, flat-panel cabinets, white cabinets, solid surface countertops, glass sheet backsplash, paneled appliances and no island
 TreHus Architects+Interior Designers+Builders

Originally an unwieldy mix of Rambler and Tudor styles, this lakeside home in Edina now has an appealing cottage charm. A new, welcoming porch was added, making sense of an asymmetrical gable. Stucco and clumsy faux timber sticking were replaced with beautiful gray ledge stone and narrow lap siding contrasted with crisp white trim, giving the exterior a rich texture with a modern touch. Inside, the new kitchen was opened up to views and daylight, improving the interior flow of the home. Taking cues from the owners’ MacKenzie-Childs fixtures, the cabinets and fireplace pair a playful grid motif with a black and white material palette. The black and white theme is repeated with a striking accent wallpaper highlighting one wall with a sophisticated marble and stainless steel tile backsplash on the other. Light blue walls and a warm wooden island create a softer, more relaxed feel, bringing the cottage inside.
Photo Credit: Brit Amundson
 Quilter Construction & Remodeling
Jared Medley
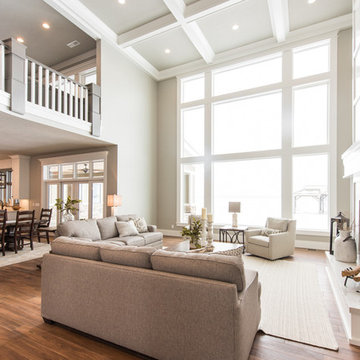
Home design - transitional home design idea in Salt Lake City
Home design - transitional home design idea in Salt Lake City
 Stonepocket Unique Landscapes

Gabion with weathered steel 2"x2" 1/4" steel rod with 2" angle iron.
Tim Heelan
Design ideas for a small modern backyard stone landscaping in Minneapolis.
Design ideas for a small modern backyard stone landscaping in Minneapolis.
38