
Search results for "Weirdly" in Home Design Ideas

 Trinity Building Inc.
Inspiration for a large contemporary boy light wood floor and beige floor kids' room remodel in New York with white walls
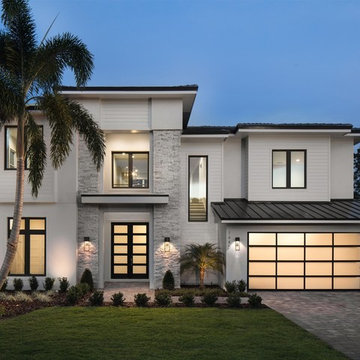

 Shilshole and Company

Carol Zimmerman
Inspiration for a mid-sized cottage galley dark wood floor eat-in kitchen remodel in Austin with a double-bowl sink, open cabinets, white cabinets, granite countertops, white backsplash, subway tile backsplash, stainless steel appliances and no island
Inspiration for a mid-sized cottage galley dark wood floor eat-in kitchen remodel in Austin with a double-bowl sink, open cabinets, white cabinets, granite countertops, white backsplash, subway tile backsplash, stainless steel appliances and no island
Find the right local pro for your project
 Dan Rabb

Master bedroom renovation by La/Con Builders in San Jose, CA.
Designed by Paladin Design in San Jose, CA.
Photo by homeowner.
Fireplace tile is Parallels-V from Island Stone.
Accent light above the fireplace is a micro grazer light channel from Edge Lighting.
The fireplace is a Regency HG40E.
The 'floating hearth' is a a custom walnut shelf from Custom Cabinets USA.
Mid Century Modern bedroom furniture.

 Rasmussen Construction
Custom made light fixtures that you can use to swing down the hall.
Design: Gast Architects
Photo by: Stephen Fridge
Hallway - large contemporary ceramic tile hallway idea in San Francisco with beige walls
Hallway - large contemporary ceramic tile hallway idea in San Francisco with beige walls
 Kerstin Hellmann Architecture
Shawn-Paul Luchin Photography
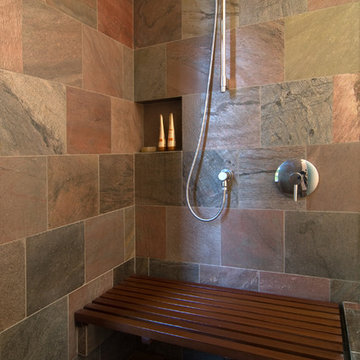
Mid-sized trendy stone tile doorless shower photo in San Francisco with an undermount sink and a one-piece toilet
Mid-sized trendy stone tile doorless shower photo in San Francisco with an undermount sink and a one-piece toilet

 Reyes Landscape Construction

The fire table was custom built with on site forms, and the same is true for the custom concrete bench and stone backrest. The patio is made of Flagstone with a concrete underslab. Under the concrete seat we wire bench to have low voltage lighting
 Trillium Enterprises, INC.

Custom-built shelving holds hidden cat litter boxes for easy cleaning.
Hallway - eclectic terra-cotta tile hallway idea in Santa Barbara with beige walls
Hallway - eclectic terra-cotta tile hallway idea in Santa Barbara with beige walls
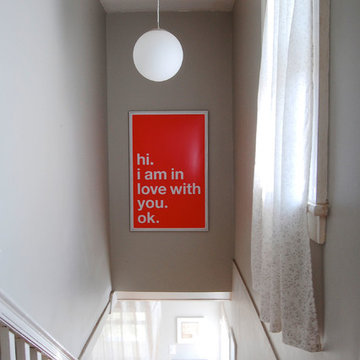
 Corynne Pless
Photo: Corynne Pless © 2013 Houzz
The living room’s stairwell leads to the second floor where two more bedrooms and master bath are located. A frosted globe drops from the ceiling above a framed print by Adam Mchon.

 Levi Design Build
Huge minimalist master brown tile and porcelain tile porcelain tile bathroom photo in Los Angeles with flat-panel cabinets, a one-piece toilet and white walls


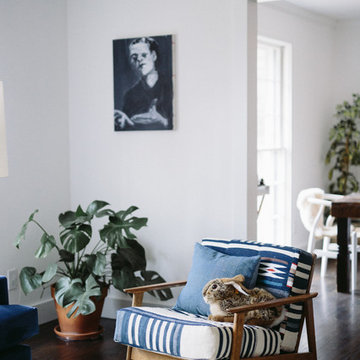
 Crowell + Co. Interiors
Q Avenue Photo
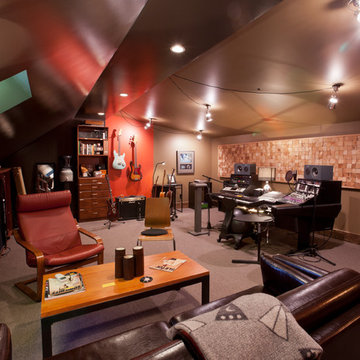
Living room - transitional living room idea in Nashville with a music area
Living room - transitional living room idea in Nashville with a music area
 Vivid Interior Design - Danielle Loven
Interior Design: Vivid Interior
Builder: Hendel Homes
Photography: LandMark Photography

Powder room - small traditional dark wood floor powder room idea in Minneapolis with a drop-in sink, dark wood cabinets, granite countertops, a one-piece toilet and multicolored walls
Powder room - small traditional dark wood floor powder room idea in Minneapolis with a drop-in sink, dark wood cabinets, granite countertops, a one-piece toilet and multicolored walls




 European Home
The Modore 95 MKII by Element4 is a frameless direct vent fireplace ideal for smaller spaces. It takes a twist on a classic one-sided firebox with exceptionally clean lines.

 Trivana Homes Inc.
Tricia Howatt
Small trendy gender-neutral carpeted walk-in closet photo in Calgary with recessed-panel cabinets and dark wood cabinets
Small trendy gender-neutral carpeted walk-in closet photo in Calgary with recessed-panel cabinets and dark wood cabinets

 Trinity Fireside
Example of a large transitional backyard concrete paver patio design in Other with a fireplace and a roof extension
40