
Search results for "Welcoming develop" in Home Design Ideas
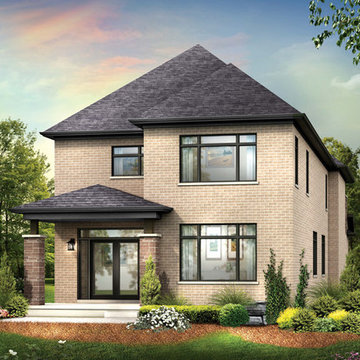
 J.C. Design Group Inc.

The Bear Creek Ridge Development is setting Bradley Homes apart from other builders in Barrie. This transitional architecture style blends the modern elements of new with the welcoming style of the traditional style home. Offering a range of bungalows, bungalofts and two storey homes this first of its kinds in the area. An additional unique feature to these designs are the finished in-law suite basements for baby-boomers downsizing or for nannies for the bigger families.
Key Design Elements:
-Large open concept main floor
-Freestanding soaker tubs in most master ensuites
-Large gas fireplaces with stone surround
-Modern kitchens with large islands and quartz countertops
-9'-0" ceiling heights on main floor
-Extra large doors with multiple styles and hardware options
-Large walk-in pantries
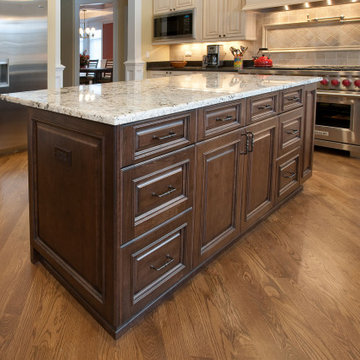
 Globex Developments Inc.
This beautiful home in the Chicago suburbs showcases classic craftsmanship and timeless design. The warm exterior blends seamlessly with its surroundings, while the thoughtfully designed interior promises comfort and practicality. With plenty of natural light and a welcoming atmosphere, this home is perfect for family living
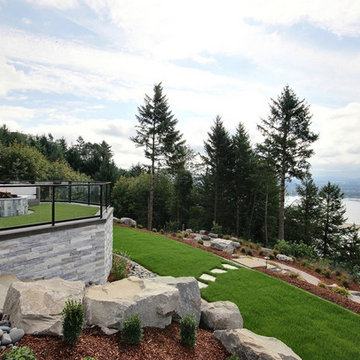
 Cascade West Development
Inspired by the majesty of the Northern Lights and this family's everlasting love for Disney, this home plays host to enlighteningly open vistas and playful activity. Like its namesake, the beloved Sleeping Beauty, this home embodies family, fantasy and adventure in their truest form. Visions are seldom what they seem, but this home did begin 'Once Upon a Dream'. Welcome, to The Aurora.
Find the right local pro for your project
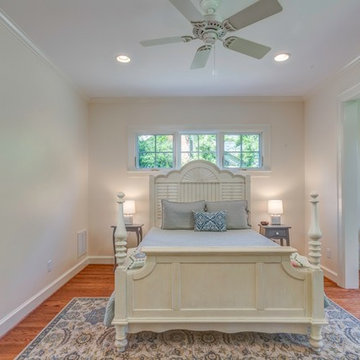
 Dunn Development, Inc.
The new master suite is open and airy, letting tons of natural light in through the many windows.
The master bedroom suite is an addition to the existing footprint of the home. Where a window used to be is now a doorway into the small entry alcove with a feature wall showcasing the old exterior brick; the original window was reused in the bathroom facing the front of the home for continuity. The spacious master bedroom opens into a sitting room with gorgeous high windows. The new closet offers ample storage, and the bathroom features a beautiful marble tile floor, matching vanities, and a custom tiled shower. Welcome home!
Laurie Coderre Designs
Ryan Long Photography
 LAND DEVELOPMENT AND BUILDING, LLC
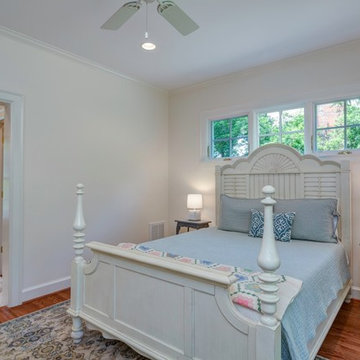
The Iris is a three-bedroom home that offers enormous flexibility in design alongside cottage comfort and charm.
In true cottage-style fashion, a large front porch provides a warm welcome to neighbors and friends and also serves as a great spot to relax and unwind at the beginning or end of a day. The warmth and comfort continues inside with natural light pouring in through oversized windows onto beautiful hardwood floors. Topping it off, cozy built-ins are employed throughout the home to provide stylish and useful storage, a place to curl up with a book, or a showcase for family treasures.
 Dunn Development, Inc.
The master bedroom suite is an addition to the existing footprint of the home. Where a window used to be is now a doorway into the small entry alcove with a feature wall showcasing the old exterior brick; the original window was reused in the bathroom facing the front of the home for continuity. The spacious master bedroom opens into a sitting room with gorgeous high windows. The new closet offers ample storage, and the bathroom features a beautiful marble tile floor, matching vanities, and a custom tiled shower. Welcome home!
Laurie Coderre Designs
Ryan Long Photography
 Precision Home Development
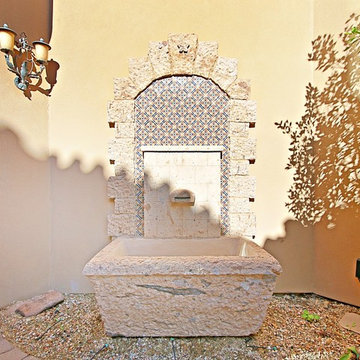
Cantera fountain with tile inlay is a great welcoming feature at the front entry.
Patio fountain - mid-sized mediterranean courtyard brick patio fountain idea in Phoenix with no cover
Patio fountain - mid-sized mediterranean courtyard brick patio fountain idea in Phoenix with no cover

Sponsored
Columbus, OH
We Design, Build and Renovate

CHC & Family Developments
Industry Leading General Contractors in Franklin County, Ohio
 GBU Construction Development
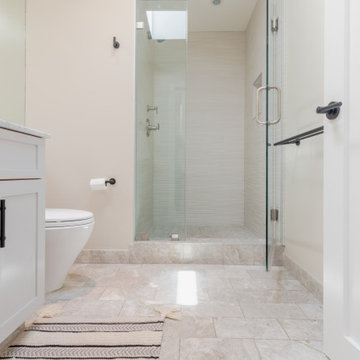
Light-Filled Refresh for a Functional Hallway Bath This upper hallway bathroom was reimagined with durability and brightness in mind. Fresh waterproofing behind new shower wall tiles ensures lasting performance, while full retiling and a soft paint update breathe new life into the compact space. Clean finishes, a sleek glass enclosure, and natural light from above make this bath feel both modern and welcoming.
 Kadlec Architecture + Design
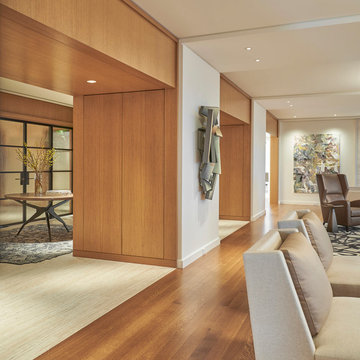
Our clients—philanthropists that split time between Chicago and Naples—embraced a rare opportunity to buy an adjacent unit and experience full-floor city living. With a vision for both intimate and large gatherings and minimal maintenance, we developed simple architectural details that organize the primary living spaces and integrate mechanical, lighting and structural elements. Their growing art collection is set against classic oak paneling, travertine and oak flooring and white lacquer finishes. Seeded glass and metal doors filter natural light into the center of the apartment and reflect city and lake views. The result is an understated yet inviting home.
 Regarding Design

This cabin is nestled in a cove of Clamshell Lake. The clients wanted a home that felt intimate, but that also had the opportunity to expand, allowing them to graciously host their large set of family and friends.
A wide front porch welcomes visitors.
 Outside In Construction, Inc.
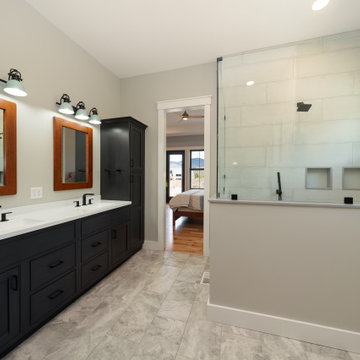
Welcome to this stunning modern farmhouse nestled in the serene backdrop of the mountains. This home perfectly blends rustic charm with contemporary elegance, making it a true standout.
 Rochelle Cote Interior Design
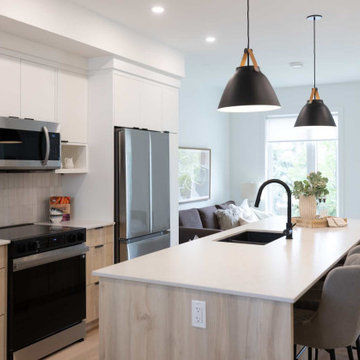
This multi-family project developed by RNDSQR in the community of Killarney, allowed us to transform several homes, showcasing our passion for beautiful design. Farmor Architecture’s distinctive style made complementing each residence inspiring and enjoyable. The result is a cohesive, welcoming environment that highlights the unique architectural features and reflects our dedication to creative residential spaces. Clients enjoy a contemporary kitchen with easy-to-clean Centura Artisan White tile and stylish, flat-panel white and Uniboard Whisper K66 cabinets. Custom shelving adds function and flair, while a floating vanity and full-height powder tile enhance everyday comfort. The black plumbing and details throughout provide a new upscale look. Professional staging by Restage delivers a welcoming, market-ready finish for homeowners to see themselves in.
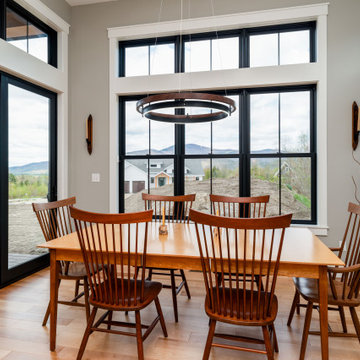 Outside In Construction, Inc.
Welcome to this stunning modern farmhouse nestled in the serene backdrop of the mountains. This home perfectly blends rustic charm with contemporary elegance, making it a true standout.

Sponsored
Columbus, OH
We Design, Build and Renovate
CHC & Family Developments
Industry Leading General Contractors in Franklin County, Ohio
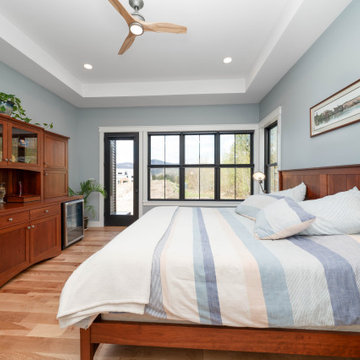 Outside In Construction, Inc.
Welcome to this stunning modern farmhouse nestled in the serene backdrop of the mountains. This home perfectly blends rustic charm with contemporary elegance, making it a true standout.
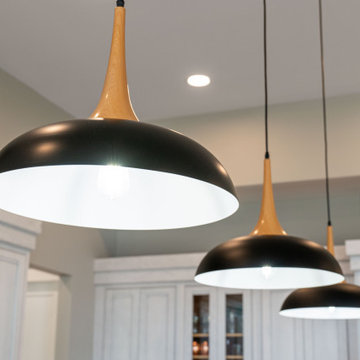 Outside In Construction, Inc.
Welcome to this stunning modern farmhouse nestled in the serene backdrop of the mountains. This home perfectly blends rustic charm with contemporary elegance, making it a true standout.
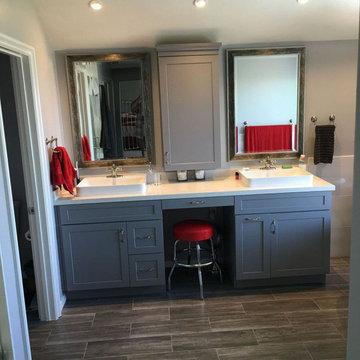
 Amazing Cabinetry & Bath
With a concentration on standard and creative design, bathroom remodeling services offer customized layouts that develop the home’s surroundings. Right from developing space to choosing stylish facilities, these services develop both outlook and practicality. No matter if you're furnishing a small bathroom or remodeling a huge area, professional remodeling makes sure a convenient, welcoming surrounding customized to specific taste.
#bathroom_design
#bathroom_decor
#bathroom_remodel
#bathrooms
#Mission_Viejo
#bathroom_renovation
 The Green Room Landscape Architecture
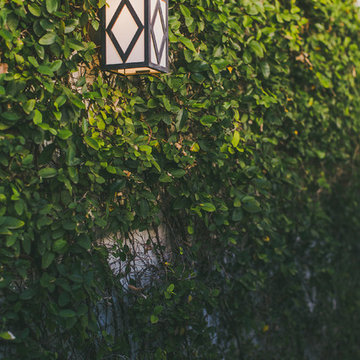

The historic Casa Blanca development in Paradise Valley is home to this bustling Moroccan-inspired home adjacent to an inspiring community cacti garden. The garden spaces utilize mountain views while, simultaneously, the expanded sculptural walls provide privacy and security from the development’s amenities. Strong, clean, earthy elements are key to the overall design parameters, creating a contemporary and balanced garden. A simple palette of unusual succulents and jasmine vines grow up from the raw rusted earth. The layered steel fireplace (also Moroccan-inspired) anchors the space from many vantage points, acting as a welcoming beacon from the interior.

Sponsored
Columbus, OH
We Design, Build and Renovate
CHC & Family Developments
Industry Leading General Contractors in Franklin County, Ohio
 Outside In Construction, Inc.
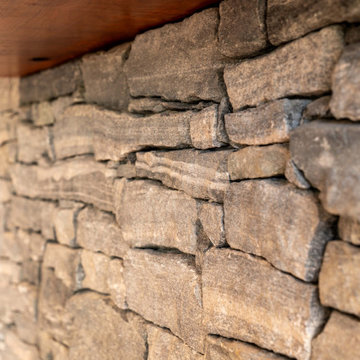
Welcome to this stunning modern farmhouse nestled in the serene backdrop of the mountains. This home perfectly blends rustic charm with contemporary elegance, making it a true standout.
 Kadlec Architecture + Design
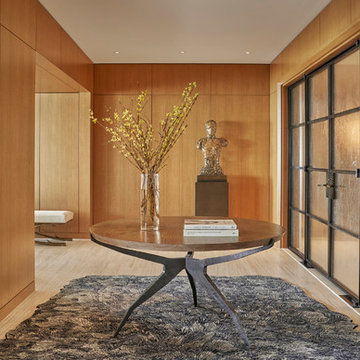
Our clients—philanthropists that split time between Chicago and Naples—embraced a rare opportunity to buy an adjacent unit and experience full-floor city living. With a vision for both intimate and large gatherings and minimal maintenance, we developed simple architectural details that organize the primary living spaces and integrate mechanical, lighting and structural elements. Their growing art collection is set against classic oak paneling, travertine and oak flooring and white lacquer finishes. Seeded glass and metal doors filter natural light into the center of the apartment and reflect city and lake views. The result is an understated yet inviting home.
 The Green Room Landscape Architecture
The historic Casa Blanca development in Paradise Valley is home to this bustling Moroccan-inspired home adjacent to an inspiring community cacti garden. The garden spaces utilize mountain views while, simultaneously, the expanded sculptural walls provide privacy and security from the development’s amenities. Strong, clean, earthy elements are key to the overall design parameters, creating a contemporary and balanced garden. A simple palette of unusual succulents and jasmine vines grow up from the raw rusted earth. The layered steel fireplace (also Moroccan-inspired) anchors the space from many vantage points, acting as a welcoming beacon from the interior.
61