
Search results for "Welcoming environment" in Home Design Ideas

 Blythe Building Company
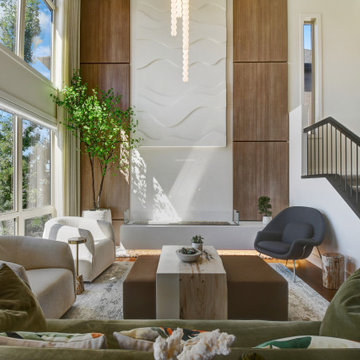
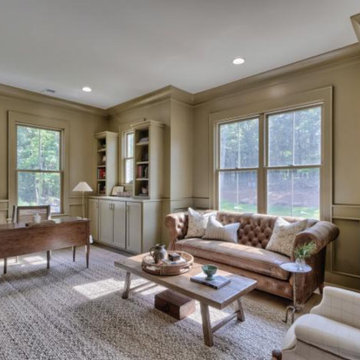
Luxury home office bathed in stately green with custom molding, large windows, and built-ins all over the place for a professional, welcoming environment.
 The Art of Landscape
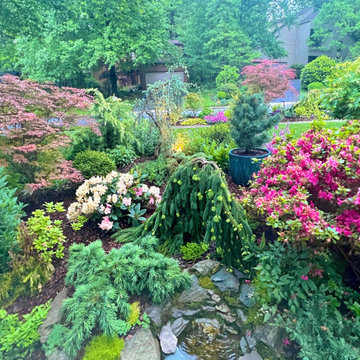
Unusual Well Spring Water Feature that completes a lush botanical environment where frogs and Salamanders like to visit
Design ideas for an eclectic landscaping in DC Metro.
Design ideas for an eclectic landscaping in DC Metro.
Find the right local pro for your project
 Pike Properties
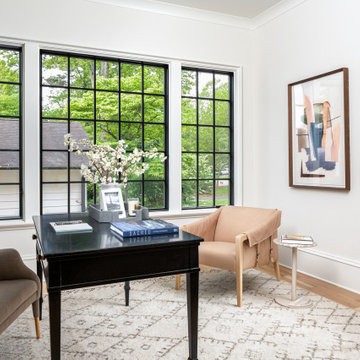
This is the ideal home office space with custom-built cabinets and shelves, elegantly painted in Benjamin Moore's Chelsea Gray. Adding a touch of sophistication, white oak accents enhance the overall design. Oversized windows fill the room with ample natural light, creating a welcoming and well-lit environment for work or study.
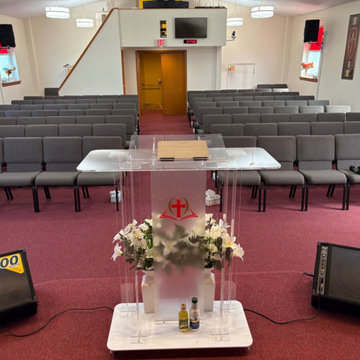
 Fresh Start Renovation & Development
This sanctuary renovation transformed the worship space into a modern, welcoming environment while preserving the church's identity and character. The project included a complete interior repaint, installation of new commercial carpeting, replacement of traditional pews with flexible worship seating, stage enhancements, and custom stone accent wall installation behind the platform.
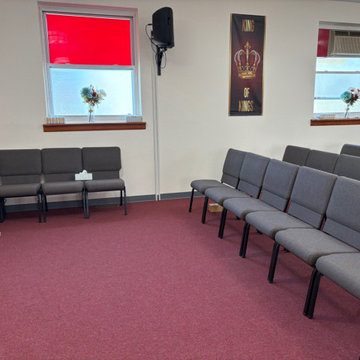 Fresh Start Renovation & Development
This sanctuary renovation transformed the worship space into a modern, welcoming environment while preserving the church's identity and character. The project included a complete interior repaint, installation of new commercial carpeting, replacement of traditional pews with flexible worship seating, stage enhancements, and custom stone accent wall installation behind the platform.
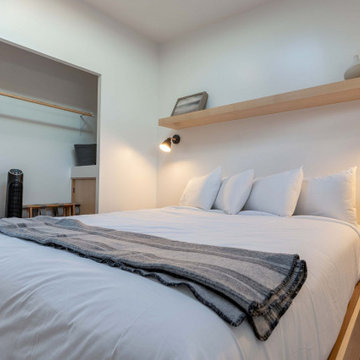
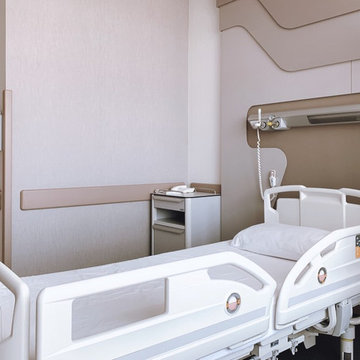
 4DotStudio
A freelance hospital design project in Oregon focused on space optimization and efficiency.
The proposal transforms compact cabins into a welcoming yet highly functional environment, where minimalist design supports comfort, clarity, and purpose.
Executed project
Total area: 430.56 ft²
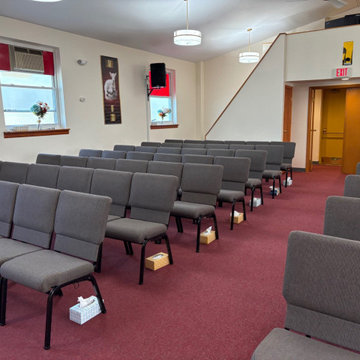 Fresh Start Renovation & Development
This sanctuary renovation transformed the worship space into a modern, welcoming environment while preserving the church's identity and character. The project included a complete interior repaint, installation of new commercial carpeting, replacement of traditional pews with flexible worship seating, stage enhancements, and custom stone accent wall installation behind the platform.
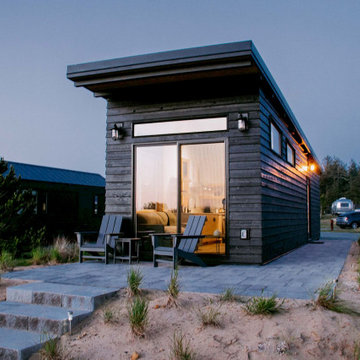 4DotStudio
A freelance hospital design project in Oregon focused on space optimization and efficiency.
The proposal transforms compact cabins into a welcoming yet highly functional environment, where minimalist design supports comfort, clarity, and purpose.
Executed project
Total area: 430.56 ft²
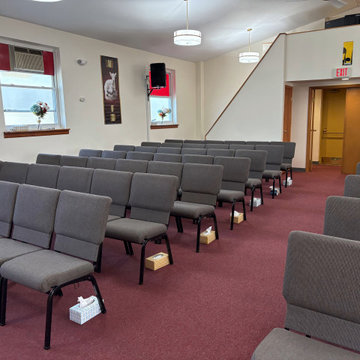 Fresh Start Renovation & Development
This sanctuary renovation transformed the worship space into a modern, welcoming environment while preserving the church's identity and character. The project included a complete interior repaint, installation of new commercial carpeting, replacement of traditional pews with flexible worship seating, stage enhancements, and custom stone accent wall installation behind the platform.
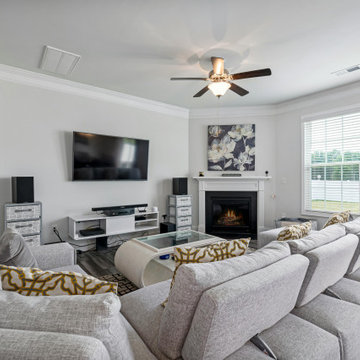
 Espalux Renovation Inc.
By integrating minimalist design with functional elements and statement lighting, we create a welcoming environment that blends comfort with contemporary elegance.
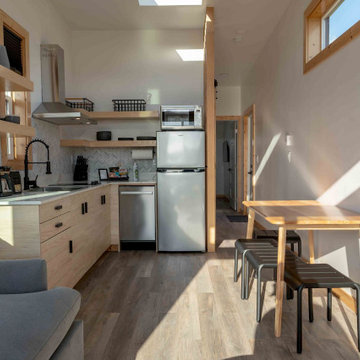 4DotStudio
A freelance hospital design project in Oregon focused on space optimization and efficiency.
The proposal transforms compact cabins into a welcoming yet highly functional environment, where minimalist design supports comfort, clarity, and purpose.
Executed project
Total area: 430.56 ft²
 Peacefield Custom Homes
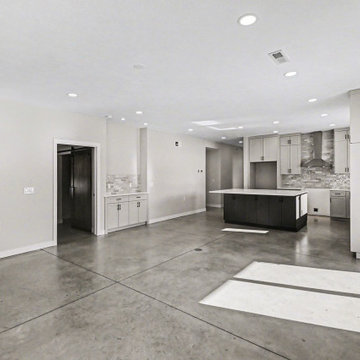
Bright and functional dining space connected to the kitchen and living areas. Clean lines and modern finishes create a welcoming environment for both everyday meals and entertaining.
 Fresh Start Renovation & Development
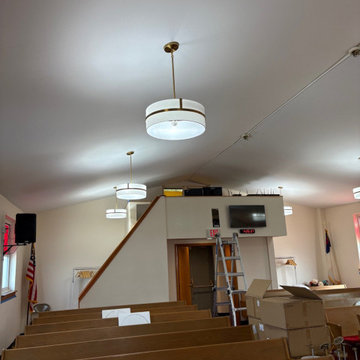
This sanctuary renovation transformed the worship space into a modern, welcoming environment while preserving the church's identity and character. The project included a complete interior repaint, installation of new commercial carpeting, replacement of traditional pews with flexible worship seating, stage enhancements, and custom stone accent wall installation behind the platform.
 Fresh Start Renovation & Development
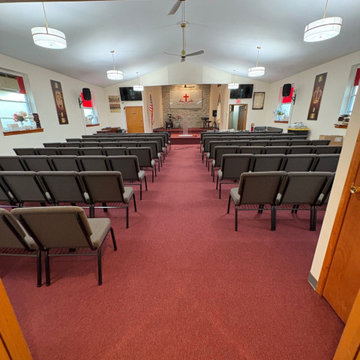
This sanctuary renovation transformed the worship space into a modern, welcoming environment while preserving the church's identity and character. The project included a complete interior repaint, installation of new commercial carpeting, replacement of traditional pews with flexible worship seating, stage enhancements, and custom stone accent wall installation behind the platform.
 Blythe Building Company
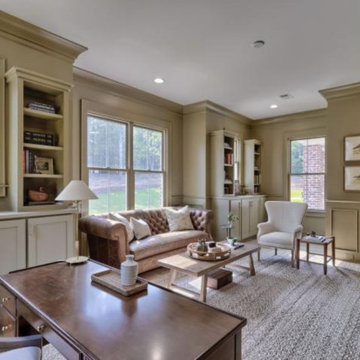
Luxury home office bathed in stately green with custom molding, large windows, and built-ins all over the place for a professional, welcoming environment.
 Evergreen Construction
There is nothing more comfortable and reassuring than seeing a medical or dental office clean and welcoming. We provide painting services for medical and dental clinics and offices. Out team uses a high-quality paint that is low-odor and quick drying to minimize the downtime and ensure a clean, and safe environment.

 St. Michaels Fine Woodworking and Cabinetry, LLC
Creating an open plan, clean, crisp and welcoming environment that can accommodate large family and friend gatherings. Windows facing the Chesapeake Bay. The open plan kitchen (along with separate bar area) facilitates and does not hinder flow.

Living room - small transitional enclosed dark wood floor living room idea in Austin with white walls and no fireplace

 SEA Group Germany
Large eclectic kitchen photo in Stuttgart with a drop-in sink, flat-panel cabinets, black cabinets, an island, concrete countertops, mirror backsplash and black appliances
11