
Search results for "Welcoming environment" in Home Design Ideas

 Millennium Design
Bright white entryway invites guests in and creates a welcoming environment as you enter the home.
Inspiration for a mid-sized craftsman dark wood floor and brown floor hallway remodel in Seattle with beige walls
Inspiration for a mid-sized craftsman dark wood floor and brown floor hallway remodel in Seattle with beige walls

 Urban Design Associates
An Organic Southwestern entry courtyard with covered patio and water feature.
Architect: Urban Design Associates
Interior Designer: Bess Jones Interiors
Builder: R-Net Custom Homes
Photography: Dino Tonn

 PB Kitchen Design
The vignette within Barrett Technology’s Design Center is one of its kind in the industry. Built to inspire and inform, this kitchen showcases today’s most innovative solutions in real world settings. All the technology (video, audio, lighting, security and HVAC) is controlled through a single app on the iPad. Even the motorized window shades, task & accent lighting are controlled via the Lutron Lighting Control System. It allows for lighting scene selection at the touch of a single button – including a “Cook” scene which when pressed will activate the lighting to an optimal 100% over the kitchen sink & island areas and will also drop the motorized spice rack from behind the wall cabinet.
Project specs: Thermador appliances, Caesarstone countertops in honed Pebble. Single app control system by Savant.
Photographer - Bruce Van Inwegen
Find the right local pro for your project
 I C O N INTERIORS + RANCH + BUILD
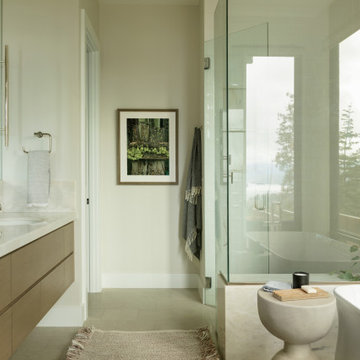
Timeless and casual, this lakeside retreat layers muted shades of color with modern lines to reflect the natural surroundings. With a focus on casual, yet refined living the varying tonal shades of materials including wood, leather and woven accents create a welcoming livable environment to enjoy lake life.Timeless and casual, this lakeside retreat layers muted shades of color with modern lines to reflect the natural surroundings. With a focus on casual, yet refined living the varying tonal shades of materials including wood, leather and woven accents create a welcoming livable environment to enjoy lake life.
 Evergreen Construction
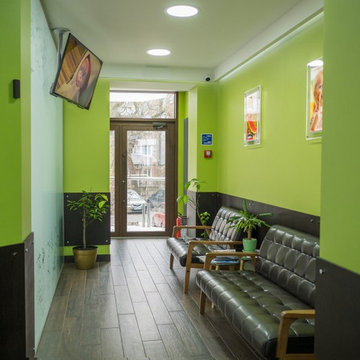
There is nothing more comfortable and reassuring than seeing a medical or dental office clean and welcoming. We provide painting services for medical and dental clinics and offices. Out team uses a high-quality paint that is low-odor and quick drying to minimize the downtime and ensure a clean, and safe environment.

 Uptic Studios
Oliver Irwin Photography
www.oliveriphoto.com
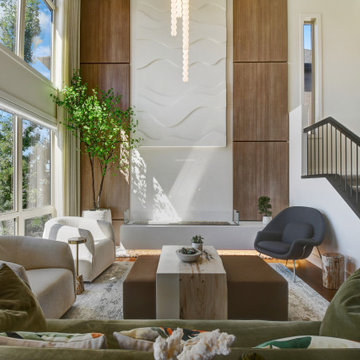
Uptic Studios designed the space in such a way that the exterior and interior blend together seamlessly, bringing the outdoors in. The interior of the space is designed to provide a smooth, heartwarming, and welcoming environment. With floor to ceiling windows, the views from inside captures the amazing scenery of the great northwest. Uptic Studios provided an open concept design to encourage the family to stay connected with their guests and each other in this spacious modern space. The attention to details gives each element and individual feature its own value while cohesively working together to create the space as a whole.

 Infinite Home
Custom Home Built for Real Life
Our clients came to us with a clear vision: a home that could adapt to their lifestyle and growing family. They needed a home built with intention, designed with the future in mind, and built around the routines they loved and the people they loved more.
Open-Concept Living With Hosting in Mind
Our clients hosted often and lived actively, so the main level had to be flexible for all of life’s moments. The goal was a space that felt grand without losing its warmth.
Cooking together as a family mattered to our clients – the Wolf range, farmhouse sink, integrated appliances, and large island gave them a kitchen that flowed effortlessly while looking beautiful. This space also served as the bridge between other parts of the main level so that they would stay in view of the next. This created the perfect environment for gathering where everyone had their own spot without ever feeling apart from the whole group.
For the living room, our clients wanted space that felt open without losing its warmth. Soaring ceilings created that sense of scale, while warm tones and materials, like the wood coffered ceiling and fireplace wall, kept it grounded. That same warmth carried outside, where an outdoor lounge with a fireplace and dining area made sure guests felt welcomed the moment they stepped out.
A Backyard Built for Real Rest
Every corner of the backyard was designed with one goal: to be the ultimate outdoor retreat. The elevated, white-brick-framed pool and integrated spa hot tub gave them a place to truly exhale. As the sun set, the fire pit lounge next to the pool became the hangout spot when they hosted their youth groups and family gatherings.
Room to Grow
With kids in the house, “custom” had to also mean flexible. Our clients had 2 young sons and needed their rooms to grow with them through the years. The two bedrooms and a full bath sat beside a loft that served as both their hangout-and-homework spot. The guest suite sat on the same level where a four-poster bed, floor-to-ceiling wood-look tile, and a frameless glass shower welcomed their guests from day one.
A Retreat That’s Actually Theirs
Between hosting and raising kids, this couple needed a suite that felt like a true escape. The wood-planked tray ceiling and French doors grounded the room in warmth the moment you walked in, while the ensuite bathroom carried a spa-like feeling with a freestanding soaking tub, custom double vanity, and a glass-enclosed shower.
This Is What Approachable Luxury Looks Like
The approachable luxury experience meant starting with conversations about how they wanted their space to live with them – how they hosted, how their kids played, how they wanted to feel walking through their own front door, and how we took their goals and experience and used it as the foundation of every decision that was made from start to finish. We wanted our clients to feel taken care of through the process and, most importantly, feel heard.
 Evergreen Construction
There is nothing more comfortable and reassuring than seeing a medical or dental office clean and welcoming. We provide painting services for medical and dental clinics and offices. Out team uses a high-quality paint that is low-odor and quick drying to minimize the downtime and ensure a clean, and safe environment.

 St. Michaels Fine Woodworking and Cabinetry, LLC
Creating an open plan, clean, crisp and welcoming environment that can accommodate large family and friend gatherings. Windows facing the Chesapeake Bay. The open plan kitchen (along with separate bar area) facilitates and does not hinder flow.

 D'Asign Source
The color palette says welcome to the beach. Each decision from the marble floor tile to the wall colors are all nods to the coastal environment. Soft blues, greens and whites dominate the home.
 Pike Properties
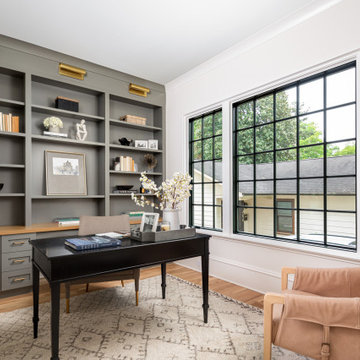
This is the ideal home office space with custom-built cabinets and shelves, elegantly painted in Benjamin Moore's Chelsea Gray. Adding a touch of sophistication, white oak accents enhance the overall design. Oversized windows fill the room with ample natural light, creating a welcoming and well-lit environment for work or study.
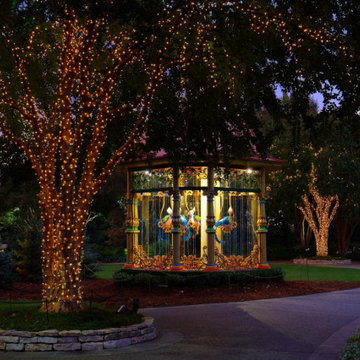
 Signature Illumination Designs
The holiday season is here and the 12 days of Christmas at the Dallas Arboretum is on display now! For this outdoor exhibit with over a million lights, we used warm string lights to illuminate the garden’s trees and create a cozy, welcoming environment.
Be sure to check out the lighting display before it’s over!

 Suman Architects
Mid-sized minimalist brown two-story mixed siding exterior home photo in Denver with a shed roof
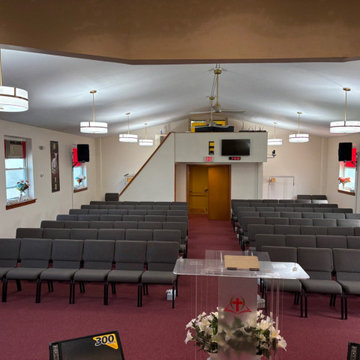
 Fresh Start Renovation & Development
This sanctuary renovation transformed the worship space into a modern, welcoming environment while preserving the church's identity and character. The project included a complete interior repaint, installation of new commercial carpeting, replacement of traditional pews with flexible worship seating, stage enhancements, and custom stone accent wall installation behind the platform.
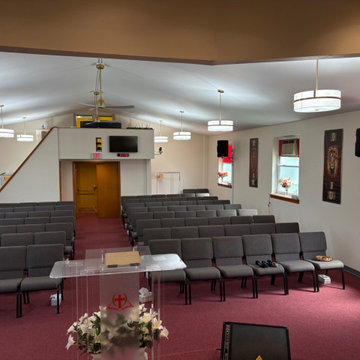 Fresh Start Renovation & Development
This sanctuary renovation transformed the worship space into a modern, welcoming environment while preserving the church's identity and character. The project included a complete interior repaint, installation of new commercial carpeting, replacement of traditional pews with flexible worship seating, stage enhancements, and custom stone accent wall installation behind the platform.
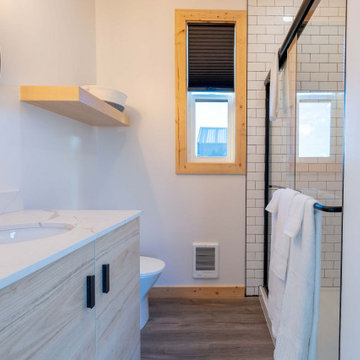
 4DotStudio
A freelance hospital design project in Oregon focused on space optimization and efficiency.
The proposal transforms compact cabins into a welcoming yet highly functional environment, where minimalist design supports comfort, clarity, and purpose.
Executed project
Total area: 430.56 ft²
 Evergreen Construction
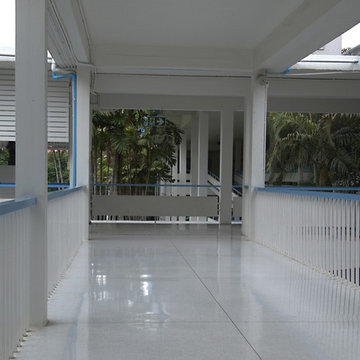
There is nothing more comfortable and reassuring than seeing a medical or dental office clean and welcoming. We provide painting services for medical and dental clinics and offices. Out team uses a high-quality paint that is low-odor and quick drying to minimize the downtime and ensure a clean, and safe environment.
 Fresh Start Renovation & Development
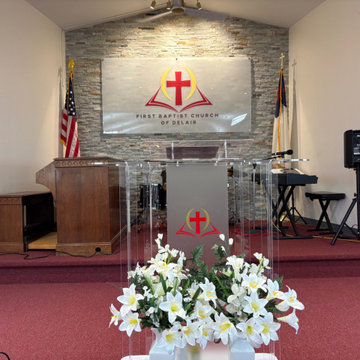
This sanctuary renovation transformed the worship space into a modern, welcoming environment while preserving the church's identity and character. The project included a complete interior repaint, installation of new commercial carpeting, replacement of traditional pews with flexible worship seating, stage enhancements, and custom stone accent wall installation behind the platform.

 The Art of Landscape
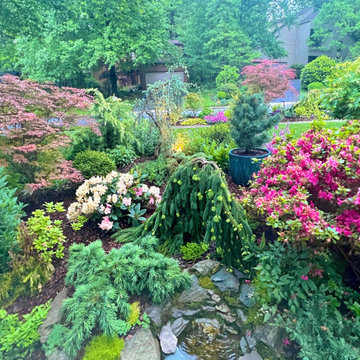
Unusual Well Spring Water Feature that completes a lush botanical environment where frogs and Salamanders like to visit
Design ideas for an eclectic landscaping in DC Metro.
Design ideas for an eclectic landscaping in DC Metro.
10