
Search results for "Welcoming environment" in Home Design Ideas
 Lutron Electronics
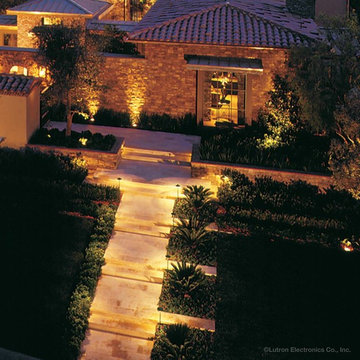
Make sure your entryway lighting makes a statement for your guests. The use of walkway and exterior lighting creates a warm and welcoming environment for your guests to enter. Photo courtesy of Lutron Electronics.
 Landcraft Studio
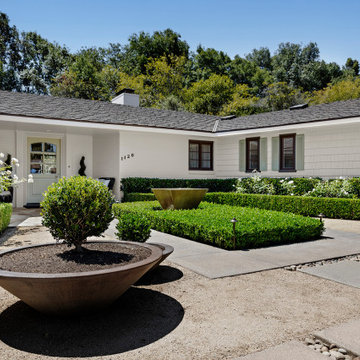
A thoughtfully crafted outdoor environment where formal gardens meet relaxed California living. Every detail, from the welcoming courtyard to the poolside pavilion, was designed to bring beauty, comfort, and connection outdoors.
 Signature Illumination Designs
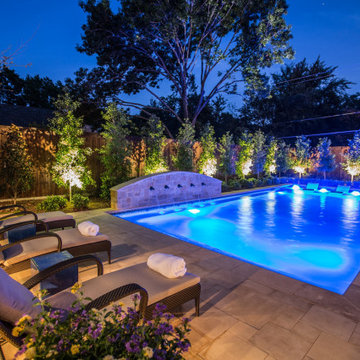
At Signature Illumination Designs, we design custom lighting solutions to create stunning outdoor environments. For this home, our team developed a unique lighting plan that accentuated the beautiful oasis right in their backyard.
We installed pathway lights and uplights at the base of the trees to ensure the pool deck stays well-lit, while creating a warm and welcoming environment.
Contact us to find out how we can transform your outdoor environment with a custom lighting solution!
Find the right local pro for your project
 Studio Snaidero DC Metro
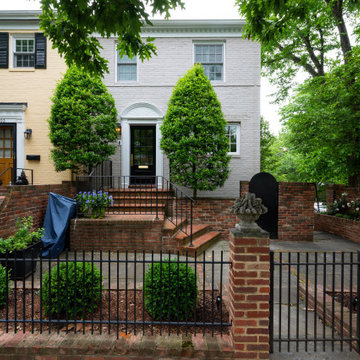
Just off the Potomac river, nestled in the quaint, green landscape of Old Town, Alexandria sits a calming example of how the natural elements of our environment can serve as a welcome backdrop to our interior living spaces.
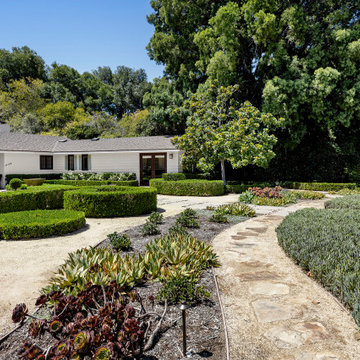 Landcraft Studio
A thoughtfully crafted outdoor environment where formal gardens meet relaxed California living. Every detail, from the welcoming courtyard to the poolside pavilion, was designed to bring beauty, comfort, and connection outdoors.
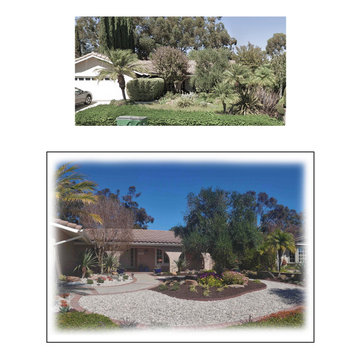
 O'hana Art Environments
Years of overgrown plantings give way to a reborn succulent showstopper in this Mission Viejo makeover. A careful combination of water-wise plants, rocks and selectively preserved trees now provide an inviting, rich welcome to the world! And unlike many in the landscape contracting industry, Ohana Art Environments completed this job in less than two weeks.

 Misiaszek Turpin pllc
To optimize the views of the lake and maximize natural ventilation this 8,600 square-foot woodland oasis accomplishes just that and more. A selection of local materials of varying scales for the exterior and interior finishes, complements the surrounding environment and boast a welcoming setting for all to enjoy. A perfect combination of skirl siding and hand dipped shingles unites the exterior palette and allows for the interior finishes of aged pine paneling and douglas fir trim to define the space.
This residence, houses a main-level master suite, a guest suite, and two upper-level bedrooms. An open-concept scheme creates a kitchen, dining room, living room and screened porch perfect for large family gatherings at the lake. Whether you want to enjoy the beautiful lake views from the expansive deck or curled up next to the natural stone fireplace, this stunning lodge offers a wide variety of spatial experiences.
Photographer: Joseph St. Pierre

 Soucie Horner, Ltd.
A fresh take on traditional style, this sprawling suburban home draws its occupants together in beautifully, comfortably designed spaces that gather family members for companionship, conversation, and conviviality. At the same time, it adroitly accommodates a crowd, and facilitates large-scale entertaining with ease. This balance of private intimacy and public welcome is the result of Soucie Horner’s deft remodeling of the original floor plan and creation of an all-new wing comprising functional spaces including a mudroom, powder room, laundry room, and home office, along with an exciting, three-room teen suite above. A quietly orchestrated symphony of grayed blues unites this home, from Soucie Horner Collections custom furniture and rugs, to objects, accessories, and decorative exclamationpoints that punctuate the carefully synthesized interiors. A discerning demonstration of family-friendly living at its finest.

 Greene Construction
Kitchen Remodel in the Waves. We wanted lots of natural light to open up the space. Combined with the traditional white custom cabinets with blue shimmering tile backsplash, it provides a welcoming environment for family and friends

 Quality Concrete Floor Leveling Inc.
This is a concrete topping with acid stain and sealer.
Inspiration for a modern concrete floor hallway remodel in Los Angeles
Inspiration for a modern concrete floor hallway remodel in Los Angeles

 Rosborough Partners Inc.
This outstanding curb appeal is welcoming, updated and complements the home's architecture and surrounding environment. It is crucial to find a landscape architecture company that understands your vision to ensure the most successful design and execution.
(Photo by RStarovich)

 Modern Northwest
Red doors are not simply for churches or cottages; they can work in a variety of exterior and/or interior environments. In this instance, the red door was used as a welcoming element in a playful way.

 Neal Huston & Associates
Example of a mid-sized trendy beige one-story mixed siding house exterior design with a hip roof and a metal roof
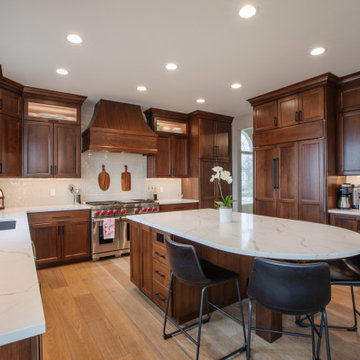
 Huber Interiors, LLC
Classical Modern remodel is a beautiful blend of traditional elegance and modern functionality. The rich, dark wood custom cabinetry and warm hardwood floors create a luxurious and inviting space enhanced through thoughtful lighting and timeless design finishes. This design highlights the beauty of craftsmanship while integrating the functionality of a welcoming environment designed for both comfort and sophistication.


 Dura Supreme Cabinetry
Plunge in your new bath with darling design elements to create a coordinated bathroom with surprising appeal. Small spaces call for big design details like the ornate turn posts that frame the sink area to create a compelling look for the bath vanity. Select the most inviting and luxurious materials to create a relaxing space that rejuvenates as it soothes and calms. Coordinating bath furniture from Dura Supreme brings all the details together with your choice of beautiful styles and finishes.
A linen cabinet with a mirrored back beautifully displays stacks of towels and bathroom sundries. These furniture vanities showcase Dura Supreme’s “Style Five” furniture series. Style Five is designed with a selection of turned posts for iconic furniture style to meet your personal tastes. The two individual vanities separated by the free standing linen cabinet provide each spouse their own divided space to organize their personal bath supplies, while the linen cabinet provides universal storage for items the couple will both use.
Style Five furniture series offers 10 different configurations (for single sink vanities, double sink vanities, or offset sinks), 15 turn post designs and an optional floor with either plain or slatted detail. A selection of classic post designs offers personalized design choices. Any combination of Dura Supreme’s many door styles, wood species and finishes can be selected to create a one-of-a-kind bath furniture collection.
The bathroom has evolved from its purist utilitarian roots to a more intimate and reflective sanctuary in which to relax and reconnect. A refreshing spa-like environment offers a brisk welcome at the dawning of a new day or a soothing interlude as your day concludes.
Our busy and hectic lifestyles leave us yearning for a private place where we can truly relax and indulge. With amenities that pamper the senses and design elements inspired by luxury spas, bathroom environments are being transformed form the mundane and utilitarian to the extravagant and luxurious.
Bath cabinetry from Dura Supreme offers myriad design directions to create the personal harmony and beauty that are a hallmark of the bath sanctuary. Immerse yourself in our expansive palette of finishes and wood species to discover the look that calms your senses and soothes your soul. Your Dura Supreme designer will guide you through the selections and transform your bath into a beautiful retreat.
Request a FREE Dura Supreme Cabinetry Brochure Packet at:
http://www.durasupreme.com/request-brochure

 Artistic Interior Design/Amy N. Lee, ASID
Large trendy multicolored floor and slate floor hallway photo in Charlotte with white walls
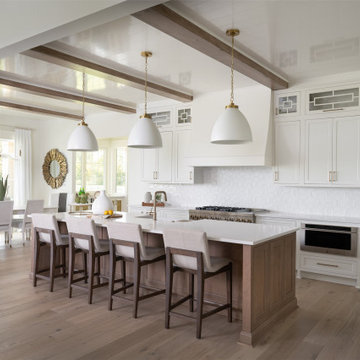
 Everything Home
A neutral color palette punctuated by warm wood tones and large windows create a comfortable, natural environment that combines casual southern living with European coastal elegance. The 10-foot tall pocket doors leading to a covered porch were designed in collaboration with the architect for seamless indoor-outdoor living. Decorative house accents including stunning wallpapers, vintage tumbled bricks, and colorful walls create visual interest throughout the space. Beautiful fireplaces, luxury furnishings, statement lighting, comfortable furniture, and a fabulous basement entertainment area make this home a welcome place for relaxed, fun gatherings.
---
Project completed by Wendy Langston's Everything Home interior design firm, which serves Carmel, Zionsville, Fishers, Westfield, Noblesville, and Indianapolis.
For more about Everything Home, click here: https://everythinghomedesigns.com/
To learn more about this project, click here:
https://everythinghomedesigns.com/portfolio/aberdeen-living-bargersville-indiana/
 Annette Jaffe Interiors
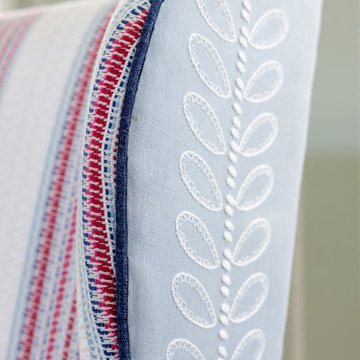
We designed a Cape-inspired interior design to reflect the clients' roots and create a sense of timeless belonging. The space features bright and airy interiors, cozy furnishings, and a warm, welcoming atmosphere perfect for family relaxation.
The dining area, acting as a family hub, features sleek furniture and a welcoming fireplace, paired with soft armchairs for ultimate relaxation. English fabrics and layered patterns create a rich, textured environment.
9