
Search results for "Welcoming environment" in Home Design Ideas
 Huber Interiors, LLC
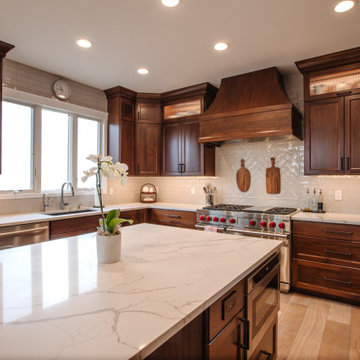
Classical Modern remodel is a beautiful blend of traditional elegance and modern functionality. The rich, dark wood custom cabinetry and warm hardwood floors create a luxurious and inviting space enhanced through thoughtful lighting and timeless design finishes. This design highlights the beauty of craftsmanship while integrating the functionality of a welcoming environment designed for both comfort and sophistication.
 Environments by Design
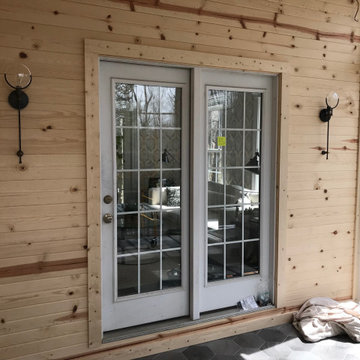
Client requested a covered patio to be used year round with access to their brick patio and outdoor kitchen. Wainscoting painted white to match the rest of the home, custom lighting and ceiling beams created a warm and welcoming space to entertain friends or cuddle up on the couch to read a book.
 ASR DESIGN STUDIO
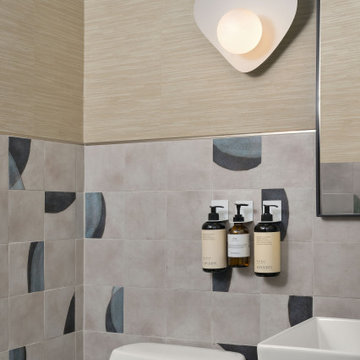
A modern, spa-inspired bathroom designed for both style and functionality, featuring durable, easy-to-clean surfaces, thoughtful lighting, and a soothing color palette that creates a calm and welcoming environment for patients.
Find the right local pro for your project
 Ansari Architects chennai
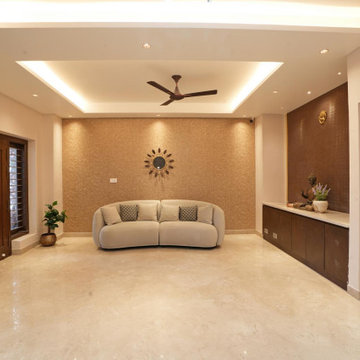
The Lobby area ( 24'0" x 15'0" sq.ft ) is a welcoming transitional space featuring a central curved seating arrangement, polished beige marble flooring, and warm wooden accents. Symmetry, integrated storage, and layered lighting create a calm, functional, and visually appealing entry environment.
 RMG Space Designs
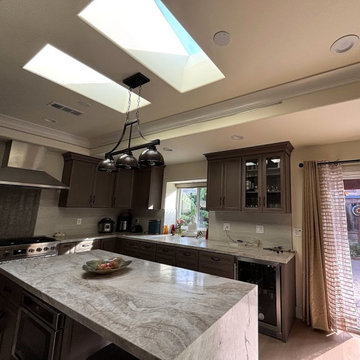
The kitchen's strategic location overlooking the backyard adds abundant natural light and a beautiful view. A bay window in the kitchen provides extra counter space and serves as a display for aesthetic artwork. Large skylights further enhance the natural light and sense of openness.
The open-plan kitchen creates a spacious, lively, and inviting environment. This design choice promotes a sense of togetherness and warmth, making the home feel more welcoming and comfortable.
 Mobilificio Marchese
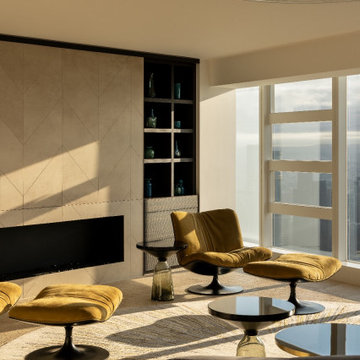
Welcome to a stunning living area that beautifully blends comfort and elegance. At the heart of this space is the Piaf sofa from Baxter, renowned for its luxurious design and inviting ambiance. Complementing the sofa is the exquisite Marilyn armchair, also by Baxter, which adds a touch of sophistication with its sleek lines and leather upholstery. Together, they create a harmonious environment perfect for both relaxation and social gatherings, making this living zone a stylish retreat in the home.
 Huber Interiors, LLC
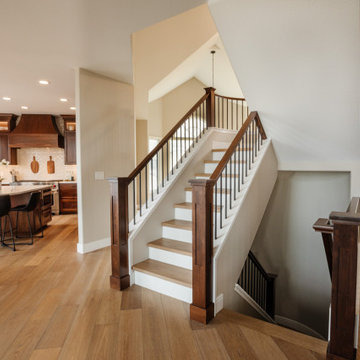
Classical Modern remodel is a beautiful blend of traditional elegance and modern functionality. The rich, dark wood custom cabinetry and warm hardwood floors create a luxurious and inviting space enhanced through thoughtful lighting and timeless design finishes. This design highlights the beauty of craftsmanship while integrating the functionality of a welcoming environment designed for both comfort and sophistication.

 I C O N INTERIORS + RANCH + BUILD
Timeless and casual, this lakeside retreat layers muted shades of color with modern lines to reflect the natural surroundings. With a focus on casual, yet refined living the varying tonal shades of materials including wood, leather and woven accents create a welcoming livable environment to enjoy lake life.

 Joy of Living Creative Interiors, Inc.
We designed this airy foyer with plenty of room to get ready for the busy day ahead. Welcoming hues of blues and grays create a calming environment and set the tone for the style of the entire home.
 Huber Interiors, LLC
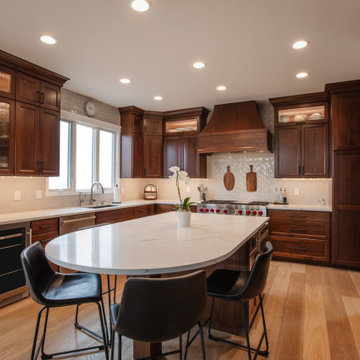
Classical Modern remodel is a beautiful blend of traditional elegance and modern functionality. The rich, dark wood custom cabinetry and warm hardwood floors create a luxurious and inviting space enhanced through thoughtful lighting and timeless design finishes. This design highlights the beauty of craftsmanship while integrating the functionality of a welcoming environment designed for both comfort and sophistication.
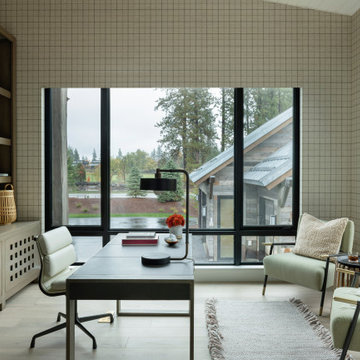 I C O N INTERIORS + RANCH + BUILD
Timeless and casual, this lakeside retreat layers muted shades of color with modern lines to reflect the natural surroundings. With a focus on casual, yet refined living the varying tonal shades of materials including wood, leather and woven accents create a welcoming livable environment to enjoy lake life.
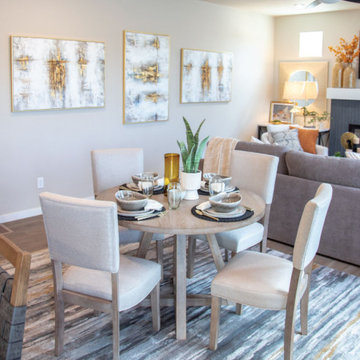
 Furniture Row
This farmhouse-inspired dining room uses the Acorn Hill Dining Set as its centerpiece, creating a welcoming environment with earthy tones and cozy textures.
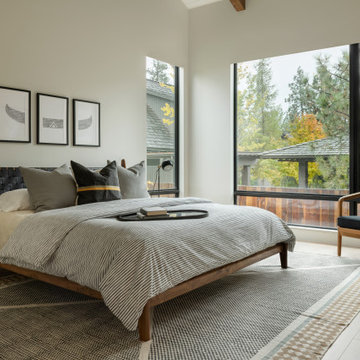 I C O N INTERIORS + RANCH + BUILD
Timeless and casual, this lakeside retreat layers muted shades of color with modern lines to reflect the natural surroundings. With a focus on casual, yet refined living the varying tonal shades of materials including wood, leather and woven accents create a welcoming livable environment to enjoy lake life.
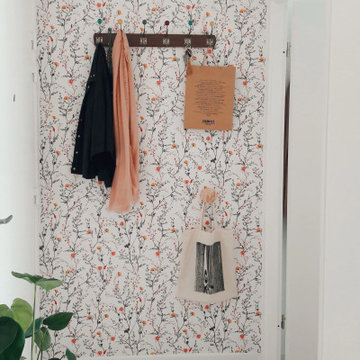
 Fancy Walls
The project involves our wallpaper design that features colorful flowers and intricate patterns to create a warm and welcoming environment for guests.
 Stannard Architects
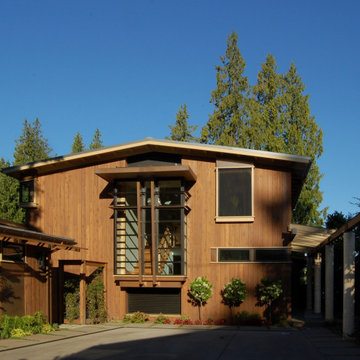
Modernized Haller Lake Home - Northwest Modern Style:
Welcome to where the warmth of wood meets contemporary design. This charming house stands out for its natural wood facade that blends harmoniously with the green surroundings. Large windows let in abundant natural light, creating bright and welcoming interior spaces. Ideal for those looking for a modern and cozy residence in a natural environment.
 KabCo Kitchens
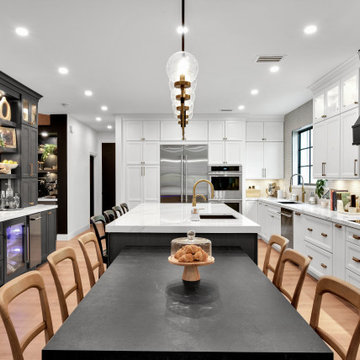
To achieve a more seamless and welcoming environment, we removed walls that once separated the kitchen from the dining and living areas. Eliminating an awkwardly placed pantry also helped create a more natural connection between the spaces, making the kitchen feel expansive and ideal for both daily living and entertaining.

Inspiration for a mid-sized transitional boy painted wood floor and white floor nursery remodel in New York with white walls
 Everything Home
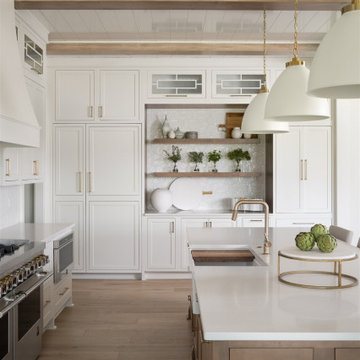
A neutral color palette punctuated by warm wood tones and large windows create a comfortable, natural environment that combines casual southern living with European coastal elegance. The 10-foot tall pocket doors leading to a covered porch were designed in collaboration with the architect for seamless indoor-outdoor living. Decorative house accents including stunning wallpapers, vintage tumbled bricks, and colorful walls create visual interest throughout the space. Beautiful fireplaces, luxury furnishings, statement lighting, comfortable furniture, and a fabulous basement entertainment area make this home a welcome place for relaxed, fun gatherings.
---
Project completed by Wendy Langston's Everything Home interior design firm, which serves Carmel, Zionsville, Fishers, Westfield, Noblesville, and Indianapolis.
For more about Everything Home, click here: https://everythinghomedesigns.com/
To learn more about this project, click here:
https://everythinghomedesigns.com/portfolio/aberdeen-living-bargersville-indiana/

 Old Town Design Group
Welcome to our coziest, new home. The outdoor living area features privacy panels and a berm in the backyard to create a secluded environment for the homeowners.

 Misiaszek Turpin pllc
To optimize the views of the lake and maximize natural ventilation this 8,600 square-foot woodland oasis accomplishes just that and more. A selection of local materials of varying scales for the exterior and interior finishes, complements the surrounding environment and boast a welcoming setting for all to enjoy. A perfect combination of skirl siding and hand dipped shingles unites the exterior palette and allows for the interior finishes of aged pine paneling and douglas fir trim to define the space.
This residence, houses a main-level master suite, a guest suite, and two upper-level bedrooms. An open-concept scheme creates a kitchen, dining room, living room and screened porch perfect for large family gatherings at the lake. Whether you want to enjoy the beautiful lake views from the expansive deck or curled up next to the natural stone fireplace, this stunning lodge offers a wide variety of spatial experiences.
Photographer: Joseph St. Pierre
16