
Search results for "Welcoming environment" in Home Design Ideas
 Rochelle Cote Interior Design
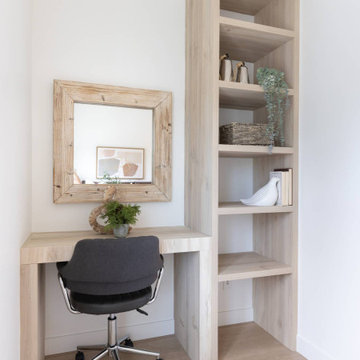
This multi-family project developed by RNDSQR in the community of Killarney, allowed us to transform several homes, showcasing our passion for beautiful design. Farmor Architecture’s distinctive style made complementing each residence inspiring and enjoyable. The result is a cohesive, welcoming environment that highlights the unique architectural features and reflects our dedication to creative residential spaces. Clients enjoy a contemporary kitchen with easy-to-clean Centura Artisan White tile and stylish, flat-panel white and Uniboard Whisper K66 cabinets. Custom shelving adds function and flair, while a floating vanity and full-height powder tile enhance everyday comfort. The black plumbing and details throughout provide a new upscale look. Professional staging by Restage delivers a welcoming, market-ready finish for homeowners to see themselves in.
 Rochelle Cote Interior Design
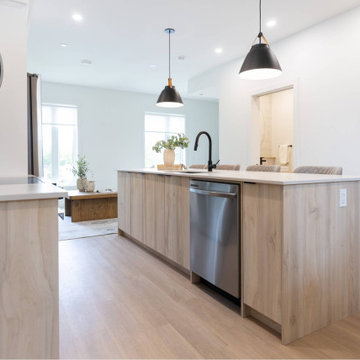
This multi-family project developed by RNDSQR in the community of Killarney, allowed us to transform several homes, showcasing our passion for beautiful design. Farmor Architecture’s distinctive style made complementing each residence inspiring and enjoyable. The result is a cohesive, welcoming environment that highlights the unique architectural features and reflects our dedication to creative residential spaces. Clients enjoy a contemporary kitchen with easy-to-clean Centura Artisan White tile and stylish, flat-panel white and Uniboard Whisper K66 cabinets. Custom shelving adds function and flair, while a floating vanity and full-height powder tile enhance everyday comfort. The black plumbing and details throughout provide a new upscale look. Professional staging by Restage delivers a welcoming, market-ready finish for homeowners to see themselves in.

 Germania Construction
There's space in this great room for every gathering, and the cozy fireplace and floor-the-ceiling windows create a welcoming environment.
Inspiration for a huge contemporary medium tone wood floor and wood ceiling great room remodel in Salt Lake City with gray walls, a two-sided fireplace and a metal fireplace
Inspiration for a huge contemporary medium tone wood floor and wood ceiling great room remodel in Salt Lake City with gray walls, a two-sided fireplace and a metal fireplace
Find the right local pro for your project

 Brenda Olde
Photo: Brenda Olde © 2015 Houzz
Inspiration for a shabby-chic style dining room remodel in Denver
Inspiration for a shabby-chic style dining room remodel in Denver

 Old Town Design Group
Welcome to our coziest, new home. The outdoor living area features privacy panels and a berm in the backyard to create a secluded environment for the homeowners.

 Dura Supreme Cabinetry
A Plumbing Drawer from Dura Supreme is the perfect way to gain extra storage under the sink but still have room for your sink's plumbing fixtures.
Submerse yourself in a serene bath environment and enjoy solitude as your reward. Select the most inviting and luxurious materials to create a relaxing space that rejuvenates as it soothes and calms. Coordinating bath furniture from Dura Supreme brings all the details together with your choice of beautiful styles and finishes. Mirrored doors in the linen cabinet make small spaces look expansive and add a convenient full length mirror into the bathroom.
A large linen cabinet in this bathroom adds vast amounts of storage to the small space, while adding beauty to the room. This sublime bathroom features Dura Supreme’s “Style Four” furniture series. Style Four offers 10 different configurations (for single sink vanities, double sink vanities, or offset sinks), and multiple decorative toe options to coordinate vanities and linen cabinets. A matching mirror complements the vanity design. On this example, the sculpted detail of the Cove Furniture Base creates a classic architectural detail for this bath cabinetry set.
The Storm Gray painted finish with the white subway tile, counter top and other white accents give this luxurious small space a bright yet cool feel. This look is destined to be a classic for years to come.
The bathroom has evolved from its purist utilitarian roots to a more intimate and reflective sanctuary in which to relax and reconnect. A refreshing spa-like environment offers a brisk welcome at the dawning of a new day or a soothing interlude as your day concludes.
Our busy and hectic lifestyles leave us yearning for a private place where we can truly relax and indulge. With amenities that pamper the senses and design elements inspired by luxury spas, bathroom environments are being transformed form the mundane and utilitarian to the extravagant and luxurious.
Bath cabinetry from Dura Supreme offers myriad design directions to create the personal harmony and beauty that are a hallmark of the bath sanctuary. Immerse yourself in our expansive palette of finishes and wood species to discover the look that calms your senses and soothes your soul. Your Dura Supreme designer will guide you through the selections and transform your bath into a beautiful retreat.
Request a FREE Dura Supreme Cabinetry Brochure Packet at:
http://www.durasupreme.com/request-brochure
 Arizona Tile
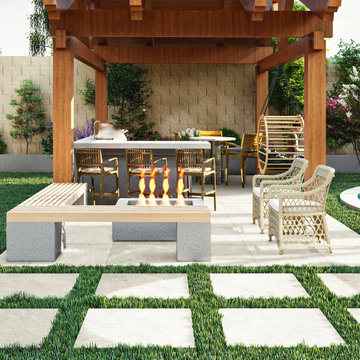
Elevate your outdoor spaces with the sophisticated charm and enhanced safety of R11 Tile Futura Ivory Porcelain Pavers from Arizona Tile. These pavers blend timeless elegance with practicality, featuring a soft ivory hue that complements various design aesthetics. The R11 Tile surface ensures stability, making them an ideal choice for walkways, patios, and pool decks. With R11 Tile Futura Porcelain Pavers, you can create a welcoming outdoor environment that seamlessly combines style and safety.
 I C O N INTERIORS + RANCH + BUILD
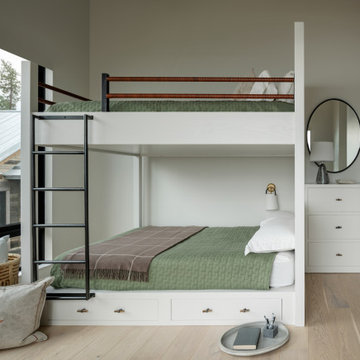
Timeless and casual, this lakeside retreat layers muted shades of color with modern lines to reflect the natural surroundings. With a focus on casual, yet refined living the varying tonal shades of materials including wood, leather and woven accents create a welcoming livable environment to enjoy lake life.
 Dwellify
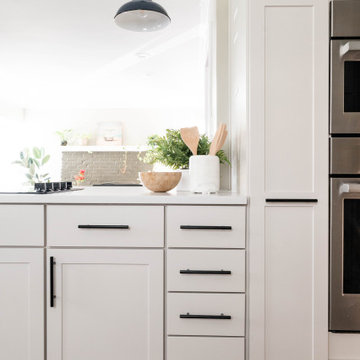
In this home remodeling project, the homeowner's goal was a more open and welcoming kitchen for his family. To create this inviting atmosphere, the wall that previously separated the kitchen from the rest of the home was removed, effectively opening up the space. With the newfound room, a larger island was introduced, becoming the heart of the kitchen and offering ample space for family gatherings and casual dining. A striking penny round tile backsplash was added above the sink, infusing the space with color and visual interest, while new appliance placements were strategically designed to optimize kitchen flow. The incorporation of cabinet accessories contributed to a clutter-free environment, and the addition of benches around the dining table added a cozy and welcoming touch, ensuring that this kitchen has become the ideal hub for family life.

 Stylish Club
The choice of furniture, fabrics, and design details were fully considered to ensure that guests feel welcome and flattered. This space offers high-quality amenities, creating an environment of relaxation and renewal. The essence of this room lies in welcoming guests so that they feel flattered in an intimate aura that induces a reset.
 Dwellify
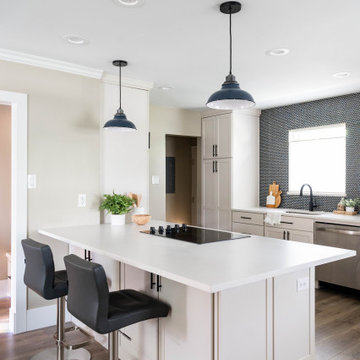
In this home remodeling project, the homeowner's goal was a more open and welcoming kitchen for his family. To create this inviting atmosphere, the wall that previously separated the kitchen from the rest of the home was removed, effectively opening up the space. With the newfound room, a larger island was introduced, becoming the heart of the kitchen and offering ample space for family gatherings and casual dining. A striking penny round tile backsplash was added above the sink, infusing the space with color and visual interest, while new appliance placements were strategically designed to optimize kitchen flow. The incorporation of cabinet accessories contributed to a clutter-free environment, and the addition of benches around the dining table added a cozy and welcoming touch, ensuring that this kitchen has become the ideal hub for family life.

 Lark Interiors
A light-filled kitchen featuring crisp white cabinetry, a central island with woven bar stools, and warm wood flooring that grounds the space. Soft pendant lighting and natural textures create a welcoming, functional environment that blends seamlessly with the adjacent dining area.
 Dwellify
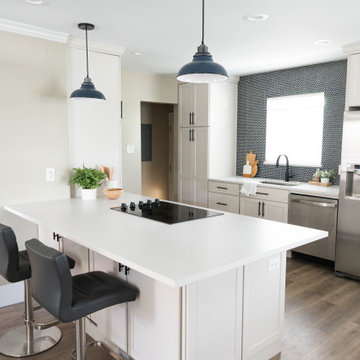
In this home remodeling project, the homeowner's goal was a more open and welcoming kitchen for his family. To create this inviting atmosphere, the wall that previously separated the kitchen from the rest of the home was removed, effectively opening up the space. With the newfound room, a larger island was introduced, becoming the heart of the kitchen and offering ample space for family gatherings and casual dining. A striking penny round tile backsplash was added above the sink, infusing the space with color and visual interest, while new appliance placements were strategically designed to optimize kitchen flow. The incorporation of cabinet accessories contributed to a clutter-free environment, and the addition of benches around the dining table added a cozy and welcoming touch, ensuring that this kitchen has become the ideal hub for family life.
 Dwellify
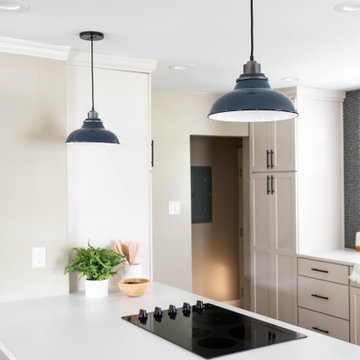
In this home remodeling project, the homeowner's goal was a more open and welcoming kitchen for his family. To create this inviting atmosphere, the wall that previously separated the kitchen from the rest of the home was removed, effectively opening up the space. With the newfound room, a larger island was introduced, becoming the heart of the kitchen and offering ample space for family gatherings and casual dining. A striking penny round tile backsplash was added above the sink, infusing the space with color and visual interest, while new appliance placements were strategically designed to optimize kitchen flow. The incorporation of cabinet accessories contributed to a clutter-free environment, and the addition of benches around the dining table added a cozy and welcoming touch, ensuring that this kitchen has become the ideal hub for family life.

 Caliper Farms Nursery and Landscape Services
The owners had recently moved into this lovely house and were customizing the interior to their tastes and lifestyle. Now they were ready to address the exterior starting with the backyard. The rural setting presented beautiful natural views and an overall peaceful environment. Our task was to design and build a warm and welcoming outdoor space to enjoy the natural setting, marrying the house with the land. Simple clean lines and materials were used to accomplish just what the “doctor ordered."
 Caliper Farms Nursery and Landscape Services
The owners had recently moved into this lovely house and were customizing the interior to their tastes and lifestyle. Now they were ready to address the exterior starting with the backyard. The rural setting presented beautiful natural views and an overall peaceful environment. Our task was to design and build a warm and welcoming outdoor space to enjoy the natural setting, marrying the house with the land. Simple clean lines and materials were used to accomplish just what the “doctor ordered."
 Sarah Barnard Design LLC
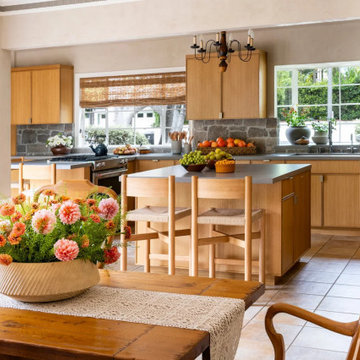
This open-concept space beautifully integrates dining and cooking for a warm, welcoming environment. The large windows, framed by woven shades, ensure abundant natural light and a continuous connection to the outdoors.
 Caliper Farms Nursery and Landscape Services
The owners had recently moved into this lovely house and were customizing the interior to their tastes and lifestyle. Now they were ready to address the exterior starting with the backyard. The rural setting presented beautiful natural views and an overall peaceful environment. Our task was to design and build a warm and welcoming outdoor space to enjoy the natural setting, marrying the house with the land. Simple clean lines and materials were used to accomplish just what the “doctor ordered."
 STUDIO KONDE | Konrad Idaszewski Architect
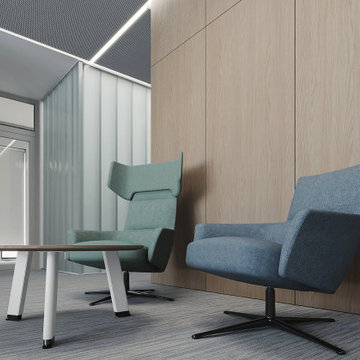
The first-floor lounge combines a generous sofa with individual lounge chairs arranged around a central coffee table.
Oak wall panels provide a warm architectural backdrop for the seating arrangement.
Neutral materials are complemented by muted blue upholstery and abundant natural light.
The layout creates an informal environment for meetings, breaks and private conversations.
The result is a calm and welcoming space within the more private part of the office.
Visit the full project: https://conde.pl/portfolio/projekt-wnetrz-biurowych-siedziby-firmy-airoptic/
 Desa Design Studio
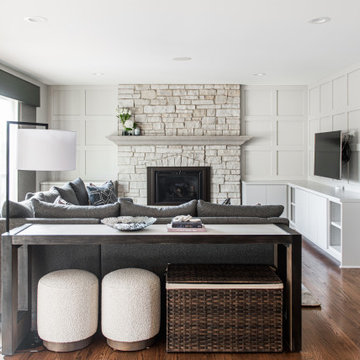
Family room remodel in Naperville, IL featuring elegant millwork and custom built-in cabinets for both style and storage. Comfortable performance fabrics make the space perfect for family time, while modern furniture and thoughtful layout create a functional, contemporary environment. This modern family room balances durability and design, providing a welcoming space for relaxation, entertaining, and everyday living in a Naperville home.
20