
Search results for "Welcoming environment" in Home Design Ideas
 KabCo Kitchens
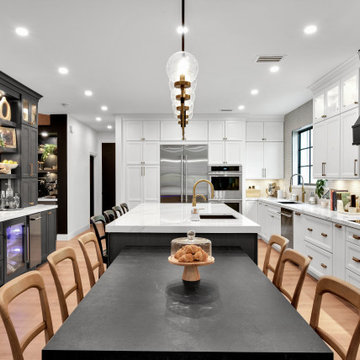
To achieve a more seamless and welcoming environment, we removed walls that once separated the kitchen from the dining and living areas. Eliminating an awkwardly placed pantry also helped create a more natural connection between the spaces, making the kitchen feel expansive and ideal for both daily living and entertaining.

Inspiration for a mid-sized transitional boy painted wood floor and white floor nursery remodel in New York with white walls
 Everything Home
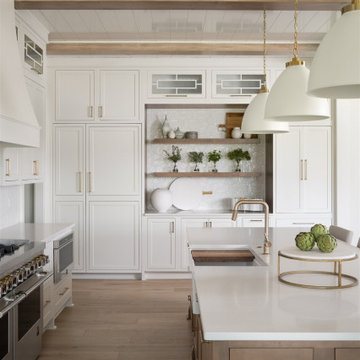
A neutral color palette punctuated by warm wood tones and large windows create a comfortable, natural environment that combines casual southern living with European coastal elegance. The 10-foot tall pocket doors leading to a covered porch were designed in collaboration with the architect for seamless indoor-outdoor living. Decorative house accents including stunning wallpapers, vintage tumbled bricks, and colorful walls create visual interest throughout the space. Beautiful fireplaces, luxury furnishings, statement lighting, comfortable furniture, and a fabulous basement entertainment area make this home a welcome place for relaxed, fun gatherings.
---
Project completed by Wendy Langston's Everything Home interior design firm, which serves Carmel, Zionsville, Fishers, Westfield, Noblesville, and Indianapolis.
For more about Everything Home, click here: https://everythinghomedesigns.com/
To learn more about this project, click here:
https://everythinghomedesigns.com/portfolio/aberdeen-living-bargersville-indiana/
Find the right local pro for your project

 Old Town Design Group
Welcome to our coziest, new home. The outdoor living area features privacy panels and a berm in the backyard to create a secluded environment for the homeowners.

 Misiaszek Turpin pllc
To optimize the views of the lake and maximize natural ventilation this 8,600 square-foot woodland oasis accomplishes just that and more. A selection of local materials of varying scales for the exterior and interior finishes, complements the surrounding environment and boast a welcoming setting for all to enjoy. A perfect combination of skirl siding and hand dipped shingles unites the exterior palette and allows for the interior finishes of aged pine paneling and douglas fir trim to define the space.
This residence, houses a main-level master suite, a guest suite, and two upper-level bedrooms. An open-concept scheme creates a kitchen, dining room, living room and screened porch perfect for large family gatherings at the lake. Whether you want to enjoy the beautiful lake views from the expansive deck or curled up next to the natural stone fireplace, this stunning lodge offers a wide variety of spatial experiences.
Photographer: Joseph St. Pierre
 Old Town Design Group
Welcome to our coziest, new home. The outdoor living area features privacy panels and a berm in the backyard to create a secluded environment for the homeowners.
 Old Town Design Group
Welcome to our coziest, new home. The outdoor living area features privacy panels and a berm in the backyard to create a secluded environment for the homeowners.
 Haycon Inc.
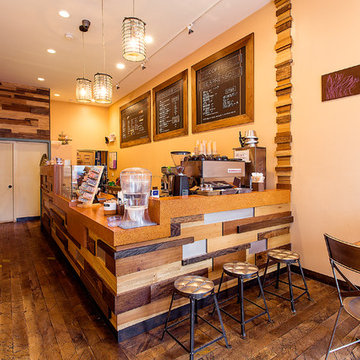
This non-dairy ice cream shop wanted an all natural welcoming environment that would reflect their product and fit into Boston’s trendy Jamaica Plain neighborhood.
Unconventional finishes such as reclaimed barn wood, repurposed gymnasium floor planks and a cork counter top add to the unique nature of this shop. Each piece of the decorative paneling was individually stained and applied giving a one of a kind effect to this neighborhood ice cream shop.

 Pool Tech
This space began as a traditional aqua-toned family pool. This 2004 remodel brings a more mature feel to the environment. Deep colors, elegant additions, lush plantings all create a welcoming backyard retreat. Photo by Tim Schoon

 Dura Supreme Cabinetry
Splash your bath with fine furniture details to create a coordinated and relaxing atmosphere. With a variety of configuration choices, each bathroom vanity console can be designed to cradle a single, double or offset sink basin. A matching linen cabinet can be selected with a deep drawer for towels and paper items, and a convenient full-length mirror for a dressing area. For this vanity, stately beveled legs accent the beveled details of the cabinet door style, but any combination of Dura Supreme’s many door styles, wood species, and finishes can be selected to create a one-of-a-kind bath furniture collection.
A centered console provides plenty of space on both sides of the sink, while drawer stacks resemble a furniture bureau. This luxurious bathroom features Dura Supreme’s “Style Two” furniture series. Style Two offers 15 different configurations (for single sink vanities, double sink vanities, or offset sinks) with multiple decorative bun foot options to create a personal look. A matching bun foot detail was chosen to coordinate with the vanity and linen cabinets.
The bathroom has evolved from its purist utilitarian roots to a more intimate and reflective sanctuary in which to relax and reconnect. A refreshing spa-like environment offers a brisk welcome at the dawning of a new day or a soothing interlude as your day concludes.
Our busy and hectic lifestyles leave us yearning for a private place where we can truly relax and indulge. With amenities that pamper the senses and design elements inspired by luxury spas, bathroom environments are being transformed from the mundane and utilitarian to the extravagant and luxurious.
Bath cabinetry from Dura Supreme offers myriad design directions to create the personal harmony and beauty that are a hallmark of the bath sanctuary. Immerse yourself in our expansive palette of finishes and wood species to discover the look that calms your senses and soothes your soul. Your Dura Supreme designer will guide you through the selections and transform your bath into a beautiful retreat.
Request a FREE Dura Supreme Brochure Packet:
http://www.durasupreme.com/request-brochure
Find a Dura Supreme Showroom near you today:
http://www.durasupreme.com/dealer-locator
 Lapis Ray Interior Design
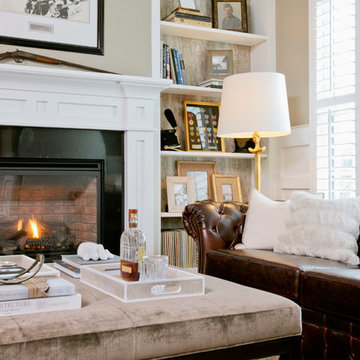
A warm, welcoming study creates an environment for multiple activities, whether it be relaxing, reading or entertaining.
Malek Naz Photography
Inspiration for a timeless home design remodel in DC Metro
Inspiration for a timeless home design remodel in DC Metro
 Lapis Ray Interior Design
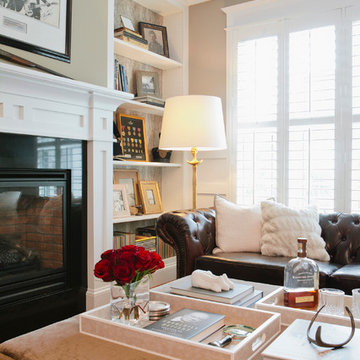
A warm, welcoming study creates an environment for multiple activities, whether it be relaxing, reading or entertaining.
Malek Naz Photography
Elegant home design photo in DC Metro
Elegant home design photo in DC Metro

 Alice Welborn
Introduce your guests to a warm and welcoming environment with Seg. Made for use as a reception or guest chair, Seg’s coated steel frame and padded vinyl upholstery are ready for frequent use. Seg is perfect both for offices looking to impress new clients, and for anyone intrigued by designs that develop space and form in an innovative way.
This chair has really caught my attention!
Buy Now

 Beth Levine Architect, Inc.
The attached garage was a welcome addition to a mountain home which previously only had off street parking making for a much more convenient living environment for the owners.
 Sarah Barnard Design LLC
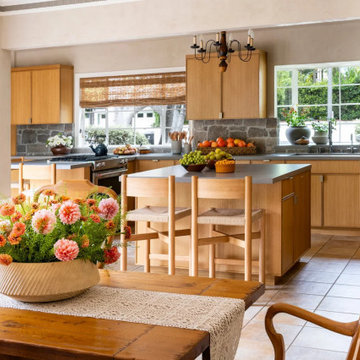
This open-concept space beautifully integrates dining and cooking for a warm, welcoming environment. The large windows, framed by woven shades, ensure abundant natural light and a continuous connection to the outdoors.
 My Bali Living
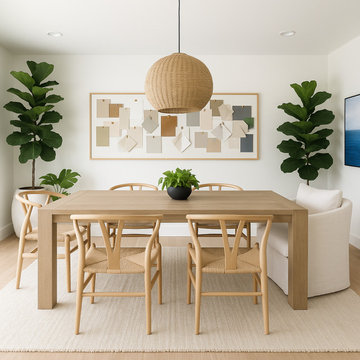
Modern Office Meeting Space: Featuring a natural wood table, woven wishbone chairs, and lush greenery, this light-filled room blends functionality with a welcoming, minimalist aesthetic. Neutral tones and organic textures create an inspiring environment for collaboration and creativity.

 O'hana Art Environments
Traditional and colorful planting combined with space-defining low walls and pillars help transform this Orange County custom home into an inviting, welcoming space for both the Homeowner and visitors alike. With the intent of providing an understated but ever-changing seasonal palate of foliage and flower colors, our gardens give interest and variety throughout the year.
 Henck Design LLC
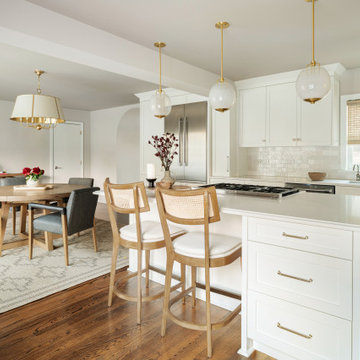
This clean and transitional kitchen-dining setup is all about balance. Sleek surfaces, soft textiles, and warm wood tones create a welcoming, stylish environment for cooking and entertaining.
 User
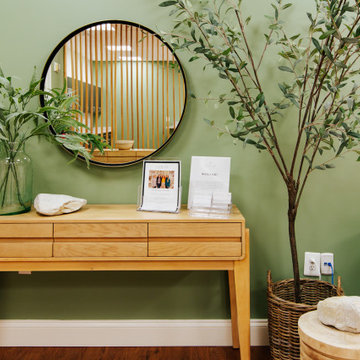
Waiting Area for Cedar Counseling & Wellness in Annapolis, MD.
In the early stages of designing Cedar Counseling & Wellness, we knew that we wanted the waiting area to be especially warm and welcoming. Despite it’s expansive scale, the sage/olive green-colored walls almost envelope you when you walk in and the warmth felt through the woven basket pendants and wood, slat dividers help to put you at ease. The soft curves of the modern, white sofas were quite intentional, as we wanted pieces with “curves” to off-set some of the “harder”, more direct elements in the room. All of these “softer” elements help to create a safe and welcoming environment.
 Annette Jaffe Interiors
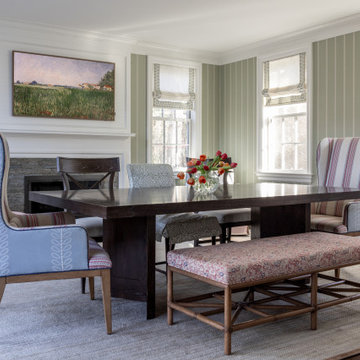
We designed a Cape-inspired interior design to reflect the clients' roots and create a sense of timeless belonging. The space features bright and airy interiors, cozy furnishings, and a warm, welcoming atmosphere perfect for family relaxation.
The dining area, acting as a family hub, features sleek furniture and a welcoming fireplace, paired with soft armchairs for ultimate relaxation. English fabrics and layered patterns create a rich, textured environment.
17