
Search results for "Welcoming environment" in Home Design Ideas

 Stalburg Design
The desire for a modern, yet luxurious, aesthetic inspired a specific attention to detail and material for this home in Huntington Woods. Custom black cabinetry, Fantasy Brown quartzite and stainless steel hardware come together to create a beautifully modern and welcoming kitchen. Selected works of art, rich marble and Hansgrohe fixtures continue the look throughout the home. From carpet selections to tile and custom cabinetry, Stalburg Design helped this young family create a sophisticated yet functional environment for easy living and formal entertaining.

 Caliper Farms Nursery and Landscape Services
The owners had recently moved into this lovely house and were customizing the interior to their tastes and lifestyle. Now they were ready to address the exterior starting with the backyard. The rural setting presented beautiful natural views and an overall peaceful environment. Our task was to design and build a warm and welcoming outdoor space to enjoy the natural setting, marrying the house with the land. Simple clean lines and materials were used to accomplish just what the “doctor ordered."

 Euro Ceramic Tile
Moov is a beautiful unglazed porcelain tile with an urban look and soft patterns inspired by cement-based materials. It is available in a wide range of colours, from light and relaxing to rich and distinctive. Moov will be sure to transform your residential or commercial space into a welcoming environment.
Find the right local pro for your project
 Stalburg Design
The desire for a modern, yet luxurious, aesthetic inspired a specific attention to detail and material for this home in Huntington Woods. Custom black cabinetry, Fantasy Brown quartzite and stainless steel hardware come together to create a beautifully modern and welcoming kitchen. Selected works of art, rich marble and Hansgrohe fixtures continue the look throughout the home. From carpet selections to tile and custom cabinetry, Stalburg Design helped this young family create a sophisticated yet functional environment for easy living and formal entertaining.
 Stalburg Design
The desire for a modern, yet luxurious, aesthetic inspired a specific attention to detail and material for this home in Huntington Woods. Custom black cabinetry, Fantasy Brown quartzite and stainless steel hardware come together to create a beautifully modern and welcoming kitchen. Selected works of art, rich marble and Hansgrohe fixtures continue the look throughout the home. From carpet selections to tile and custom cabinetry, Stalburg Design helped this young family create a sophisticated yet functional environment for easy living and formal entertaining.
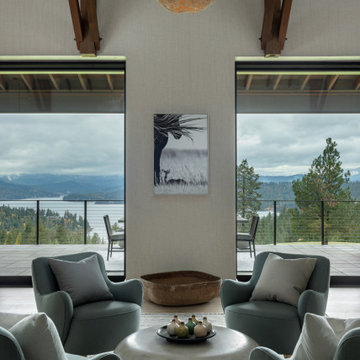
 I C O N INTERIORS + RANCH + BUILD
Timeless and casual, this lakeside retreat layers muted shades of color with modern lines to reflect the natural surroundings. With a focus on casual, yet refined living the varying tonal shades of materials including wood, leather and woven accents create a welcoming livable environment to enjoy lake life.
 Stalburg Design
The desire for a modern, yet luxurious, aesthetic inspired a specific attention to detail and material for this home in Huntington Woods. Custom black cabinetry, Fantasy Brown quartzite and stainless steel hardware come together to create a beautifully modern and welcoming kitchen. Selected works of art, rich marble and Hansgrohe fixtures continue the look throughout the home. From carpet selections to tile and custom cabinetry, Stalburg Design helped this young family create a sophisticated yet functional environment for easy living and formal entertaining.
 Caliper Farms Nursery and Landscape Services
The owners had recently moved into this lovely house and were customizing the interior to their tastes and lifestyle. Now they were ready to address the exterior starting with the backyard. The rural setting presented beautiful natural views and an overall peaceful environment. Our task was to design and build a warm and welcoming outdoor space to enjoy the natural setting, marrying the house with the land. Simple clean lines and materials were used to accomplish just what the “doctor ordered."
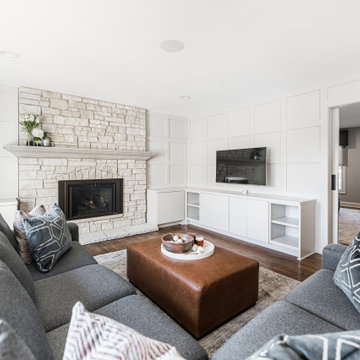
 Desa Design Studio
Family room remodel in Naperville, IL featuring elegant millwork and custom built-in cabinets for both style and storage. Comfortable performance fabrics make the space perfect for family time, while modern furniture and thoughtful layout create a functional, contemporary environment. This modern family room balances durability and design, providing a welcoming space for relaxation, entertaining, and everyday living in a Naperville home.
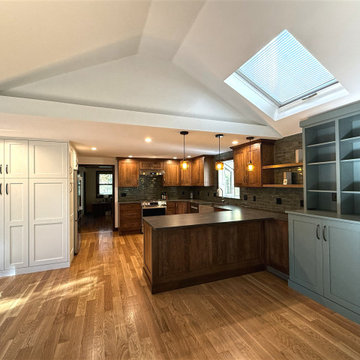
 Focal Point Design
This warm traditional kitchen features rich wood cabinetry paired with dark countertops and hardwood flooring. A vaulted ceiling with a large skylight floods the space with natural light. Sage green built-in shelving and pendant lighting complete the functional layout, creating a welcoming and balanced environment.
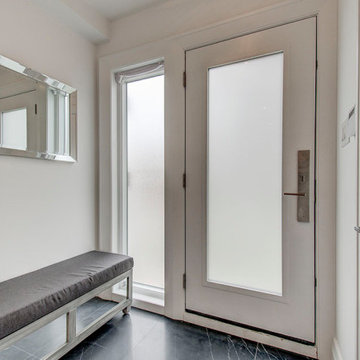
 MGC / METRO PAVERS Inc.
This area was added to provide the convenience of a Powder Room on the side and spacious seating area.
MGC along with our experts created a welcoming, warm, spacious and functional living environment for our clients. Well thought out and well built, this home now offers all the latest in smart devices and energy efficiency.
 PRESTIGE KITCHEN
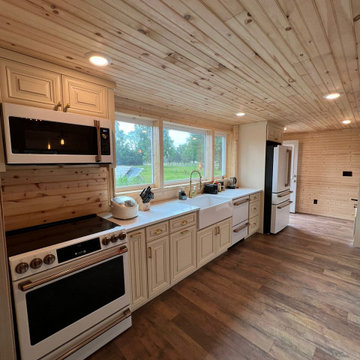
Recently, I designed and installed a modern, functional kitchen that combines elegance with practicality. I used high-quality materials, such as quartz countertops, custom cabinets with natural wood finishes, and state-of-the-art stainless steel appliances. The optimized layout allows for an efficient workflow. Every detail, from the handles to the placement of the islands, has been carefully considered to create a welcoming and sophisticated environment, perfect for any cooking enthusiast.
 I C O N INTERIORS + RANCH + BUILD
Timeless and casual, this lakeside retreat layers muted shades of color with modern lines to reflect the natural surroundings. With a focus on casual, yet refined living the varying tonal shades of materials including wood, leather and woven accents create a welcoming livable environment to enjoy lake life.
 Stalburg Design
The desire for a modern, yet luxurious, aesthetic inspired a specific attention to detail and material for this home in Huntington Woods. Custom black cabinetry, Fantasy Brown quartzite and stainless steel hardware come together to create a beautifully modern and welcoming kitchen. Selected works of art, rich marble and Hansgrohe fixtures continue the look throughout the home. From carpet selections to tile and custom cabinetry, Stalburg Design helped this young family create a sophisticated yet functional environment for easy living and formal entertaining.
 I C O N INTERIORS + RANCH + BUILD
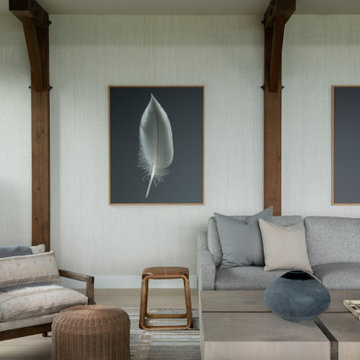
Timeless and casual, this lakeside retreat layers muted shades of color with modern lines to reflect the natural surroundings. With a focus on casual, yet refined living the varying tonal shades of materials including wood, leather and woven accents create a welcoming livable environment to enjoy lake life.
 Talbot Custom Homes
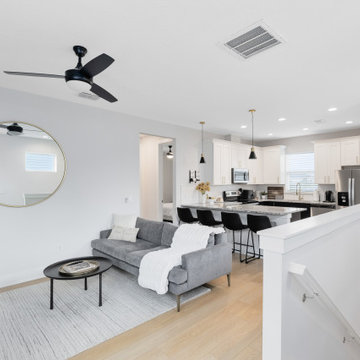
This modern Scandinavian-inspired living space blends an open-concept layout, light wood flooring, and a soft neutral palette to create a bright and welcoming environment. The seamless connection between the kitchen and living area maximizes functionality while maintaining a clean, contemporary aesthetic.
 Wynn Home Design
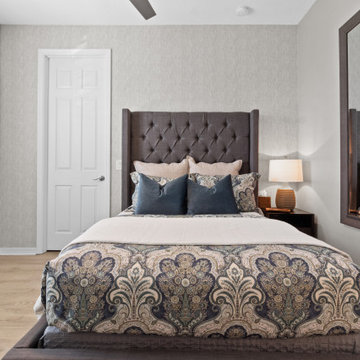
We wanted to add a mirror in this room to help guests have privacy as they get ready. We also want to increase the natural light in this room because it was located in a part of the house that doesn't get much direct sunlight. We used neutral grays and blues to help create a soothing and welcoming environment. We used wallpaper to create an accent wall that promoted a luxury hotel feel.
 GARY DUFF DESIGNS,LTD
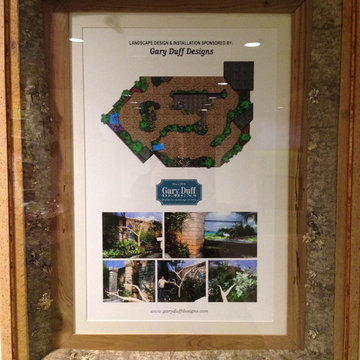
We teamed up with Atlantis Marine World to transform an intimate area alongside the aquarium into a stunning butterfly garden. By designing and installing a mini-ecosystem for an array of plants and butterflies, this interactive indoor area for learning and exploration now complements their invaluable community offerings. Stone pathways welcome guests to wind around throughout the diverse foliage, and sends each visitor into the world of the butterfly’s natural environment.
 Sea Pointe Design & Remodel
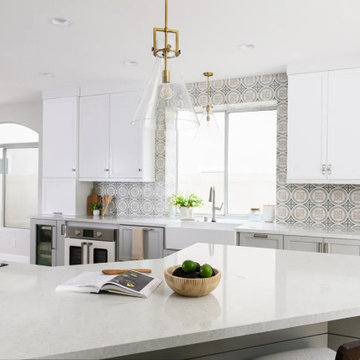
The open floor plan also enhances natural light and creates a welcoming environment for both cooking and entertaining
Example of a transitional l-shaped vinyl floor and brown floor eat-in kitchen design in Orange County with a farmhouse sink, shaker cabinets, gray cabinets, quartz countertops, multicolored backsplash, porcelain backsplash, stainless steel appliances, an island and white countertops
Example of a transitional l-shaped vinyl floor and brown floor eat-in kitchen design in Orange County with a farmhouse sink, shaker cabinets, gray cabinets, quartz countertops, multicolored backsplash, porcelain backsplash, stainless steel appliances, an island and white countertops
 PRESTIGE KITCHEN
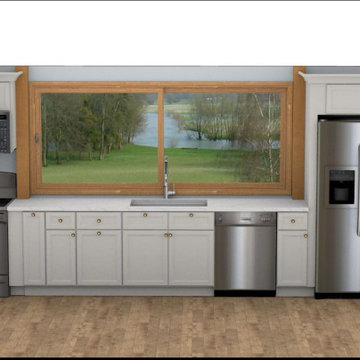
Recently, I designed and installed a modern, functional kitchen that combines elegance with practicality. I used high-quality materials, such as quartz countertops, custom cabinets with natural wood finishes, and state-of-the-art stainless steel appliances. The optimized layout allows for an efficient workflow. Every detail, from the handles to the placement of the islands, has been carefully considered to create a welcoming and sophisticated environment, perfect for any cooking enthusiast.
21