
Search results for "Welcoming environment" in Home Design Ideas
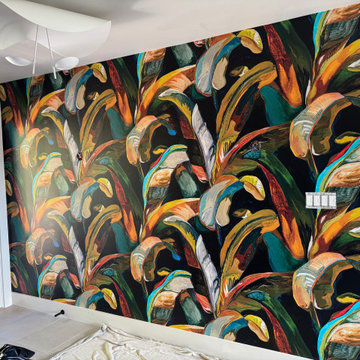
 Wallpaper Showroom by Parfait
In this vibrant entryway project located in Tiburon, CA, we brought bold design to life through a striking wallpaper collaboration between @cwstockwell and @voutsa. The dynamic, hand-painted style of the wallpaper transforms the space into a visually compelling and welcoming environment that reflects both personality and sophistication.
Framed by soft ambient lighting and contemporary furniture, the wall serves as a functional yet artistic backdrop that sets the tone for the entire home. From the thoughtfully selected lighting fixtures to the integrated shoe bench and mirror, every element is curated to complement the wallpaper’s rhythm and flow.
 User
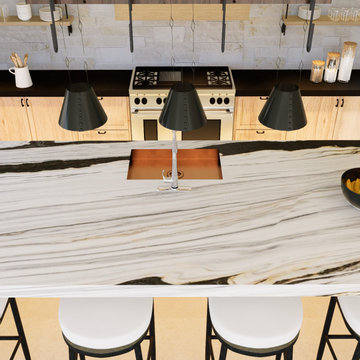
Welcome to our latest project, Baja! This modern Spanish style kitchen features a stunning tray ceiling with recessed lighting, as well as wrought iron and copper pendant lighting, adding a touch of elegance and warmth to the space. The Ollin Stone marble slab center island is a standout feature, complemented by a limestone stack stone backsplash, creating a sophisticated and inviting culinary environment.
 AC INTERIOR DESIGN
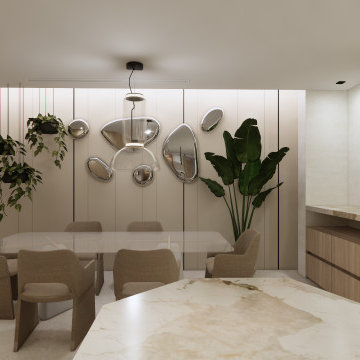
In this breakfast area, we created a playful combination of materials in varying sizes, resulting in an engaging and dynamic wall design. The stunning chairs, crafted from exquisite materials, complement the glass table and lamp, which add a touch of luxury. Additionally, the inclusion of planters with two beautiful plants enhances the atmosphere, making the space feel inviting and vibrant. Together, these elements create a warm and welcoming environment perfect for enjoying your mornings.
Find the right local pro for your project
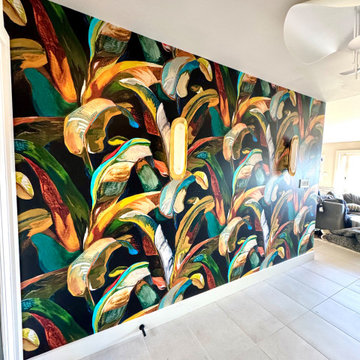 Wallpaper Showroom by Parfait
In this vibrant entryway project located in Tiburon, CA, we brought bold design to life through a striking wallpaper collaboration between cwstockwell and voutsa. The dynamic, hand-painted style of the wallpaper transforms the space into a visually compelling and welcoming environment that reflects both personality and sophistication.
Framed by soft ambient lighting and contemporary furniture, the wall serves as a functional yet artistic backdrop that sets the tone for the entire home. From the thoughtfully selected lighting fixtures to the integrated shoe bench and mirror, every element is curated to complement the wallpaper’s rhythm and flow.

 Stalburg Design
The desire for a modern, yet luxurious, aesthetic inspired a specific attention to detail and material for this home in Huntington Woods. Custom black cabinetry, Fantasy Brown quartzite and stainless steel hardware come together to create a beautifully modern and welcoming kitchen. Selected works of art, rich marble and Hansgrohe fixtures continue the look throughout the home. From carpet selections to tile and custom cabinetry, Stalburg Design helped this young family create a sophisticated yet functional environment for easy living and formal entertaining.
 Elba Ocasio LLC DBA ENO Design
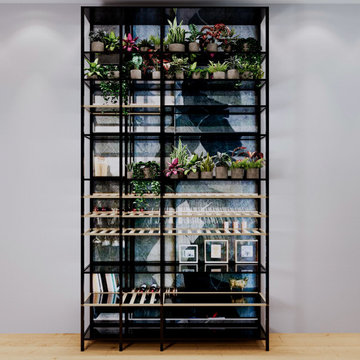
Modern biophilic storefront design incorporating natural elements, greenery, and organic materials to create a welcoming, wellness-inspired commercial environment. ENO Design + Build Studio specializes in Seattle-area commercial interior design, retail renovations, and nature-inspired spaces.
 I C O N INTERIORS + RANCH + BUILD
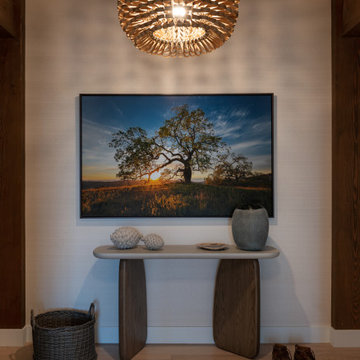
Timeless and casual, this lakeside retreat layers muted shades of color with modern lines to reflect the natural surroundings. With a focus on casual, yet refined living the varying tonal shades of materials including wood, leather and woven accents create a welcoming livable environment to enjoy lake life.
 Stalburg Design
The desire for a modern, yet luxurious, aesthetic inspired a specific attention to detail and material for this home in Huntington Woods. Custom black cabinetry, Fantasy Brown quartzite and stainless steel hardware come together to create a beautifully modern and welcoming kitchen. Selected works of art, rich marble and Hansgrohe fixtures continue the look throughout the home. From carpet selections to tile and custom cabinetry, Stalburg Design helped this young family create a sophisticated yet functional environment for easy living and formal entertaining.
 Stalburg Design
The desire for a modern, yet luxurious, aesthetic inspired a specific attention to detail and material for this home in Huntington Woods. Custom black cabinetry, Fantasy Brown quartzite and stainless steel hardware come together to create a beautifully modern and welcoming kitchen. Selected works of art, rich marble and Hansgrohe fixtures continue the look throughout the home. From carpet selections to tile and custom cabinetry, Stalburg Design helped this young family create a sophisticated yet functional environment for easy living and formal entertaining.

 Exterior Worlds Landscaping & Design
Rustic Hanging Lanterns, Warm Outdoor Lighting, Natural Garden Decor
Our latest project features rustic hanging lanterns that provide warm, inviting outdoor lighting. These natural garden decor elements add a charming and cozy ambiance, perfect for creating a serene and welcoming outdoor environment.
 Wallpaper Showroom by Parfait
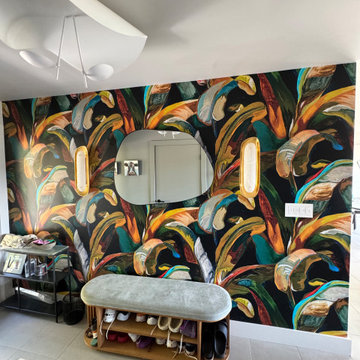
In this vibrant entryway project located in Tiburon, CA, we brought bold design to life through a striking wallpaper collaboration between cwstockwell and voutsa. The dynamic, hand-painted style of the wallpaper transforms the space into a visually compelling and welcoming environment that reflects both personality and sophistication.
Framed by soft ambient lighting and contemporary furniture, the wall serves as a functional yet artistic backdrop that sets the tone for the entire home. From the thoughtfully selected lighting fixtures to the integrated shoe bench and mirror, every element is curated to complement the wallpaper’s rhythm and flow.
 The Decorating Therapist
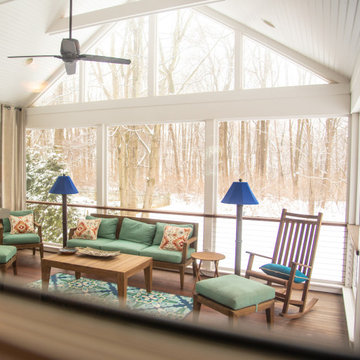
Even in the snowy depths of winter the elevated screened porch offers a breathtaking, treehouse-like experience, immersing the homeowners in the surrounding canopy while providing the comfort and elegance of luxury outdoor living. Thoughtfully designed roofline architecture welcomes warm late-afternoon sunlight into the adjoining great room, filling the interior with natural light and strengthening the connection between indoors and out. This seamless integration of architecture, daylight, and landscape creates a bright, inviting living environment that embodies timeless luxury, biophilic design, and effortless everyday comfort.
 Stalburg Design
The desire for a modern, yet luxurious, aesthetic inspired a specific attention to detail and material for this home in Huntington Woods. Custom black cabinetry, Fantasy Brown quartzite and stainless steel hardware come together to create a beautifully modern and welcoming kitchen. Selected works of art, rich marble and Hansgrohe fixtures continue the look throughout the home. From carpet selections to tile and custom cabinetry, Stalburg Design helped this young family create a sophisticated yet functional environment for easy living and formal entertaining.
 EK ARCHITECTURE, PLLC
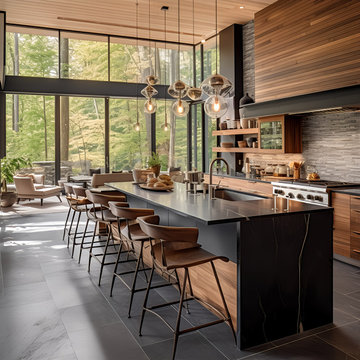
Welcome to the Hudson Valley Sustainable Luxury Home, a modern masterpiece tucked away in the tranquil woods. This house, distinguished by its exterior wood siding and modular construction, is a splendid blend of urban grittiness and nature-inspired aesthetics. It is designed in muted colors and textural prints and boasts an elegant palette of light black, bronze, brown, and subtle warm tones. The metallic accents, harmonizing with the surrounding natural beauty, lend a distinct charm to this contemporary retreat. Made from Cross-Laminated Timber (CLT) and reclaimed wood, the home is a testament to our commitment to sustainability, regenerative design, and carbon sequestration. This combination of modern design and respect for the environment makes it a truly unique luxury residence.

 Red-Bud Properties LLC
A custom 4'x8' solid wood door greets guests of the home. A covered stoop with a bench creates a welcoming environment.
Foyer - mid-sized transitional medium tone wood floor and brown floor foyer idea in Seattle with white walls and a medium wood front door
Foyer - mid-sized transitional medium tone wood floor and brown floor foyer idea in Seattle with white walls and a medium wood front door
 Jennifer Wundrow Interior Design, Inc.
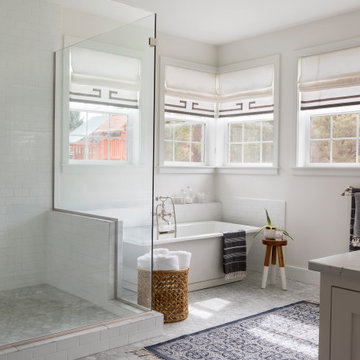
Inspiration for a transitional bathroom remodel in San Francisco

 Drewett Works
With adjacent neighbors within a fairly dense section of Paradise Valley, Arizona, C.P. Drewett sought to provide a tranquil retreat for a new-to-the-Valley surgeon and his family who were seeking the modernism they loved though had never lived in. With a goal of consuming all possible site lines and views while maintaining autonomy, a portion of the house — including the entry, office, and master bedroom wing — is subterranean. This subterranean nature of the home provides interior grandeur for guests but offers a welcoming and humble approach, fully satisfying the clients requests.
While the lot has an east-west orientation, the home was designed to capture mainly north and south light which is more desirable and soothing. The architecture’s interior loftiness is created with overlapping, undulating planes of plaster, glass, and steel. The woven nature of horizontal planes throughout the living spaces provides an uplifting sense, inviting a symphony of light to enter the space. The more voluminous public spaces are comprised of stone-clad massing elements which convert into a desert pavilion embracing the outdoor spaces. Every room opens to exterior spaces providing a dramatic embrace of home to natural environment.
Grand Award winner for Best Interior Design of a Custom Home
The material palette began with a rich, tonal, large-format Quartzite stone cladding. The stone’s tones gaveforth the rest of the material palette including a champagne-colored metal fascia, a tonal stucco system, and ceilings clad with hemlock, a tight-grained but softer wood that was tonally perfect with the rest of the materials. The interior case goods and wood-wrapped openings further contribute to the tonal harmony of architecture and materials.
Grand Award Winner for Best Indoor Outdoor Lifestyle for a Home This award-winning project was recognized at the 2020 Gold Nugget Awards with two Grand Awards, one for Best Indoor/Outdoor Lifestyle for a Home, and another for Best Interior Design of a One of a Kind or Custom Home.
At the 2020 Design Excellence Awards and Gala presented by ASID AZ North, Ownby Design received five awards for Tonal Harmony. The project was recognized for 1st place – Bathroom; 3rd place – Furniture; 1st place – Kitchen; 1st place – Outdoor Living; and 2nd place – Residence over 6,000 square ft. Congratulations to Claire Ownby, Kalysha Manzo, and the entire Ownby Design team.
Tonal Harmony was also featured on the cover of the July/August 2020 issue of Luxe Interiors + Design and received a 14-page editorial feature entitled “A Place in the Sun” within the magazine.

 Vision Interiors
This secondary bedroom was designed for guests to be welcomed into a calming environment. The curtains were custom made out of burlap. The neutral palate with just a pop of red gives it just enough pop.
 Mia Rao Design
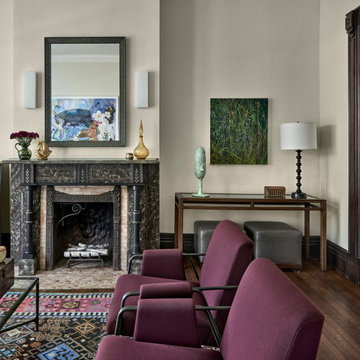
A stunning black marble fireplace with intricate white veining serves as the room's anchor. The deep plum armchairs has a sleek black frames. The space feels welcoming, positive and an overall highly stylish environment.
 Vision Interiors
This secondary bedroom was designed for guests to be welcomed into a calming environment. The curtains were custom made out of burlap. The neutral palate with just a pop of red gives it just enough pop.
24