
Search results for "Welcoming environment" in Home Design Ideas

 MCA Home Services LLC
We are a full service home design and renovation company. We specialize in woodwork and cabinetry, kitchens and bathrooms, We pride ourselves creating projects so that they look as though they were always meant to be part of your home.



 Design M Group
T the end of the second floor hall is the quite seating area which is at the top of the staircase.
Example of a mid-sized cottage carpeted hallway design in New York with yellow walls
Example of a mid-sized cottage carpeted hallway design in New York with yellow walls
Find the right local pro for your project
 Kara Desaro
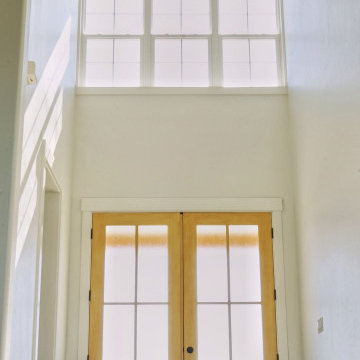
Example of a farmhouse light wood floor, beige floor and vaulted ceiling double front door design in Boise with white walls and a light wood front door

 TFLarkin, Inc
Fluted columned doorways
With a Colonial Crown 5 1/4" at ceiling
Hallway - traditional hallway idea in San Diego
Hallway - traditional hallway idea in San Diego


 Transition I Space
The walls of four rooms were removed to create one large great room with stair access to the "treehouse" office space above. The doorway on the left leads to the mudroom, on the right to the kitchen. The wall on glass and the skylights allow lots of sunlight into the room. D Bentley

 Hom Personal Interiors
Country porcelain tile enclosed dining room photo in Philadelphia with gray walls


 Mark Howell Painting Inc.
Mark Howell Painting inc.
Inspiration for a large coastal u-shaped staircase remodel in Jacksonville
Inspiration for a large coastal u-shaped staircase remodel in Jacksonville


 User
Living room - mid-sized transitional formal and enclosed medium tone wood floor living room idea in Vancouver with gray walls, a standard fireplace, a brick fireplace and no tv


 Lowell Custom Homes
The renovated Lowell “barn” is a landmark to residents and visitors alike and houses the offices of Scott Lowell, LOWELL CUSTOM HOMES & LOWELL MANAGEMENT SERVICES, INC., LAKE GENVA, WI..,

 J.C. Design Group Inc.
In the core of downtown Toronto, the client had recently purchased a condo into the luxury 55 Stewart Building/Thompson Hotel. The unit was a bit warn-in and was in need of some updating from the previous owner. We started with a fresh paint job throughout the unit to add a bit more of personal touch to the unit. Kitchen cabinetry was updated as well to keep with the tons of the unit along with new light features above the island.
The monochromatic palate of the unit keeps it very neutral but brings in warmth with some textured materials and greenery. Soft lighting fits the space exceptionally well to maintain the feel in the evening. The mix of marble, black matte metal and dark wood furniture blends seamlessly together. And with keeping storage furniture open allows for more light to come through and make the space feel much bigger than it really is.
 Hom Personal Interiors
Mid-sized farmhouse open concept living room photo in Philadelphia with gray walls and a standard fireplace


 Chuck B Edwards Landscape Architecture & 3D
New curved Entry walk adds character to the front yard.
Inspiration for a mid-sized drought-tolerant front yard concrete paver landscaping in Boise.
Inspiration for a mid-sized drought-tolerant front yard concrete paver landscaping in Boise.
224