
Search results for "Well advised reduction" in Home Design Ideas
 KCBR Design | Remodel
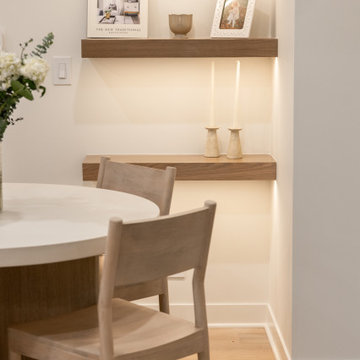
This basement remodel transforms a previously unfinished lower level into a fully realized retreat designed for entertaining, wellness, and everyday living.
Architectural arches define the main living space, creating a sense of flow while adding visual character. A statement wine display and custom bar serve as the focal point, making the space ideal for hosting. Throughout the basement, thoughtful custom features elevate the experience, including a concealed Murphy door, a built-in bunk room, and a custom playhouse designed for daily enjoyment.
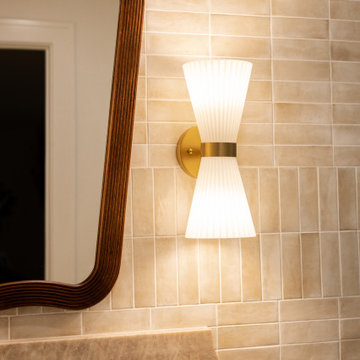
The full bathroom features detailed tilework that adds depth and refinement, while a private sauna and dedicated home gym introduce a wellness-focused element to the home.
Every detail was intentionally designed to balance functionality, comfort, and craftsmanship, resulting in a lower level that feels both elevated and inviting.
 Hakan K
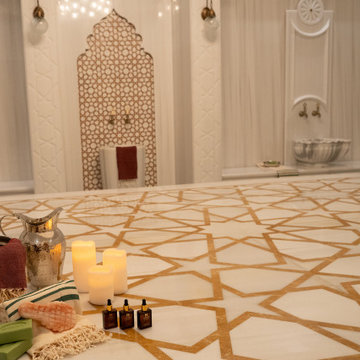
Step into the Grand Hammam at Hurrem Hammam, where Ottoman-inspired architecture meets luxurious marble craftsmanship. The space features sweeping archways, detailed mosaics, and polished stone surfaces, creating an atmosphere of timeless elegance and tranquility. Every element, from the ornate ceilings to the hand-carved accents, is designed to showcase authentic Turkish artistry, making the Grand Hammam a true masterpiece of design and detail.
 KCBR Design | Remodel
This basement remodel transforms a previously unfinished lower level into a fully realized retreat designed for entertaining, wellness, and everyday living.
Architectural arches define the main living space, creating a sense of flow while adding visual character. A statement wine display and custom bar serve as the focal point, making the space ideal for hosting. Throughout the basement, thoughtful custom features elevate the experience, including a concealed Murphy door, a built-in bunk room, and a custom playhouse designed for daily enjoyment.
The full bathroom features detailed tilework that adds depth and refinement, while a private sauna and dedicated home gym introduce a wellness-focused element to the home.
Every detail was intentionally designed to balance functionality, comfort, and craftsmanship, resulting in a lower level that feels both elevated and inviting.
Find the right local pro for your project
 User

UserWaiting Area for Cedar Counseling & Wellness in Annapolis, MD.
In the early stages of designing Cedar Counseling & Wellness, we knew that we wanted the waiting area to be especially warm and welcoming. Despite it’s expansive scale, the sage/olive green-colored walls almost envelope you when you walk in and the warmth felt through the woven basket pendants and wood, slat dividers help to put you at ease. The soft curves of the modern, white sofas were quite intentional, as we wanted pieces with “curves” to off-set some of the “harder”, more direct elements in the room. All of these “softer” elements help to create a safe and welcoming environment.
 Sarah Barnard Design LLC
The living room features a custom concrete fireplace inlaid with copper, inspired by Japanese Kintsugi pottery. A glowing overhead light handmade from washi paper harkens a resemblance to whales and seashells, a quiet reference to the ocean nearby. Reclaimed, FSC certified elm wood flooring with a no VOC finish was used throughout the home, bringing in natural color and patterning while giving careful consideration to environmental impact. No VOC paints were used throughout the home. A coffee table made by a local artisan offers dual surfaces for storage, with a slim profile that lets the fireplace and overhead light shine. A painting by Kaoru Mansour reflects the homeowners love of birds, and brings in a glimpse of nature in the evening. Delicate peonies in a glass ombre vase complement the detailed work of art.
 Sarah Barnard Design LLC

The living room features a custom concrete fireplace inlaid with copper, inspired by Japanese Kintsugi pottery. A glowing overhead light handmade from washi paper harkens a resemblance to whales and seashells, a quiet reference to the ocean nearby. Reclaimed, FSC certified elm wood flooring with a no VOC finish was used throughout the home, bringing in natural color and patterning while giving careful consideration to environmental impact. No VOC paints were used throughout the home. A coffee table made by a local artisan offers dual surfaces for storage, with a slim profile that lets the fireplace and overhead light shine. Paintings by Kaoru Mansour and Ivy Jacobson reflect the homeowner's love of birds, and brings in a glimpse of nature in the evening. Delicate peonies in a glass ombre vase complement the detailed work of art.
 KCBR Design | Remodel
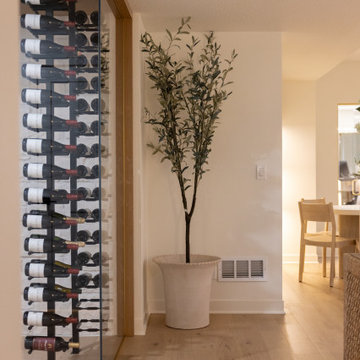
This basement remodel transforms a previously unfinished lower level into a fully realized retreat designed for entertaining, wellness, and everyday living.
Architectural arches define the main living space, creating a sense of flow while adding visual character. A statement wine display and custom bar serve as the focal point, making the space ideal for hosting. Throughout the basement, thoughtful custom features elevate the experience, including a concealed Murphy door, a built-in bunk room, and a custom playhouse designed for daily enjoyment.
The full bathroom features detailed tilework that adds depth and refinement, while a private sauna and dedicated home gym introduce a wellness-focused element to the home.
Every detail was intentionally designed to balance functionality, comfort, and craftsmanship, resulting in a lower level that feels both elevated and inviting.


 KCBR Design | Remodel
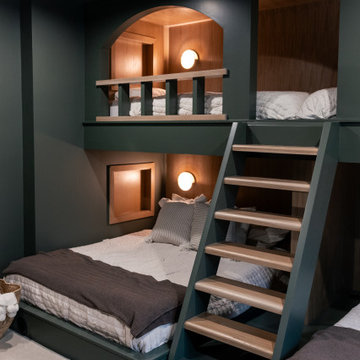
This basement remodel transforms a previously unfinished lower level into a fully realized retreat designed for entertaining, wellness, and everyday living.
Architectural arches define the main living space, creating a sense of flow while adding visual character. A statement wine display and custom bar serve as the focal point, making the space ideal for hosting. Throughout the basement, thoughtful custom features elevate the experience, including a concealed Murphy door, a built-in bunk room, and a custom playhouse designed for daily enjoyment.
The full bathroom features detailed tilework that adds depth and refinement, while a private sauna and dedicated home gym introduce a wellness-focused element to the home.
Every detail was intentionally designed to balance functionality, comfort, and craftsmanship, resulting in a lower level that feels both elevated and inviting.
 Sarah Barnard Design LLC

The living room features a custom concrete fireplace inlaid with copper, inspired by Japanese Kintsugi pottery. A glowing overhead light handmade from washi paper harkens a resemblance to whales and seashells, a quiet reference to the ocean nearby. Reclaimed, FSC certified elm wood flooring with a no VOC finish was used throughout the home, bringing in natural color and patterning while giving careful consideration to environmental impact. No VOC paints were used throughout the home. A coffee table made by a local artisan offers dual surfaces for storage, with a slim profile that lets the fireplace and overhead light shine. A painting by Kaoru Mansour reflects the homeowners love of birds, and brings in a glimpse of nature in the evening. Delicate peonies in a glass ombre vase complement the detailed work of art.
 KCBR Design | Remodel
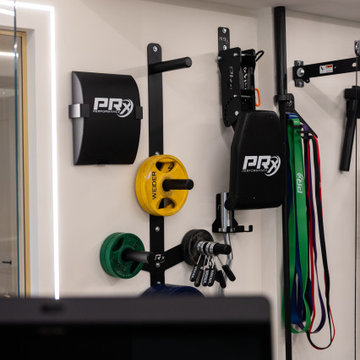
This basement remodel transforms a previously unfinished lower level into a fully realized retreat designed for entertaining, wellness, and everyday living.
Architectural arches define the main living space, creating a sense of flow while adding visual character. A statement wine display and custom bar serve as the focal point, making the space ideal for hosting. Throughout the basement, thoughtful custom features elevate the experience, including a concealed Murphy door, a built-in bunk room, and a custom playhouse designed for daily enjoyment.
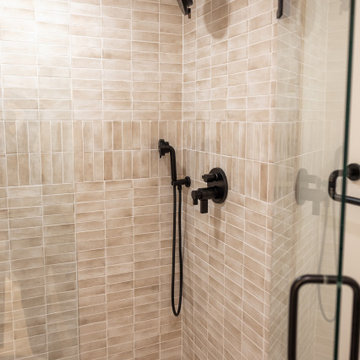
The full bathroom features detailed tilework that adds depth and refinement, while a private sauna and dedicated home gym introduce a wellness-focused element to the home.
Every detail was intentionally designed to balance functionality, comfort, and craftsmanship, resulting in a lower level that feels both elevated and inviting.
 KCBR Design | Remodel
This basement remodel transforms a previously unfinished lower level into a fully realized retreat designed for entertaining, wellness, and everyday living.
Architectural arches define the main living space, creating a sense of flow while adding visual character. A statement wine display and custom bar serve as the focal point, making the space ideal for hosting. Throughout the basement, thoughtful custom features elevate the experience, including a concealed Murphy door, a built-in bunk room, and a custom playhouse designed for daily enjoyment.
The full bathroom features detailed tilework that adds depth and refinement, while a private sauna and dedicated home gym introduce a wellness-focused element to the home.
Every detail was intentionally designed to balance functionality, comfort, and craftsmanship, resulting in a lower level that feels both elevated and inviting.
 User

UserWaiting Area for Cedar Counseling & Wellness in Annapolis, MD.
In the early stages of designing Cedar Counseling & Wellness, we knew that we wanted the waiting area to be especially warm and welcoming. Despite it’s expansive scale, the sage/olive green-colored walls almost envelope you when you walk in and the warmth felt through the woven basket pendants and wood, slat dividers help to put you at ease. The soft curves of the modern, white sofas were quite intentional, as we wanted pieces with “curves” to off-set some of the “harder”, more direct elements in the room. All of these “softer” elements help to create a safe and welcoming environment.
 KCBR Design | Remodel
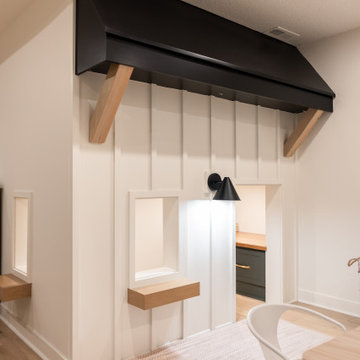
This basement remodel transforms a previously unfinished lower level into a fully realized retreat designed for entertaining, wellness, and everyday living.
Architectural arches define the main living space, creating a sense of flow while adding visual character. A statement wine display and custom bar serve as the focal point, making the space ideal for hosting. Throughout the basement, thoughtful custom features elevate the experience, including a concealed Murphy door, a built-in bunk room, and a custom playhouse designed for daily enjoyment.
The full bathroom features detailed tilework that adds depth and refinement, while a private sauna and dedicated home gym introduce a wellness-focused element to the home.
Every detail was intentionally designed to balance functionality, comfort, and craftsmanship, resulting in a lower level that feels both elevated and inviting.


 The Plantation Shutter Company
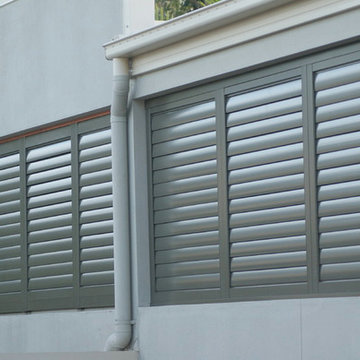
The Plantation Shutter Company is the proud dealer of Weatherwell Aluminum Shutters in North and South Carolina. Call us for a Free Estimate 800.922.9572
WeatherWell Elite Shutters For Privacy
Exterior Weatherwell Elite Shutters make multi-unit living very private as well as more beautiful.
Weatherwell Elite aluminum shutters were the perfect solution for this Houston family who wanted to enjoy their pool gazebo more by creating privacy and protection form the wind and rain. The shutters have operable louvers that give them the ultimate in flexibility and are finished in a textured wood look powder coat which complements their existing wood structure.
 KCBR Design | Remodel
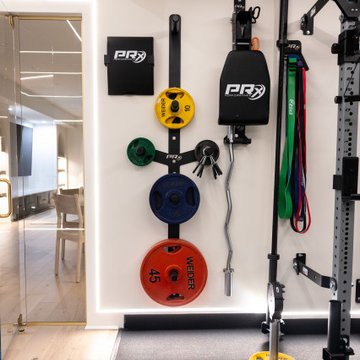
This basement remodel transforms a previously unfinished lower level into a fully realized retreat designed for entertaining, wellness, and everyday living.
Architectural arches define the main living space, creating a sense of flow while adding visual character. A statement wine display and custom bar serve as the focal point, making the space ideal for hosting. Throughout the basement, thoughtful custom features elevate the experience, including a concealed Murphy door, a built-in bunk room, and a custom playhouse designed for daily enjoyment.
The full bathroom features detailed tilework that adds depth and refinement, while a private sauna and dedicated home gym introduce a wellness-focused element to the home.
Every detail was intentionally designed to balance functionality, comfort, and craftsmanship, resulting in a lower level that feels both elevated and inviting.

 Woodsman Kitchens and Floors
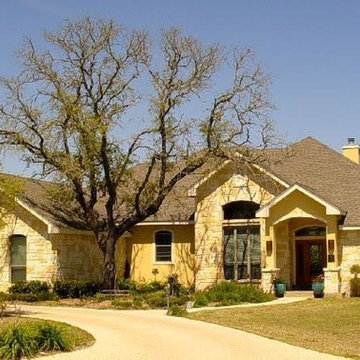
These well traveled "empty nesters" have created their own tropical oasis to come home to and do plenty of entertaining! This 1980's ranch was transformed into this modern open-concept home with tropical accents and attention to detail. Stunning painted white all wood inset cabinets with a dramatic engineered quartz counters, center island, built-ins galore with glass inserts, modern lighting and a large sliding picture window to the tropical outdoor space and pool. The Luxury Vinyl floors by are stunning as well as practical for this super fun well lived in home.


 KCBR Design | Remodel
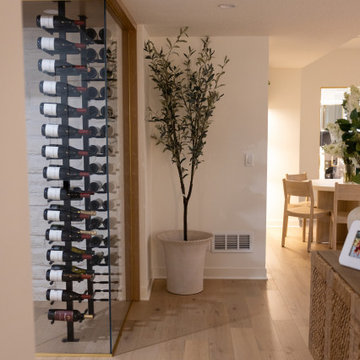
This basement remodel transforms a previously unfinished lower level into a fully realized retreat designed for entertaining, wellness, and everyday living.
Architectural arches define the main living space, creating a sense of flow while adding visual character. A statement wine display and custom bar serve as the focal point, making the space ideal for hosting. Throughout the basement, thoughtful custom features elevate the experience, including a concealed Murphy door, a built-in bunk room, and a custom playhouse designed for daily enjoyment.
The full bathroom features detailed tilework that adds depth and refinement, while a private sauna and dedicated home gym introduce a wellness-focused element to the home.
Every detail was intentionally designed to balance functionality, comfort, and craftsmanship, resulting in a lower level that feels both elevated and inviting.
 Robin LaMonte/Rooms Revamped

This is the wellness retreat we designed for the 2019 Atlanta Homes & Lifestyle Holiday Showhouse. This spa retreat features a hydrotherapy tub, a pedicure station, sitting area with a fountain. We created a home spa. The room incorporates wellness design principles of lots of natural lights, bringing nature into your home, uncluttered space, and a sense of tranquility when you are in this room. The " less is more" in decorating a holistic space to decompress and remove stress.
37