
Search results for "Well advised reduction" in Home Design Ideas
 Knight Custom Homes

These homeowners told us they were so in love with some of the details in our Springbank Hill renovation that they wanted to see a couple of them in their own home - so we obliged! It was an honour to know that we nailed the design on the original so perfectly that another family would want to bring a similar version of it into their own home. In the kitchen, we knocked out the triangular island and the pantry to make way for a better layout with even more storage space for this young family. A fresh laundry room with ample cabinetry and a serene ensuite with a show-stopping black tub also brought a new look to what was once a dark and dated builder grade home.
Designer: Susan DeRidder of Live Well Interiors Inc.
 Signature Designs Kitchen | Bath | Interiors
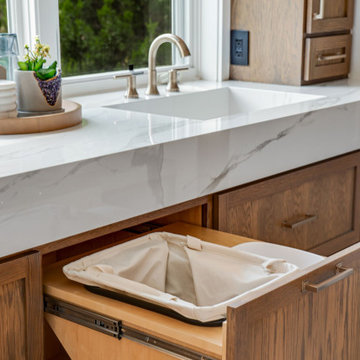
We just completed this complicated bathroom remodel. Now you can step into serene luxury primary bathroom with oversized Royal Peacock porcelain slabs that create a bold, sophisticated statement in this meticulously designed bathroom. The deep, calming hues of the tiles contrast elegantly with sleek, modern fixtures, inviting a spa-like experience. Every detail in this space exudes elegance and relaxation, perfect for unwinding in style.
Designed by @signaturedesigns.kbi and multiple collaborators
@lusso_porcelain_and_design
View the entire project on our website. https://www.signaturedesignskitchenbath.com/.../littleton...
#masterbathroom #masterbathroomdesign #bathroomideas #bathroom #bathroomstyling #bathroominspo #homedesign #interiordesign #interiordesigner #bathroomlights
 Signature Designs Kitchen | Bath | Interiors
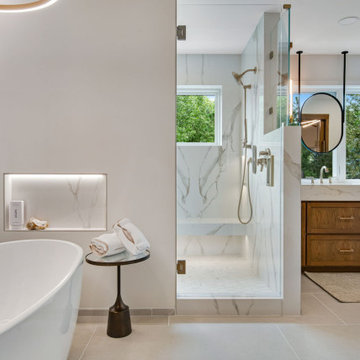
We just completed this complicated bathroom remodel. Now you can step into serene luxury primary bathroom with oversized Royal Peacock porcelain slabs that create a bold, sophisticated statement in this meticulously designed bathroom. The deep, calming hues of the tiles contrast elegantly with sleek, modern fixtures, inviting a spa-like experience. Every detail in this space exudes elegance and relaxation, perfect for unwinding in style.
Designed by @signaturedesigns.kbi and multiple collaborators
@lusso_porcelain_and_design
View the entire project on our website. https://www.signaturedesignskitchenbath.com/.../littleton...
#masterbathroom #masterbathroomdesign #bathroomideas #bathroom #bathroomstyling #bathroominspo #homedesign #interiordesign #interiordesigner #bathroomlights
Find the right local pro for your project
 User
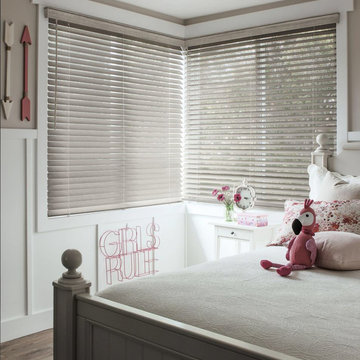
UserA look that's always in style. No matter how you view them - from inside your space or from the street - wood blinds bring enduring value to your home. Plus they offer superior noise reduction and excellent light control without any raising or lowering. Our popular 2" slats work well with windows of almost any size.
Crafted of American Basswood and African Abachi for gorgeous grain detail and insulation
Motorized, cordless and cord-loop control options for premium safety
Custom-fit wood valance and wands are hand-stained to match the slats
More slats per blind than most on the market, plus sealed bottom rail designed to fit tightly to the sill, ensure better light control
Personalize your blinds with rounded corners, routeless slats, ladder tapes and valances
On-trend finish selection, including Smith & Noble exclusives
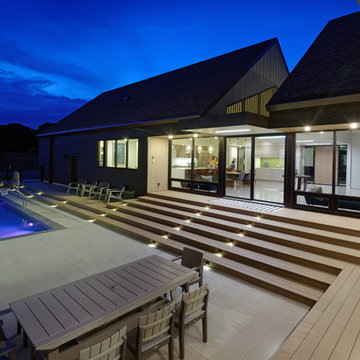
 Dake Wells Architecture
Located in a suburban development, this residence uses the conventional construction methods of its McMansion neighbors, but focuses on reductive materials and detailing. Four gabled forms enclose a courtyard pool for this young family. Sited at the ridge of a hay field, the house recalls the agricultural forms of the region.
Two grades of cedar clad the house expressing its formal origins. Knotty, horizontal siding clads the exterior with a dark stain concealing the inexpensive material’s imperfections, while a finer grained vertical cedar is used where the forms are sliced, carved, separated, and rotated, revealing a more refined interior than the knotty cedar suggests.
The house is rigorously ordered to layer spaces and establish framed views through the house, allowing family members to connect, inside and out. Balancing the owner’s desire for a contemporary aesthetic with comforting warmth, the architecture fits its suburban neighborhood while surprising visitors upon closer inspection.
Photo Credit: Gayle Babcock, Architectural Imageworks LLC
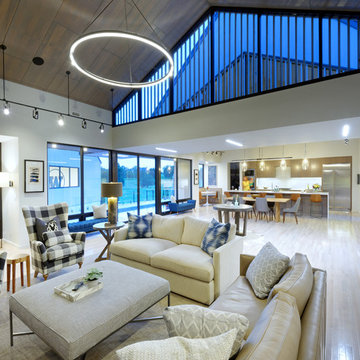 Dake Wells Architecture
Located in a suburban development, this residence uses the conventional construction methods of its McMansion neighbors, but focuses on reductive materials and detailing. Four gabled forms enclose a courtyard pool for this young family. Sited at the ridge of a hay field, the house recalls the agricultural forms of the region.
Two grades of cedar clad the house expressing its formal origins. Knotty, horizontal siding clads the exterior with a dark stain concealing the inexpensive material’s imperfections, while a finer grained vertical cedar is used where the forms are sliced, carved, separated, and rotated, revealing a more refined interior than the knotty cedar suggests.
The house is rigorously ordered to layer spaces and establish framed views through the house, allowing family members to connect, inside and out. Balancing the owner’s desire for a contemporary aesthetic with comforting warmth, the architecture fits its suburban neighborhood while surprising visitors upon closer inspection.
Photo Credit: Gayle Babcock, Architectural Imageworks LLC
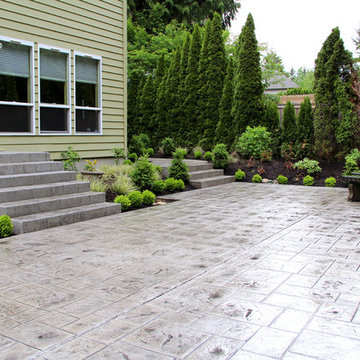
 Northwest Construction & Landscape, LLC
Formal Backyard Garden Showcases the Beauty of Natural Gray Concrete
This Pacific Northwest project called for a total backyard transformation that required a significant reduction in lawn space, most of which was saturated and mossy. Emily of Emily Russell Landscape Architecture designed this formal backyard garden which was installed by Northwest Construction & Landscape, LLC.
Previously unused space was organized through the creation of a courtyard patio which functions as an extension of the house that the homeowner can use for family gatherings, entertaining, or reflection. Budgetary concerns led her to opt for concrete rather than a mortared flagstone patio. “I always let homeowners know that we can do either for them, but to me, going with concrete is an easy choice to make because of the cost savings,” says Colby Brand, President of Northwest of Construction & Landscape, LLC.
Ashlar slate stamped concrete was suggested by Colby to mimic the pattern used in Emily’s conceptual design. The final plan featured natural gray, ashlar slate stamped concrete with antique coloring for texture. Colby and his team poured the steps first. Substantial in size – the rise is 4’ with a run of 5,’ and includes a 4’ landing on top – the steps allow an easy and fluid transition from inside to outside.
After the steps were completed, the curved walkway on the side of the house was poured, connecting the backyard to the front yard. Instead of a conventional, rectangular shape for the 647 sf courtyard patio area, the formality of the plan called for sections of the concrete to bump out into the garden beds against the back side of the house, tying the contrasting elements together.
Granite urns and curved, concrete benches purchased by the homeowner rest atop the rounded portion of the concrete and provide a space for sitting and an inviting view from the house. Regarding the final product, Emily Russell states, “My client and I are extremely happy with the finished patio. It's such an inviting space that is well loved and used on a regular basis.”


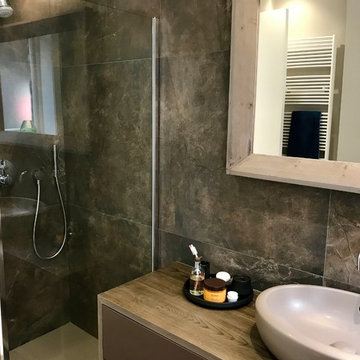
 Feng Shui Agency Ltd
Earth tones were advisable to implement in this bathroom as well as some green in the form of plants or accessories.
Mid-sized trendy bathroom photo in Other
Mid-sized trendy bathroom photo in Other

 W.A. Bentz Construction, Inc.
The Art of Turning a House into a Home
Remodeling or custom-creating elements of the home to suit the client’s taste is an art – one of which Bentz has delicately mastered. With careful attention to detail, W.A. Bentz Construction can steer any project in the right direction, from complete interior and exterior home renovations to deck or room additions.
Each member of the W.A. Bentz Construction team is licensed, insured and experienced at all facets of home renovations. They can advise on a variety of building topics such as: which projects are likely to increase the value of a home; whether or not a building permit is needed; and which design ideas work well for the space. They also take careful precautions throughout the building process to protect the home and ensure maximum security.
With over 35 years of experience plus access to a vast network of top subcontractors in the area, Bentz and his team flawless manage each project so that it’s completed on time, on budget, and to the client’s expectations.
 User
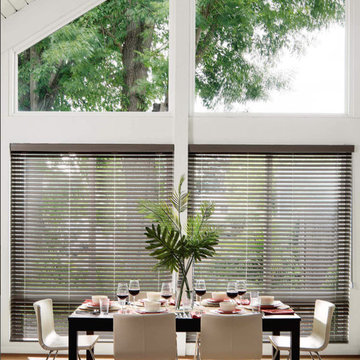
UserA look that's always in style. No matter how you view them - from inside your space or from the street - wood blinds bring enduring value to your home. Plus they offer superior noise reduction and excellent light control without any raising or lowering. Our popular 2" slats work well with windows of almost any size.
Crafted of American Basswood and African Abachi for gorgeous grain detail and insulation
Motorized, cordless and cord-loop control options for premium safety
Custom-fit wood valance and wands are hand-stained to match the slats
More slats per blind than most on the market, plus sealed bottom rail designed to fit tightly to the sill, ensure better light control
Personalize your blinds with rounded corners, routeless slats, ladder tapes and valances
On-trend finish selection, including Smith & Noble exclusives
 User
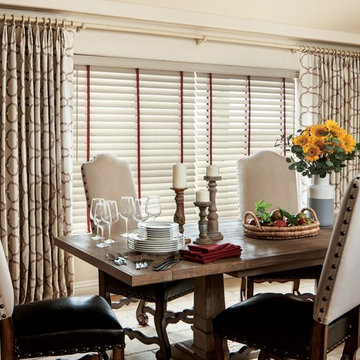
UserA look that's always in style. No matter how you view them - from inside your space or from the street - wood blinds bring enduring value to your home. Plus they offer superior noise reduction and excellent light control without any raising or lowering. Our popular 2" slats work well with windows of almost any size.
Crafted of American Basswood and African Abachi for gorgeous grain detail and insulation
Motorized, cordless and cord-loop control options for premium safety
Custom-fit wood valance and wands are hand-stained to match the slats
More slats per blind than most on the market, plus sealed bottom rail designed to fit tightly to the sill, ensure better light control
Personalize your blinds with rounded corners, routeless slats, ladder tapes and valances
On-trend finish selection, including Smith & Noble exclusives
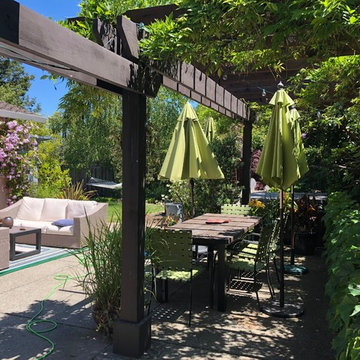
 Gardens & Gables
Over the past six or so years we've had the pleasure to work on a number of projects with one of our favorite clients who is both a talented and knowledgeable gardener as well as a fine artist. This season's garden updates helped to make home for the new back yard ceramics studio and another phase of lawn reduction to make room for more ornamental and edible plants.
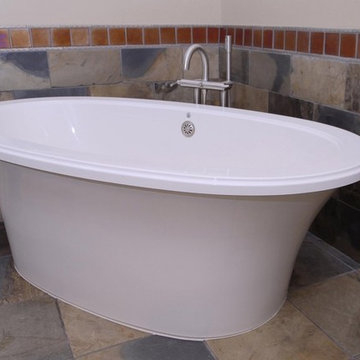
 Spirit Builders
The Craftsman started with moving the existing historic log cabin located on the property and turning it into the detached garage. The main house spares no detail. This home focuses on craftsmanship as well as sustainability. Again we combined passive orientation with super insulation, PV Solar, high efficiency heat and the reduction of construction waste.

Sponsored
Columbus, OH

Hope Restoration & General Contracting
Columbus Design-Build, Kitchen & Bath Remodeling, Historic Renovations
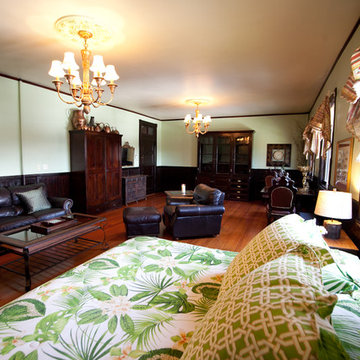


 Klopf Architecture
From Mid-Century Classic to the Present
An iconic design updated with comfort, function, and flow for today.
A Remodel That Balances Past and Present
What started as a desire to update a classic Eichler soon became an exploration of how Mid-Century Modern design can successfully evolve for today. The client, a tech professional with a passion for scuba diving and underwater photography, wanted a home that would both honor its original character and feel tailored to his daily life. A lifelong technology enthusiast, he still owns the very first Mac desktop he saved up for as a teenager working at Radio Shack, a detail that underscores his appreciation for design that melds function and form.
Honoring Separation While Expanding Possibility
Unlike many contemporary remodels where walls are opened up to create expansive living spaces, this project took a more restrained approach. The client valued the defined rooms of the original plan and wanted to preserve as much wall space as possible for displaying his large-format underwater photography. The emphasis was not on dramatic spatial reinvention, but on thoughtful refinements. Klopf Architecture shaped a gallery-like backdrop while also expanding the primary suite, modernizing materials and fixtures throughout the home, and improving the functionality and layout of the kitchen. The finished home feels at once timeless and renewed, an Eichler that continues to inspire while fully supporting the lifestyle of its present-day owner.
A major turning point came mid-design. The original project brief had not included an addition, but as the reconfiguration of the primary bedroom and bath unfolded, it became clear that an expansion was the best approach to achieve the client’s vision of a more spacious suite. Fortunately, the adjustment came at a stage when revisions were still manageable and was integrated seamlessly, showing how thoughtful course corrections can strengthen a project rather than hinder it.
Navigating Challenges With Precision
The design development included multiple conceptual rounds, balancing preservation with subtle expansion. During construction, an existing post previously thought to be load-bearing turned out not to be. The structural engineer was able to pivot quickly, and both the post and the cross beam that had been intended to replace it could be omitted, allowing the original rhythm of the Eichler beam bays to be preserved.
Sustainability was not just a checklist item, but a way to align the home with the client’s values of simplicity, efficiency, and long-term functionality. R-38 roof insulation reduced energy usage, solar panels with battery storage provided independence and resilience, and passive comfort strategies eliminated the need forenergy-intensive air conditioning. An electric vehicle charger and an on-demand hot water recirculation system (with call buttons as opposed to having constant circulation) add to the home’s long-term efficiency factors. Together, these moves created a home that is quieter, more comfortable, and better equipped for the future, qualities that supported the client’s pragmatic approach to design and living lightly.
Details That Respect the Eichler DNA
The remodel carries forward the Eichler’s original spirit while introducing new layers of modern livability. Originally, the house was approached along a deep, narrow walk, with the garage on one side and the house on the other, leaving the front door tucked far back within this chasm-like space. By pulling the entry forward, the design reshaped the arrival experience, creating a clearer threshold and a natural drop-off zone for bags, shoes, and keys. This shift also made room for a custom bench at the entry that extends seamlessly through the glass sidelight. The bench and drop-off zone now work together as a single, integrated sequence that supports everyday living while offering a tactile reminder of Eichler’s philosophy of connectedness.
At the client’s request, Klopf reintroduced a classic Eichler gesture by extending the exterior siding into the entry and living room. The detail reinforces a sense of indoor/outdoor continuity while providing a subtle architectural surface that allows the client’s photography to take visual precedence.
The signature concrete masonry wall at the front was reconstructed using blocks sourced to match the originals, now strengthened with rebar for seismic resilience while maintaining a private outdoor courtyard, visually extending the kitchen outward. A decorative trellis element, a detail borrowed from a neighboring Eichler, restores a familiar mid-century modern architectural motif. At the courtyard entry door, a custom etched glass sidelight with an ocean-themed design featuring kelp and jellyfish serves as a subtle homage to the client’s passion for deep-sea diving.
Landscaping became an integral part of the overall transformation. The homeowner engaged landscape architect Randi Johnsen of Third Nature Studio to shape a series of calm, inviting outdoor rooms that read as a natural extension of the interiors. While technically outside of the core construction scope, the landscape design proved central to achieving a sense of completeness and connectedness across the property. Such whole-property considerations often emerge as design ideas take shape, underscoring the importance of flexibility in planning and budgeting, as well as close collaboration among the design team starting early in the process.
The Value of Evolving Scope
As with many custom residential projects, the scope evolved during the design process. What began as a targeted remodel grew to include a new/expanded primary suite, a rebuilt CMU patio wall for strength and longevity, and a solar panel array and battery storage for energy resilience and carbon-reduction. Each thoughtful decision represented a conscious investment in the home’s performance and character, rather than a cost overrun.
The result was a project delivered on schedule, tailored precisely to the client’s lifestyle, and positioned to add long-term value both functionally and aesthetically. By embracing scope evolution as an opportunity rather than a challenge, and relying on good design paired with transparent communication, this remodel demonstrates how Eichler homes can be adapted for contemporary living without erasing their DNA.
Klopf Architecture project team: John Klopf, AIA, and Klara Kevane, Elise Webb and Nicholas LaNasa.
Contractor: Golden Cove Construction
Landscape Design: Third Nature Studio
Structural Engineer: Daniel Bastiao Design
Photography: ©2025 Mariko Reed
Year Completed: 2024
Location: Sunnyvale, CA
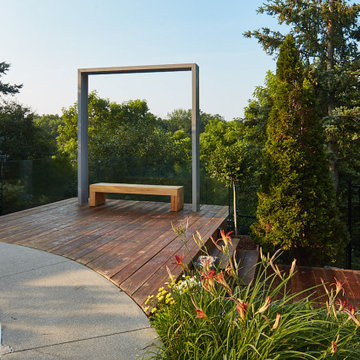
 Harrison Architecture Inc.
This landscape project in the Niagara Escarpment near Hamilton Ontario evolved as an exercise in reductive design. To begin, we cleared a bulky traditional wood trellis and reduced the design to all what was needed; a place to sit and a frame for the view to the Dundas Valley beyond.
Steel channels seemed the right choice, with Hamilton as well as the owner's family having roots in the steel industry.
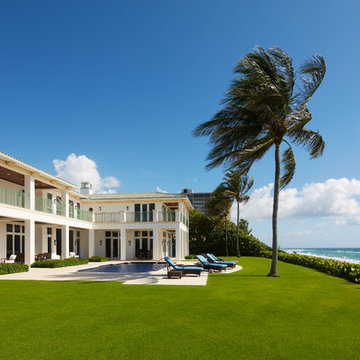 W.A. Bentz Construction, Inc.
The Art of Turning a House into a Home
Remodeling or custom-creating elements of the home to suit the client’s taste is an art – one of which Bentz has delicately mastered. With careful attention to detail, W.A. Bentz Construction can steer any project in the right direction, from complete interior and exterior home renovations to deck or room additions.
Each member of the W.A. Bentz Construction team is licensed, insured and experienced at all facets of home renovations. They can advise on a variety of building topics such as: which projects are likely to increase the value of a home; whether or not a building permit is needed; and which design ideas work well for the space. They also take careful precautions throughout the building process to protect the home and ensure maximum security.
With over 35 years of experience plus access to a vast network of top subcontractors in the area, Bentz and his team flawless manage each project so that it’s completed on time, on budget, and to the client’s expectations.


 Spirit Builders
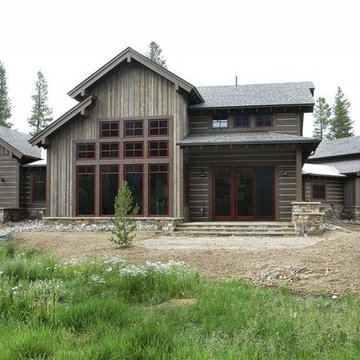
The Craftsman started with moving the existing historic log cabin located on the property and turning it into the detached garage. The main house spares no detail. This home focuses on craftsmanship as well as sustainability. Again we combined passive orientation with super insulation, PV Solar, high efficiency heat and the reduction of construction waste.
 Land Design by Armstrong
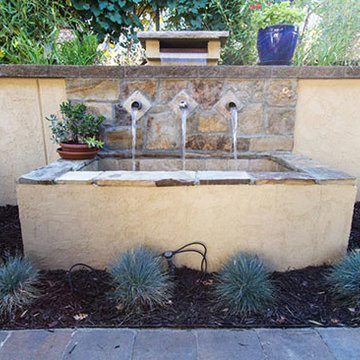
Concrete retaining walls are not just for privacy or sound reduction but also for outdoor seating walls around a fire pit or outdoor entertainment area, as well as decorative walls behind and around a water feature or outdoor kitchen.
 Craftbuilt Kitchens
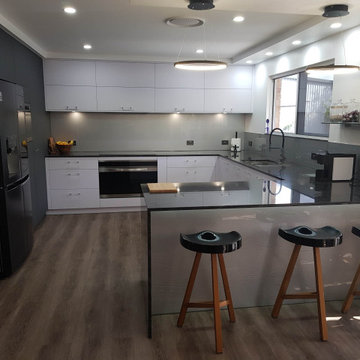
A client sought expert kitchen renovation advise from Craftbuilt for her Gold Coast home. This property had the original uninspiring ‘builders kitchen’ which was installed when the house was built around 16 years ago.
When we spoke with the client, the layout had to stay pretty much the same as it worked well. However, we added a few minor tweaks that achieved a more practical and user-friendly space. Walk through the renovation process with us with pictures our designer, Sharon, took! Visit https://www.craftbuilt.com.au/gold-coast-contemporary-elegant/
44