
Search results for "Well behaved" in Home Design Ideas


 Prime 1 Builders
This project won in the 2013 Builders Association of Metropolitan Pittsburgh Housing Excellence Award for Best Urban Renewal Renovation Project. The glass bowl was made in the glass studio owned by the owner which is adjacent to the residence. The mirror is a repurposed window. The door is repurposed from a boarding house.
George Mendel

 FineLine Kitchens, Inc.
Our designer has achieved a stylish look by combining dark cabinets and light-colored marbles.
Find the right local pro for your project

 Ellen Sousa/Turkey Hill Brook Farm
Photo copyright Ellen Sousa/THB Farm
Inspiration for a rustic landscaping in Boston.
Inspiration for a rustic landscaping in Boston.

 AcousticSmart Home Theatre Interiors
Inspiration for a large contemporary enclosed carpeted and beige floor home theater remodel in New York with black walls and a media wall

 Aubrey Veva Design
Laura Sumrack
Mountain style formal dark wood floor living room photo in Salt Lake City with white walls and a wood stove
Mountain style formal dark wood floor living room photo in Salt Lake City with white walls and a wood stove
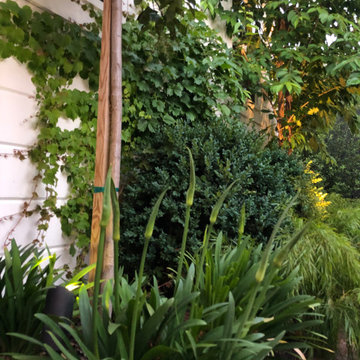
 Dawn Engel Landscape Design
The theme was GREEN in this back yard planting plan, and lots of layers of it. Since the planting areas were small and few, we packed them with hardy, well-behaved evergreen plants that would look good all year-round.

Sponsored
Delaware, OH

Buckeye Basements, Inc.
Central Ohio's Basement Finishing ExpertsBest Of Houzz '13-'21
 Ellen Sousa/Turkey Hill Brook Farm
Coral Honeysuckle at Garden in the Woods, the botanic garden of New England Wild Flower Society Photo copyright Ellen Sousa/THBFarm

 Middlefork Luxury Home Builders
Rising amidst the grand homes of North Howe Street, this stately house has more than 6,600 SF. In total, the home has seven bedrooms, six full bathrooms and three powder rooms. Designed with an extra-wide floor plan (21'-2"), achieved through side-yard relief, and an attached garage achieved through rear-yard relief, it is a truly unique home in a truly stunning environment.
The centerpiece of the home is its dramatic, 11-foot-diameter circular stair that ascends four floors from the lower level to the roof decks where panoramic windows (and views) infuse the staircase and lower levels with natural light. Public areas include classically-proportioned living and dining rooms, designed in an open-plan concept with architectural distinction enabling them to function individually. A gourmet, eat-in kitchen opens to the home's great room and rear gardens and is connected via its own staircase to the lower level family room, mud room and attached 2-1/2 car, heated garage.
The second floor is a dedicated master floor, accessed by the main stair or the home's elevator. Features include a groin-vaulted ceiling; attached sun-room; private balcony; lavishly appointed master bath; tremendous closet space, including a 120 SF walk-in closet, and; an en-suite office. Four family bedrooms and three bathrooms are located on the third floor.
This home was sold early in its construction process.
Nathan Kirkman

Mahonia aquifolium / Oregon grape
Photo: Manuel, via Flickr, licensed under Creative Commons Attribution-2.0 Generic. Modified from the original by Debbie Ballentine.

 Mindful Garden Design
This is the first view upon opening the backyard gate. A blooming, tree-form Ninebark on the right, with the beautiful, and well-behaved, American Wisteria making her way up the pole. How beautiful that will be in the years to come, as she crawls across the pergola, dangling her lavender jewels.
Patio by Brooks Burleson
Photo by Laura Wright

 Mike Connell
Henrik Kam, Photographer
Country porch idea in San Francisco with decking and a roof extension
Country porch idea in San Francisco with decking and a roof extension
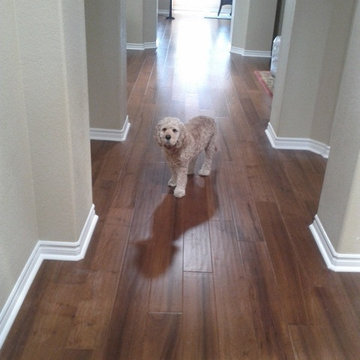




 Blue Horizon Landscape Developement
This is an example of a mediterranean drought-tolerant and full sun front yard concrete paver landscaping in San Diego.

 Broadhurst + Associates
Andrew Buchanan of Subtle Light Photography
This is an example of a coastal landscaping in Seattle.
This is an example of a coastal landscaping in Seattle.



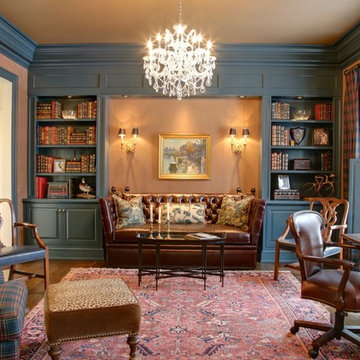
Sponsored
Columbus, OH

Snider & Metcalf Interior Design, LTD
Leading Interior Designers in Columbus, Ohio & Ponte Vedra, Florida
 Masterworks Window Fashions & Design, LLC
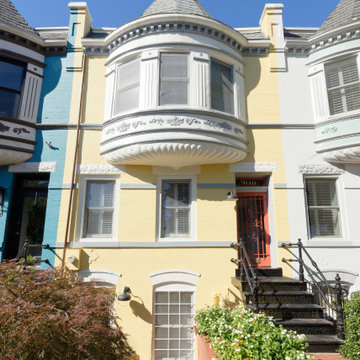
For the middle house, closest to the teal house, we chose a well-behaved yellow color, and used white as the main color of the Oriel bow window, and for the lintels and eyebrow arches above the windows, and then added a gray, similar to the roof color, to bring out the details of the bow window, with appliqued metal embellishments, and to use it for the horizonal courses on the bow window, under the detail moulding, and within the main part of the brick. An orange door was the final color selection, inspired by the brick wallway, and lower courtyard, which is a distinctive feature of this house, but taken up a notch in Chroma, to be noticed first. Photography by Brendan Narod, of Bob Narod, Photographer, LLC.


 Larkspur Design
The gardens in their first year. All of the plants are native to the Northeast. Joe Pye Weed is front and center here.
Design ideas for a mid-sized traditional partial sun backyard stone formal garden in Portland Maine for summer.
Design ideas for a mid-sized traditional partial sun backyard stone formal garden in Portland Maine for summer.
1