
Search results for "Well being" in Home Design Ideas

 JB Pride, Inc.
Alcove shower - mid-sized modern multicolored tile and marble tile alcove shower idea in Providence with a hinged shower door

 elegant living spaces
modern TV room
Mid-sized minimalist open concept marble floor living room photo in Toronto with a music area, white walls, no fireplace and a tv stand
Mid-sized minimalist open concept marble floor living room photo in Toronto with a music area, white walls, no fireplace and a tv stand

 Compliment Design
Inspiration for a mid-sized 1960s master brown tile, white tile and ceramic tile ceramic tile bathroom remodel in Denver with flat-panel cabinets, medium tone wood cabinets, beige walls, an undermount sink and marble countertops
Find the right local pro for your project

 Sweeney Designbuild
Elegant medium tone wood floor kitchen photo in Burlington with recessed-panel cabinets, white cabinets, gray backsplash, stainless steel appliances and gray walls

 JR Builders LLC
Large cottage white two-story mixed siding gable roof photo in Nashville with a shingle roof

Mid-sized transitional l-shaped dark wood floor enclosed kitchen photo in Minneapolis with an undermount sink, white cabinets, blue backsplash, stainless steel appliances, an island, beaded inset cabinets, quartzite countertops and ceramic backsplash
 Peregrine Design Build
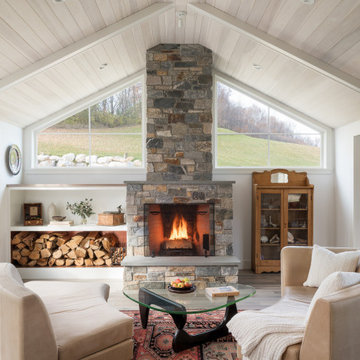
Large country open concept wood ceiling living room photo in Burlington with a music area, a standard fireplace and a stone fireplace



 Tailored Living of the Main Line
Inspiration for a mid-sized contemporary medium tone wood floor and brown floor kitchen pantry remodel in Philadelphia with open cabinets and white cabinets

 Jameson Design Group
The new Master Bathroom features a 9 foot floating vanity with wall mount faucets and new clerestory windows above.
Example of a large trendy master gray tile and porcelain tile concrete floor and gray floor alcove shower design in Austin with white walls, an undermount sink, quartz countertops and a hinged shower door
Example of a large trendy master gray tile and porcelain tile concrete floor and gray floor alcove shower design in Austin with white walls, an undermount sink, quartz countertops and a hinged shower door

 Dynamic Garage Door
Orange County, CA - Dynamic Garage Doors include multifunctional door configurations not only for regular garages but garages that have been converted to home offices, playrooms, additional bedrooms, multipurpose rooms as well as man caves throughout the Southern California regions.
This custom garage door project consisted of creating a newly renovated garage into a multipurpose room which would double as a home office as well as entertainment space for guests. The original overhead garage door was eliminated to open up the room space and give the interior of this garage a real room feel as opposed to a makeshift room with an obvious garage feel.
Since the converted garage was to be used as an entertainment area as well as an office it became obvious to introduce bi-folding doors or former accordion doors that could be pushed out of the way to expand the indoors to the outdoors and thus expanding the entertainment to the exterior of the structure as well during those summer evening gatherings. The large glass panes allow ample natural light to bathe the interior of the room when being used as an office and can keep the room's climate under controlled when the accordion doors are completely closed. These custom bi-folding doors seal out the weather while allowing the outdoors in with a warm vivid shower of natural light. What a pleasure it must be to have a working office with staggering windows that can double as an entertainment center in the evenings and weekends!
Dynamic Garage Doors aren't just garage doors, they are functional creations that come in unlimited configurations to suit your needs. Whether you're converting your garage to useful, liveable square footage or simply increasing your home's curb appeal with one of our world-class designed garage doors. We've got just the door solution for your garage!
Call us today for project price consultation: (855) 343-DOOR
 MULHOLLAND BRAND
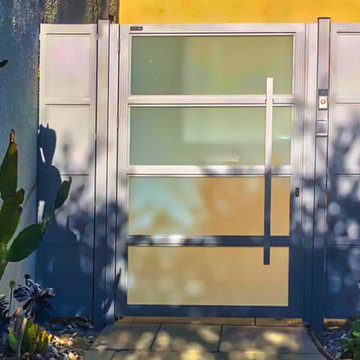
Los Angeles families love their privacy and some space of their own. You can experience more well-being at home when you have a garden gate.
Example of a mid-sized 1960s entryway design in Los Angeles
Example of a mid-sized 1960s entryway design in Los Angeles

 Lindus Construction/Midwest LeafGuard
Daylight is vital for our well-being and one of the key sources for designing a sustainable and healthy home.
Photo Courtesy of VELUX
Example of a mid-sized mountain style brown two-story wood exterior home design in Minneapolis
Example of a mid-sized mountain style brown two-story wood exterior home design in Minneapolis

 Ellie Lillstrom Photography
Photo: A Darling Felicity Photography © 2015 Houzz
Family room - mid-sized eclectic enclosed medium tone wood floor family room idea in Portland with no fireplace and white walls
Family room - mid-sized eclectic enclosed medium tone wood floor family room idea in Portland with no fireplace and white walls



 DGI Design x Build
Kitchen - large transitional l-shaped dark wood floor kitchen idea in DC Metro with shaker cabinets, gray cabinets, quartz countertops, white countertops, an undermount sink, brown backsplash, stainless steel appliances and an island

 Kitchen Design Concepts
Black and white can never make a comeback, because it's always around. Such a classic combo that never gets old and we had lots of fun creating a fun and functional space in this jack and jill bathroom. Used by one of the client's sons as well as being the bathroom for overnight guests, this space needed to not only have enough foot space for two, but be "cool" enough for a teenage boy to appreciate and show off to his friends.
The vanity cabinet is a freestanding unit from WW Woods Shiloh collection in their Black paint color. A simple inset door style - Aspen - keeps it looking clean while really making it a furniture look. All of the tile is marble and sourced from Daltile, in Carrara White and Nero Marquina (black). The accent wall is the 6" hex black/white blend. All of the plumbing fixtures and hardware are from the Brizo Litze collection in a Luxe Gold finish. Countertop is Caesarstone Blizzard 3cm quartz.

 Brian H Murray Interior Design
I great use if this flex space the home office is well appointed without being cluttered.
Example of a mid-sized transitional freestanding desk medium tone wood floor study room design in Raleigh with beige walls
Example of a mid-sized transitional freestanding desk medium tone wood floor study room design in Raleigh with beige walls

Sponsored
Delaware, OH

Buckeye Basements, Inc.
Central Ohio's Basement Finishing ExpertsBest Of Houzz '13-'21

 Ashby Collective
Large transitional formal and enclosed dark wood floor and brown floor living room photo in Austin with white walls and a standard fireplace

 Seven Sundays
photography - jana leon
Mid-sized mountain style medium tone wood floor and brown floor bedroom photo in San Francisco with brown walls
Mid-sized mountain style medium tone wood floor and brown floor bedroom photo in San Francisco with brown walls

 Sagart Studio
poliformdc.com
Inspiration for a huge contemporary men's carpeted and beige floor walk-in closet remodel in DC Metro with flat-panel cabinets and gray cabinets
Inspiration for a huge contemporary men's carpeted and beige floor walk-in closet remodel in DC Metro with flat-panel cabinets and gray cabinets
123