
Search results for "Well being" in Home Design Ideas

 spaceEcology
Inspiration for a rustic single-wall gray floor dedicated laundry room remodel in Denver with a farmhouse sink, medium tone wood cabinets, gray walls, a side-by-side washer/dryer, beige countertops and shaker cabinets
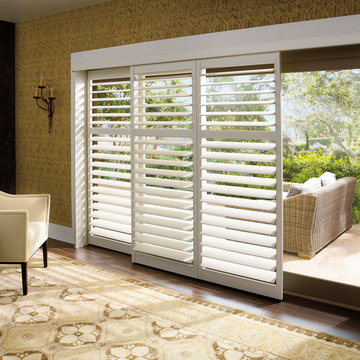
 Abda Custom Window Fashions
The white shutters come in a variety of soothing colors and stains and are a perfect solution for specialty shaped windows & doors. Our shutters are flexible in design and let you decide how you want your shutters to operate and allows you to enjoy more view than ever before with louvers as large as 4.5” (plantation shutters). Our wood shutters have a satin coating, protecting them from common spills and making cleanup as simple as dusting with a soft, dry cloth. We have several types of shutters to match your needs and budget.
We have FREE in-home consultation and FREE showroom appointments. You can also stop in our showroom anytime during our normal business hours. Our professional Design Specialists are never pushy and believe in putting the client’s needs first. Give us a call today to get started on your shutter project today.
317-273-8343
Showroom:
1159 Country Club Road
Indianapolis, In 46234
M-F 9am-5pm
*Evenings & Saturdays by Appointments

Inspiration for a small modern partial sun and drought-tolerant hillside stone retaining wall landscape in Seattle.
Find the right local pro for your project


 User
A table that expresses the well-being derived from nature: the Greeny table, a name that pleasantly reveals its personality.
Inspiration for a large contemporary white floor great room remodel in Philadelphia with white walls
Inspiration for a large contemporary white floor great room remodel in Philadelphia with white walls

 Lynch Landscape and Tree Service, Inc.
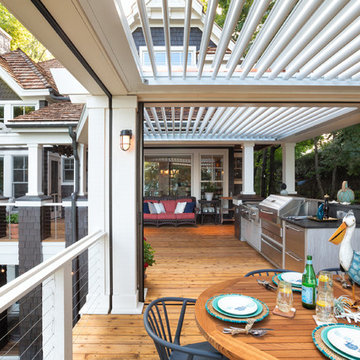
Outdoor lighting is essential to being able to enjoy your backyard spaces well after the sun has set.
Inspiration for a large contemporary backyard landscaping in Boston.
Inspiration for a large contemporary backyard landscaping in Boston.
 Tate Enterprises
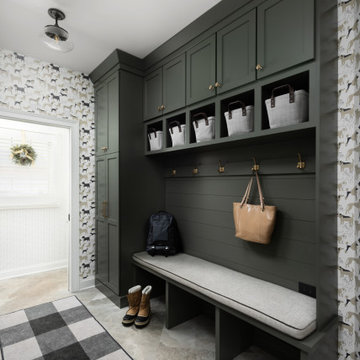
Example of a large classic porcelain tile, beige floor and wallpaper mudroom design in Chicago



 Middlefork Luxury Home Builders
Designed and built in conjunction with Freemont #2, this home pays homage to surrounding architecture, including that of St. James Lutheran Church. The home is comprised of stately, well-proportioned rooms; significant architectural detailing; appropriate spaces for today's active family; and sophisticated wiring to service any HD video, audio, lighting, HVAC and / or security needs.
The focal point of the first floor is the sweeping curved staircase, ascending through all three floors of the home and topped with skylights. Surrounding this staircase on the main floor are the formal living and dining rooms, as well as the beautifully-detailed Butler's Pantry. A gourmet kitchen and great room, designed to receive considerable eastern light, is at the rear of the house, connected to the lower level family room by a rear staircase.
Four bedrooms (two en-suite) make up the second floor, with a fifth bedroom on the third floor and a sixth bedroom in the lower level. A third floor recreation room is at the top of the staircase, adjacent to the 400SF roof deck.
A connected, heated garage is accessible from the rear staircase of the home, as well as the rear yard and garage roof deck.
This home went under contract after being on the MLS for one day.
Steve Hall, Hedrich Blessing

 elegant living spaces
fresh book room
Example of a small minimalist enclosed light wood floor family room library design in Toronto with white walls, no fireplace and no tv
Example of a small minimalist enclosed light wood floor family room library design in Toronto with white walls, no fireplace and no tv

 Prideaux Design
Inspiration for a mid-sized modern drought-tolerant, desert and full sun backyard concrete paver landscaping.
 Bencar Building Systems, LLC
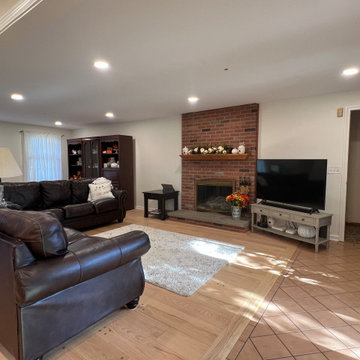
The kitchen now flows into the family room instead of being separated by walls. Hardwood floor was laid and finished, and the popcorn ceilings were skimmed and painted as well as the walls.
 Gordon's Window Decor
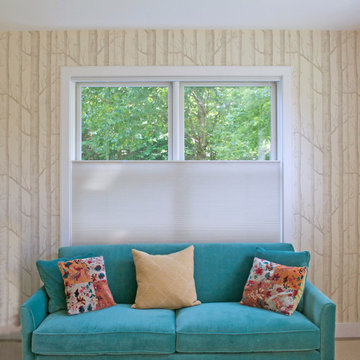
achieved, as well as being energy smart.
Large transitional carpeted and beige floor sunroom photo in Burlington with no fireplace and a standard ceiling
Large transitional carpeted and beige floor sunroom photo in Burlington with no fireplace and a standard ceiling

 c2Design
This Victorian home got the remodel of the century! The builders decided to keep the front Victorian and add an addition onto the back that is right out of the pages of Modern magazine. Designer, Corinne Ekle was responsible for all the interiors from the ground up. Be sure to check out her blog post of the whole experience at http://www.c2designinteriors.com

Sponsored
Delaware, OH

Buckeye Basements, Inc.
Central Ohio's Basement Finishing ExpertsBest Of Houzz '13-'21


 Good Construction Inc
My client wanted us to build a tree house. We added 15' of windows to this 300 sq ft additional to allow for tons of natural light, breezes off the lake as well as a feeling of being in the treetops.

 Archonomy
Go With The Flow
Indoor/Outdoor Living benefits health and well-being.
Allow your indoor & outdoor living to flow seamlessing, welcoming fresh air and natural light throughout your living space. #indooroutdoorliving #beverlyhills #malibu #losangeles #santaclarita #homeimprovement #outdoorliving #interiordesign #designbuild

 THINK Architecture, Inc.
Photo by: Joshua Caldwell
Elegant open concept kitchen photo in Salt Lake City with raised-panel cabinets, white cabinets and blue backsplash
Elegant open concept kitchen photo in Salt Lake City with raised-panel cabinets, white cabinets and blue backsplash

Sponsored
Sunbury, OH

J.Holderby - Renovations
Franklin County's Leading General Contractors - 2X Best of Houzz!

 Meriwether Inc
Stylish basement with open laundry area. The laundry can be separated from the family area by the pocket doors you see peeking out from behind the curtains.
Architecture & Design by Meriwether Felt. Photos by Susan Gilmore

 LABLstudio
A Chelsea one-bedroom, where bold, bohemian touches meet boutique hotel flair. Being a rental apartment with very little architectural charm to highlight, our goal was to turn what was essentially a white box, into a space that reflected our art-director client's personality, while also incorporating durable pieces that could withstand the wear of an energetic pet pitbull! Our client wanted a space to store her vast wine collection, as well as a space to entertain, so we turned the foyer area into a "wine bar", creating a cozy yet playful vibe with chalkboard paint, rustic wood and metal elements, as well as a collection of vintage mirrors. The goal in the living room was to create layered yet sophisticated boutique hotel feel, which we did by layering patterns, texture, and color, and incorporating an oversized light fixture for a playful yet dramatic touch.
Photos by Matthew Williams
 All American Renovations
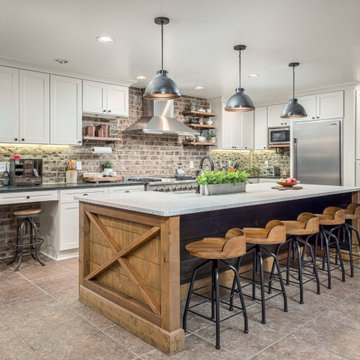
Inspiration for a cottage l-shaped beige floor kitchen remodel in Atlanta with a farmhouse sink, shaker cabinets, white cabinets, gray backsplash, brick backsplash, stainless steel appliances, an island and black countertops
129