
Search results for "Well being" in Home Design Ideas


 Lisa Gildar Interior Spaces
Example of a mid-sized trendy u-shaped medium tone wood floor eat-in kitchen design in Phoenix with an undermount sink, flat-panel cabinets, medium tone wood cabinets, white backsplash, stainless steel appliances, an island and quartzite countertops
 Rikki Snyder
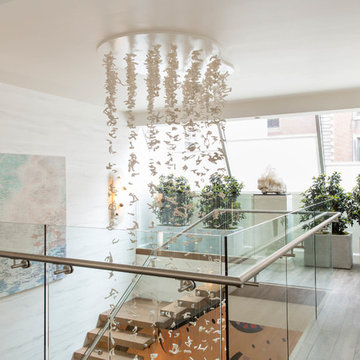
Photo: Rikki Snyder © 2018 Houzz
https://www.houzz.com/ideabooks/108513781/list/bold-and-daring-designs-at-the-2018-kips-bay-decorator-show-house
Find the right local pro for your project

 VanderHorn Architects
Classic detailing defines the spaces, with a marble chair rail extended from the vanity countertop and wood wainscoting below.
Gus Cantavero Photography

 Swanson Homes
Spacecrafting
Wet bar - small transitional single-wall wet bar idea in Minneapolis with an undermount sink, shaker cabinets, dark wood cabinets, quartzite countertops, beige backsplash and subway tile backsplash
Wet bar - small transitional single-wall wet bar idea in Minneapolis with an undermount sink, shaker cabinets, dark wood cabinets, quartzite countertops, beige backsplash and subway tile backsplash

 Gardner Architects LLC
Photography by Ken Wyner
2101 Connecticut Avenue (c.1928), an 8-story brick and limestone Beaux Arts style building with spacious apartments, is said to have been “the finest apartment house to appear in Washington between the two World Wars.” (James M. Goode, Best Addresses, 1988.) As advertised for rent in 1928, the apartments were designed “to incorporate many details that would aid the residents in establishing a home atmosphere, one possessing charm and dignity usually found only in a private house… the character and tenancy (being) assured through careful selection of guests.” Home to Senators, Ambassadors, a Vice President and a Supreme Court Justice as well as numerous Washington socialites, the building still stands as one of the undisputed “best addresses” in Washington, DC.)
So well laid-out was this gracious 3,000 sf apartment that the basic floor plan remains unchanged from the original architect’s 1927 design. The organizing feature was, and continues to be, the grand “gallery” space in the center of the unit. Every room in the apartment can be accessed via the gallery, thus preserving it as the centerpiece of the “charm and dignity” which the original design intended. Programmatic modifications consisted of the addition of a small powder room off of the foyer, and the conversion of a corner “sun room” into a room for meditation and study. The apartment received a thorough updating of all systems, services and finishes, including a new kitchen and new bathrooms, several new built-in cabinetry units, and the consolidation of numerous small closets and passageways into more accessible and efficient storage spaces.

 Bilotta Kitchen & Home
This expansive traditional kitchen by senior designer, Randy O'Kane and Architect, Clark Neuringer, features Bilotta Collection cabinet in a custom color. Randy says, the best part about working with this client was that she loves design – and not just interior but she also loves holiday decorating and she has a beautiful sense of aesthetic (and does everything to the nines). For her kitchen she wanted a barn-like feel and it absolutely had to be functional because she both bakes and cooks for her family and neighbors every day. And as the mother of four teenage girls she has a lot of people coming in and out of her home all the time. She wanted her kitchen to be comfortable – not untouchable and not too “done”. When she first met with Bilotta senior designer Randy O’Kane, her #1 comment was: “I’m experiencing white kitchen fatigue”. So right from the start finding the perfect color was the prime focus. The challenge was infusing a center hall colonial with a sense of warmth, comfort and that barn aesthetic without being too rustic which is why they went with a straight greenish grey paint vs. something distressed. The flooring, by Artisan Wood floors, looks reclaimed with its wider long planks and fumed finish. The barn door separating the laundry room and the kitchen was made from hand selected barn wood, made custom according to the client’s detailed specifications, and hung with sliding hardware. The kitchen hardware was really a window sash pull from Rocky Mountain that was repurposed as handles in a living bronze finish mounted horizontally. Glazed brick tile, by Ann Sacks, really helped to embrace the overall concept. Since a lot of parties are hosted out of that space, the kitchen, and butler’s pantry off to the side, needed a good flow as well as areas to bake and stage the creations. Double ovens were a must as well as a 48” Wolf Range and a Rangecraft hood – four ovens are going all the time. Beverage drawers were added to allow others to flow through the kitchen without disturbing the cook. Lots of storage was added for a well-stocked kitchen. A unique detail is double door wall cabinets, some with wire mesh to allow to see their dishes for easy access. In the butler’s pantry, instead of mesh they opted for antique mirror glass fronts. Countertops are a natural quartzite for care free use and a solid wood table, by Brooks Custom, extends of the island, removable for flexibility, making the kitchen and dining area very functional. One of the client’s antique pieces (a hutch) was incorporated into the kitchen to give it a more authentic look as well as another surface to decorate and provide storage. The lighting over the island and breakfast table has exposed Edison bulbs which hearkens to that “barn” lighting. For the sinks, they used a fireclay Herbeau farmhouse on the perimeter and an undermount Rohl sink on the island. Faucets are by Waterworks. Standing back and taking it all in it’s a wonderful collaboration of carefully designed working space and a warm gathering space for family and guests. Bilotta Designer: Randy O’Kane, Architect: Clark Neuringer Architects, posthumously. Photo Credit: Peter Krupenye

Sponsored
Columbus, OH

Hope Restoration & General Contracting
Columbus Design-Build, Kitchen & Bath Remodeling, Historic Renovations

 Kitchen Kraft
Open concept kitchen - 1950s single-wall brown floor and dark wood floor open concept kitchen idea in Columbus with an undermount sink, flat-panel cabinets, medium tone wood cabinets, granite countertops, blue backsplash, subway tile backsplash, stainless steel appliances, an island and gray countertops

 41 West
41 West Coastal Retreat Series reveals creative, fresh ideas, for a new look to define the casual beach lifestyle of Naples.
More than a dozen custom variations and sizes are available to be built on your lot. From this spacious 3,000 square foot, 3 bedroom model, to larger 4 and 5 bedroom versions ranging from 3,500 - 10,000 square feet, including guest house options.

 Studio Dearborn
INTERNATIONAL AWARD WINNER. 2018 NKBA Design Competition Best Overall Kitchen. 2018 TIDA International USA Kitchen of the Year. 2018 Best Traditional Kitchen - Westchester Home Magazine design awards.
The designer's own kitchen was gutted and renovated in 2017, with a focus on classic materials and thoughtful storage. The 1920s craftsman home has been in the family since 1940, and every effort was made to keep finishes and details true to the original construction. For sources, please see the website at www.studiodearborn.com. Photography, Adam Kane Macchia and Timothy Lenz




 Gessi
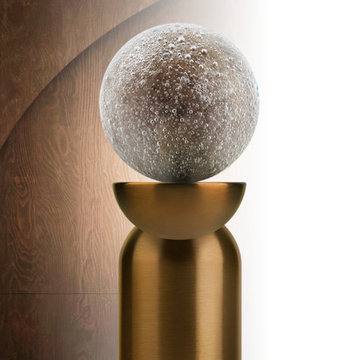
GessiGessi presents the Perle Haute Culture collection, a perfect synthesis of elegance and Italian craftsmanship. This collection transforms the most intimate space in the home into an oasis of well-being, enriched by unique sculptural details. Each element is inspired by the purity of pearls, which dot the entire line, reflecting over two years of aesthetic and functional research.
Gessi, always at the forefront of design and manufacturing, celebrates Italian artisanal heritage through the use of fine marbles, Murano glass, and refined metals. The spheres, symbolizing the collection, are accentuated by sculptural pedestals that create a harmonious dialogue between spherical and semi-spherical forms. Each piece is a work of art, the result of unique expertise, allowing for endless combinations of materials, colors, and finishes.
The collection stands out for the tailor-made craftsmanship of the materials: from pearls of natural stones like precious Onyx, to hand-blown glass spheres by Murano’s master glassmakers, to metallic pearls offered in a range of polished, matte, and brushed finishes. This approach allows the living space to be interpreted according to the personality of those who inhabit it, creating a custom-made experience that unites well-being and beauty.
In this way, Gessi continues to innovate, maintaining the tradition of Made in Italy while projecting it towards a future of excellence and personalization. The Perle collection represents the pinnacle of experimentation, with unprecedented solutions that elevate the essence of luxury and elegance in every detail.
 Xavieras Inc.
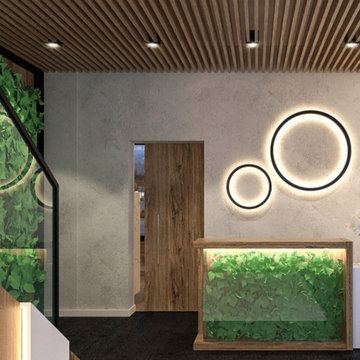
Global Garden is a workplace that minimizes the impact on the environment and considers the needs of its co-workers. The concept is formal garden layouts, and the main focus is easily accessible and convenient for co-workers. The office is fair use for individuals of all abilities in terms of the use of wayfinding and a variety of work settings. This Interior focuses on staying close to nature in various aspects to boost the level of well-being and increase employees' performance throughout the office. These crucial aspects of design will help flexibility, socialization, and productivity between individuals to contribute to the process of growth, learning, and transition. The collaborative design of the facility will inspire people to collaborate both in the office and with others globally. In Conclusion, the design for this specific space will be developed to create an atmosphere that encourages the inclusiveness of co-workers' safety and well-being.
Designer Credit: https://www.instagram.com/mahsa_intd/
 EK ARCHITECTURE, PLLC

EcoZen work booths offer a transformative work experience, combining the functionality of conference pods and individual work pods that can be conveniently located in various settings such as homes, amenities, coworking spaces, and offices. These innovative work booths are designed with a deep commitment to biophilia, regeneration, and promoting a healthy work-life balance.
At the core of EcoZen work booths are the integration of air-purifying greenery, vegetable-growing shelves, and a captivating green wall. These biophilic elements not only enhance the aesthetics of the work environment but also contribute to a healthier atmosphere by naturally filtering the air and improving indoor air quality. The presence of lush greenery promotes a sense of tranquility and connection with nature, creating a soothing and rejuvenating work environment.
EcoZen work booths are meticulously designed to optimize focus and productivity. Integrating natural elements, such as calming lighting, earthy textures, and acoustically balanced interiors, creates a serene ambiance that reduces distractions and promotes a state of flow. These work booths' biophilic, regenerative design principles enhance cognitive function, boost creativity, and contribute to overall well-being.
Experience the harmonious blend of nature and work with EcoZen, which provides an enchanting and inspiring workspace, fostering creativity and enhancing focus while promoting a sense of happiness and well-being.
 User
UserReference: BB510-US
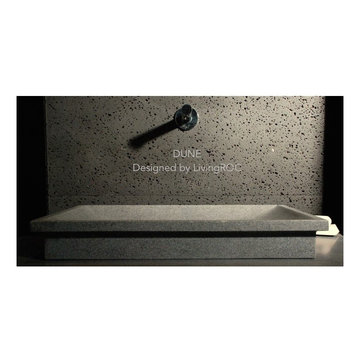
Model: DUNE
Color: trendy gray
Shape: rectangular (drop in or not)
Finish: honed inside and outside
US Dimensions: 23-2/3" x 15-3/4" x 3-1/2"
EU Dimensions: 60 x 40 x 9 cm
US Drain size: 1-1/2"
Material: granite
Weight: 64 lbs - 29 Kgs
Both vessel or drop-in, DUNE is a rectangular natural stone single vessel sink - 23.3" x 15.7" x 3.5" - genuine interior decoration Trendy Gray Granite. The "Exceptional" cut in the block without any comparison with plastic and other chemical resin market often unaffordable. You will definitely not let anyone feel indifferent with this 100% natural stone unique in the US and exclusively available on Living'ROC.net.
Discover the well-being and the restful feeling DUNE gray granite can give you. This model is one of our Bathroom range star. Its slim and sleek lines invite calm and serenity. Its four sloping edges allow a large amount of water. This creation will give your bathroom a minimalist still elegant look. At LivingRoc we have chosen the most beautiful stones. All our basins are made from high quality, pure genuine materials that will last for years to come. Granite is a material perfectly adapted to bathroom use.
All of our vessel sinks are the creation of a combined group of talented masons dedicated to the idea of creating bathware made from natural material, which is environmentally friendly. Waterproofed DUNE is ready to use, sitting on a vanity counter top. If you wish to standardize your project, you can choose among a wide range of our Trendy gray granite shower trays carved from the same material (very similar color and same honed finish) as it came from the same quarry and most often from the same block of stone. Spacium, Palaos, Quasar or Dalaos.
This vessel sink is Highly resistant to chipping and scratching, withstands hot temperatures, tolerant to very high temperature changes.
Our creation is delivered without an overflow drain (not included) - every US drains models you can find on the market will fit perfectly on Living'ROC vessel sink. This model is ready to use over the countertop.


 User

UserReference: BB514EW-US
Model: PEGASUS WHITE
Color: White
Shape: rectangular
Finish: polished
US Dimensions: 23.62''x15.75''x4.72''
EU Dimensions: 60x40x12cm
US Drain size: 1-1/2"
Faucet hole size: 1.38" - 35mm
Weight: 88 lbs - 40 Kgs
Material: Guangxi White marble grade A
Rectangular Natural stone vessel sink PEGASUS WHITE - 23.62''x15.75''x4.72'' - genuine interior decoration Guangxi White marble. The "Exceptional" cut in the block without any comparison with plastic and other chemical resin market often unaffordable. You will definitely not let anyone feel indifferent with this 100% natural stone unique in the US and exclusively available on Living'ROC.net.
How to make your bathroom unique! Made from a superb block of Guangxi White Marble this basin will delight lovers of beautiful work, looking for rare, products. Add value to your home by transforming your bathroom into an oasis of elegance, calm, and tranquillity. Discover the well-being and the restful feeling our creation can offer you.
PEGASUS WHITE is one of the most fashionable in our bathrooms range. This vessel sink is not only beautiful to look at it is also functional with its height and its edges allowing a large amount of water. Guangxi marble is dominant in strength of great value and authentic in look and feel.
Our creation is delivered without an overflow drain and faucet (not included) - every US drains and faucets models you can find on the market will fit perfectly on Living'ROC vessel sink. This model is ready to use over the countertop.
The photos you see online have been taken with extreme care by our Founder CEO - Florent LEPVREAU to give our visitors an idea on how it might looks like. However product may vary from block to block as only mother nature decides what you may receive because each sink is unique. Therefore, we invite you to browse on our product portfolio to see the differences in each piece. We also draw your attention to the fact that veining, crystallization, that may appear to be cracks, but are actually indigenous to the stone, and other variations of colors up to 30% and more sometime (often on marble and onyx) and various stone features make all the charm of the stone and distinguish it from non-natural materials! Torrence White , Bali White, Toji White, Pegasus white, tahiti White, Rondo White are all made and carved from the same Guangxi White Marble and it can't be considered as a pure white as you can see. Our Quality Control photos shown on our portfolio are not available to choose by numbers.
 Gessi
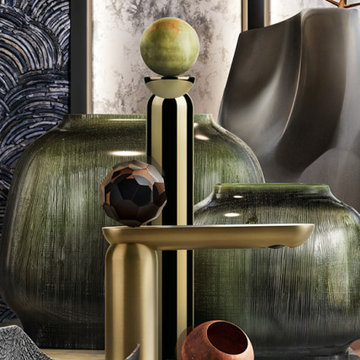
GessiGessi presents the Perle Haute Culture collection, a perfect synthesis of elegance and Italian craftsmanship. This collection transforms the most intimate space in the home into an oasis of well-being, enriched by unique sculptural details. Each element is inspired by the purity of pearls, which dot the entire line, reflecting over two years of aesthetic and functional research.
Gessi, always at the forefront of design and manufacturing, celebrates Italian artisanal heritage through the use of fine marbles, Murano glass, and refined metals. The spheres, symbolizing the collection, are accentuated by sculptural pedestals that create a harmonious dialogue between spherical and semi-spherical forms. Each piece is a work of art, the result of unique expertise, allowing for endless combinations of materials, colors, and finishes.
The collection stands out for the tailor-made craftsmanship of the materials: from pearls of natural stones like precious Onyx, to hand-blown glass spheres by Murano’s master glassmakers, to metallic pearls offered in a range of polished, matte, and brushed finishes. This approach allows the living space to be interpreted according to the personality of those who inhabit it, creating a custom-made experience that unites well-being and beauty.
In this way, Gessi continues to innovate, maintaining the tradition of Made in Italy while projecting it towards a future of excellence and personalization. The Perle collection represents the pinnacle of experimentation, with unprecedented solutions that elevate the essence of luxury and elegance in every detail.
 kul grilles

The image presents a captivating pool house and outdoor living area nestled in the picturesque North Avenue of Westport, Connecticut. This stunning space is the result of a recent home renovation carried out by The O'Dell Group, a highly respected Design-Build collaborative known for their expertise in residential construction.
Kul grilles floor registers were carefully selected to be a finishing aspect of this modern design, because of their exceptional quality and aesthetic appeal. These floor registers add a touch of elegance and functionality to the overall ambiance. Crafted with utmost precision, the kul grilles floor registers seamlessly blend into the space, seamlessly merging style and practicality.
Surrounded by lush greenery and bathed in natural light, the pool house and outdoor living area exemplify a harmonious fusion of nature and contemporary architecture. The O'Dell Group's commitment to their founding principle—recognizing that every element of one's surroundings contributes to well-being—shines through in this remarkable project.
The pool house serves as a retreat for relaxation and recreation, with its spacious layout and tastefully curated furnishings. Large windows and glass doors provide uninterrupted views of the surrounding landscape, allowing the natural beauty of the outdoors to become an integral part of the interior experience.
Strategically positioned seating areas invite moments of contemplation and conversation, while the meticulously designed outdoor kitchen and dining space cater to both culinary indulgence and entertainment. The seamless transition between indoor and outdoor areas creates a fluidity that enhances the overall sense of openness and connectivity.
The pool itself is a sparkling oasis, beckoning visitors to take a refreshing dip on warm summer days. A carefully designed deck area provides ample space for lounging and basking in the sun's warm embrace.
Overall, this remarkable pool house and outdoor living area capture the expertise and meticulous attention to detail that defines The O'Dell Group's work. Their collaboration with kul grilles has resulted in a space that effortlessly combines beauty, functionality, and a deep appreciation for the surrounding environment. It's a testament to the transformative power of thoughtful design and skillful execution in creating spaces that enhance one's well-being and provide a sanctuary for relaxation and enjoyment.
14