
Search results for "Well being" in Home Design Ideas

 L. Pearson Design
Wade Lindsey
Example of a transitional formal and enclosed dark wood floor living room design in Houston with white walls, a ribbon fireplace and no tv
Example of a transitional formal and enclosed dark wood floor living room design in Houston with white walls, a ribbon fireplace and no tv


Find the right local pro for your project

 Bella Designs Studio
Renovated 1980s kitchen in soft gray.
Ansel Olson - Photographer
Transitional u-shaped medium tone wood floor kitchen photo in Richmond with a farmhouse sink, shaker cabinets, white cabinets, white backsplash, stainless steel appliances, a peninsula and marble backsplash
Transitional u-shaped medium tone wood floor kitchen photo in Richmond with a farmhouse sink, shaker cabinets, white cabinets, white backsplash, stainless steel appliances, a peninsula and marble backsplash

 B Interior
Anne Ruthman
Example of a mid-sized trendy second story deck design in New York with no cover
Example of a mid-sized trendy second story deck design in New York with no cover

 The RTA Store
The Regency Ginger cabinet collection offers a casual style yet extremely affordable kitchen. These cabinets are known for being economical but modern, fresh, and fun at the same time! The Regency ginger cabinets are well-crafted and the price can’t be beat!

 Rick's Renovations Inc
We added an addition onto the house. The space is being used as a Family Room with a full bathroom added on as well.
One of the complications in this project was attaching it to an existing engineered sunroom.

Sponsored
Delaware, OH

Buckeye Basements, Inc.
Central Ohio's Basement Finishing ExpertsBest Of Houzz '13-'21
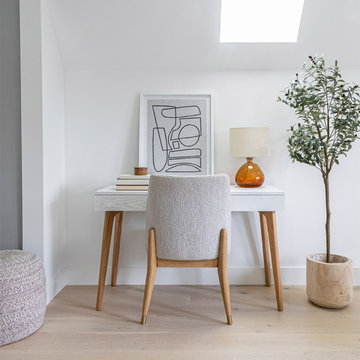
 Style In Form
Trend Alert: Abstract line drawings are the sought-after wall décor. Artists and creators are using simple geometric lines to create expressionistic art. These simple yet complex collections, inspired by Picasso, Matisse and Haring, minimize embellishment and provide a sense of calm and well-being. And who doesn’t want more of that in the home.
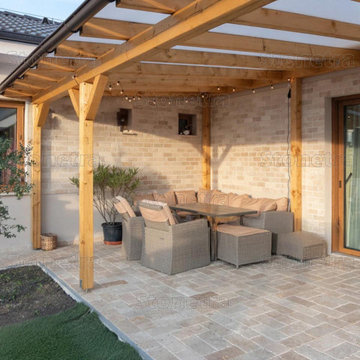
 Stonetra
Travertine Classic is a stone cladding in a warm light beige shade that brings an authentic touch of nature to any space. Its subtle natural patterns and texture evoke a feeling of well-being and comfort, giving every project a harmonious character and a touch of uniqueness.

 Mitchell Channon Design
A sectional in tobacco brown, a relaxed, rust-colored lounge chair, a Frank Gehry Twist cube, and sculpted planters strike a modern chord, while throw pillow fabrics play more tribal notes.
Tony Soluri Photography
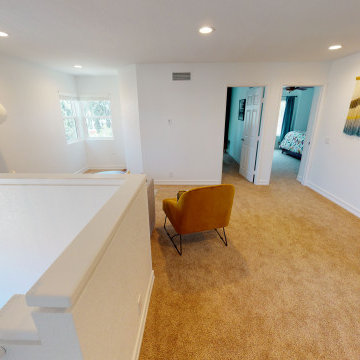
 TRUPLANS INC
High Ceiling Conversion in San Diego, A two story addition gaining two rooms for well under $100,000. Loftt addition and bedroom being used as an office
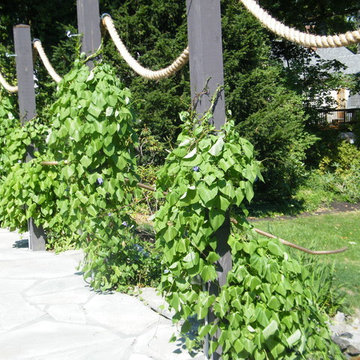
 Labrie Associates, Design & Landscape Division
This pergola is well on its way to being covered with morning glories.
Example of an arts and crafts home design design in Boston
Example of an arts and crafts home design design in Boston

 Jonathan Miller Architects
Example of a country dark wood floor and brown floor utility room design with a farmhouse sink, recessed-panel cabinets, white cabinets, laminate countertops, white walls and a side-by-side washer/dryer

Sponsored
Plain City, OH

The Creative Kitchen Company
Columbus Area Kitchen Remodeling and Refacing Professional

 Envy Landscape Design Inc.
Inspiration for a mid-sized modern drought-tolerant and full sun backyard concrete paver landscaping in San Diego with a fire pit.

 CJ Paone AIA | Archipelago Workshop
For when the point is firing.
Images | Kurt Jordan Photography
Design ideas for a mid-sized coastal full sun backyard landscaping in San Luis Obispo for summer.
Design ideas for a mid-sized coastal full sun backyard landscaping in San Luis Obispo for summer.

 Footprint Architects Ltd
The key design driver for the project was to create a simple but contemporary extension that responded to the existing dramatic topography in the property’s rear garden. The concept was to provide a single elegant form, cantilevering out into the tree canopies and over the landscape. Conceived as a house within the tree canopies the extension is clad in sweet chestnut which enhances the relationship to the surrounding mature trees. Large sliding glass panels link the inside spaces to its unique environment. Internally the design successfully resolves the Client’s brief to provide an open plan and fluid layout, that subtly defines distinct living and dining areas. The scheme was completed in April 2016

 Chester County Kitchen & Bath
All new hardwood floors were installed as well as the stairs being refinished to match. New railings, posts, and spindles for the stairs and the foyer gets a whole new look. So much happened in this remodel it can’t all be listed. This new kitchen and basically new 1st floor were well designed and turned out looking fresh and stylish.



 Taylor + Taylor
Example of a mid-sized tuscan galley ceramic tile and black floor open concept kitchen design in Los Angeles with flat-panel cabinets, green cabinets, quartz countertops, white backsplash, subway tile backsplash, paneled appliances, no island and white countertops

 Alberghini Architect Inc.
This private residence in Toronto has the distinction of being the first building in North America to be conceived and built from the ground up using the principles of BioGeometry®.
Built to the highest standards, it is a true “green” building, green in the context of being true to nature and sensitive to Earth’s demands. The application of BioGeometry® has created a habitat that promotes a frequency of optimum health and well-being for the occupants.
Blending with the neighbouring houses (as required by the Building Department) and built with natural materials, this home is a beacon of health, affecting the surrounding neighbourhood. The BioGeometric principles used in the design and construction allow the house to have a positive effect on pollution and on any deleterious EMF emissions caused by high-tension wires and cellphone towers.
141