
Search results for "Well being" in Home Design Ideas
 Charm Custom Interiors
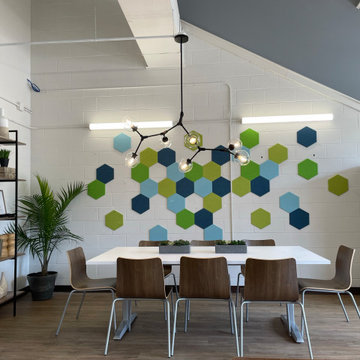
This commercial employee lounge originally it felt cold and sterile making it an unpleasant place to relax and take a break. With the addition of new light fixtures, appliances, art, and decorations, we were able to transform this space into what I call an “Industrial Retreat”! It is officially the new hang out spot. ?
These employees serve the community every day so it was nice to show them how much their well-being is valued. ✨
 Lilola Home
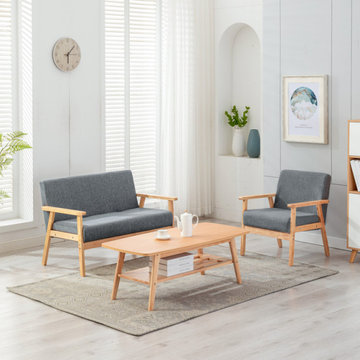
The Bahamas 3-piece collection with loveseat, chair, and coffee table is the living room set your looking for. These mid-century modern pieces are supported by solid wood frame and arms. The simple design of the coffee table offers the trendiest look for your home, while being functional as well with the lower shelf for organization and storage. Perfect for small space living in any living room or bedroom and will allow you to impress and entertain your guests!
 Bella Systems - Custom Closets
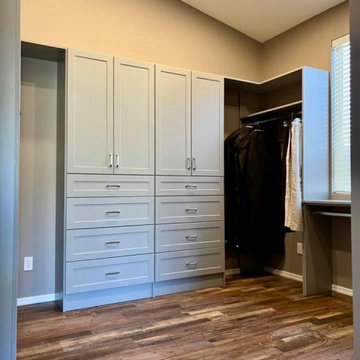
This closet features shaker-style drawers and cabinets. Long-hang space is being used here, and the shelf above it makes use of the higher portion. This closet also features a short-hang space beside it, creating a counter space. This finish complements the floors well and goes great with the chrome hardware.
Find the right local pro for your project
 Charm Custom Interiors
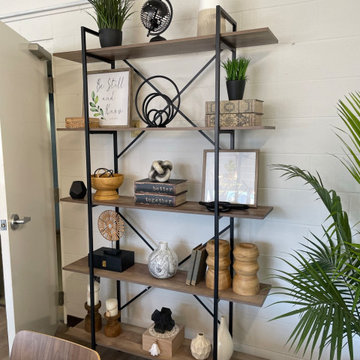
This commercial employee lounge originally it felt cold and sterile making it an unpleasant place to relax and take a break. With the addition of new light fixtures, appliances, art, and decorations, we were able to transform this space into what I call an “Industrial Retreat”! It is officially the new hang out spot. ?
These employees serve the community every day so it was nice to show them how much their well-being is valued. ✨
 Degnan Design-Build-Remodel
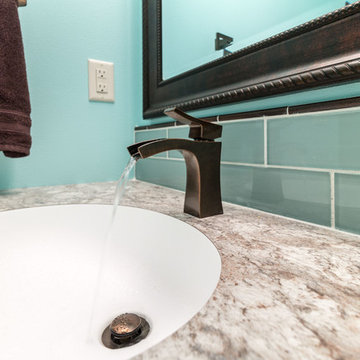
One final item on the wishlist, was to have a half bathroom. Being located off of the wet bar area, the bathroom was well integrated into the space through use of the same tile backsplash and flooring as the wet bar. The oil rubbed bronze accents offer a nice contrast to the subtle blues found throughout the basement.
 Senergy360, LLC.
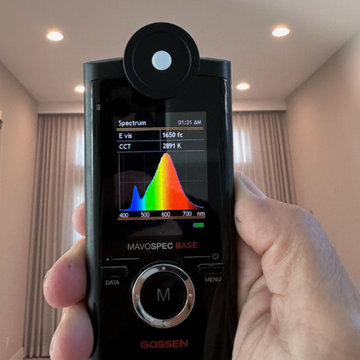
How’s your lighting? We recommend voltage lighting systems that transform residential, commercial, and hospitality spaces into immersive environments. Our commitment to innovation enhances aesthetics and well-being, providing controllable lighting experiences that foster health and sustainability. Let us guide you in creating spaces that promote balance and vitality through exceptional lighting solutions.

 Mid Continent Cabinetry
Rustic Alder Concord door style by Mid Continent Cabinetry finished in Harvest
Example of a large mountain style l-shaped ceramic tile and beige floor eat-in kitchen design in Orange County with medium tone wood cabinets, an island, a drop-in sink, shaker cabinets, solid surface countertops, metallic backsplash, metal backsplash and stainless steel appliances
Example of a large mountain style l-shaped ceramic tile and beige floor eat-in kitchen design in Orange County with medium tone wood cabinets, an island, a drop-in sink, shaker cabinets, solid surface countertops, metallic backsplash, metal backsplash and stainless steel appliances

Sponsored
Sunbury, OH

J.Holderby - Renovations
Franklin County's Leading General Contractors - 2X Best of Houzz!
 Organizing and Staging by Chelsea
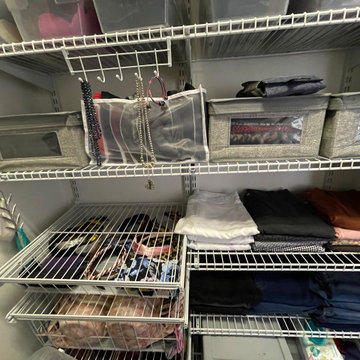
Plans tend to fall through. However if you are well prepared the day before, it’ll be easy to navigating to plan B or C! However this is a picture of her closet that is very much accessible to her if she decides to sleep a bit late; being able to see all of your options is top tier! No more going on a Scavenger Hunt!
 Dumont Collections and Design LLC
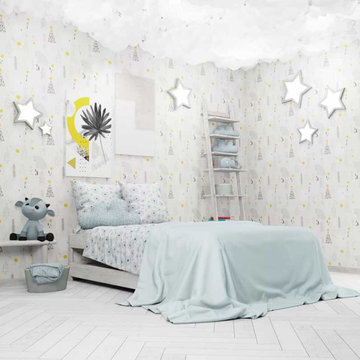
This fun and interactive kids room is the best of both worlds! While it is aesthetic enough to incorporate in a well-designed home, it is fun and interactive enough to keep any kid happy. The cloud detailing on the ceiling creates the fantasy of being in the sky, the wall paper and bedding have some patterned detailing for visual appeal, and the decor is fun yet organized.
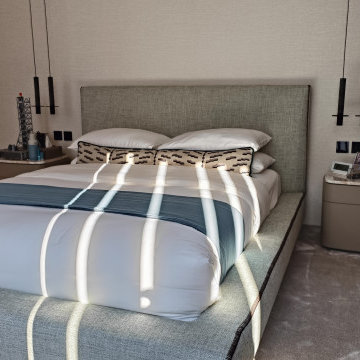
 Mobilificio Marchese
For the bedrooms, we focused on furniture that combines elegance and comfort. The first bedroom is furnished with the Lullaby bed by Lema, a model that conveys serenity and well-being with its soft lines and high-quality materials. The matching Lullaby bedside tables by Lema complete the intimate and refined atmosphere. The second bedroom, on the other hand, features Lema's Maddox bed, with its contemporary design, flanked by Lema's Top bedside tables, chosen for their practicality and clean style.
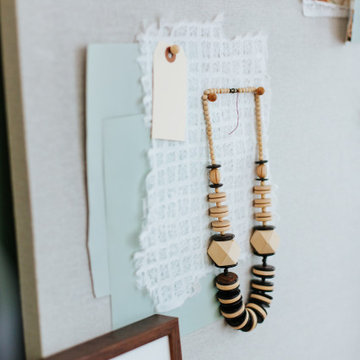
 User
Taking our cue from the beautiful, wooded-view, we transformed this corner-office into a peaceful, professional retreat. Being the office of Carrie, the owner and founder of Cedar, we wanted it to feel substantial. We achieved this with the quality pieces that we selected - everything from the Mid-Century Modern console tables to the gray, linen sofa.
 LEEHAR HOME LTD
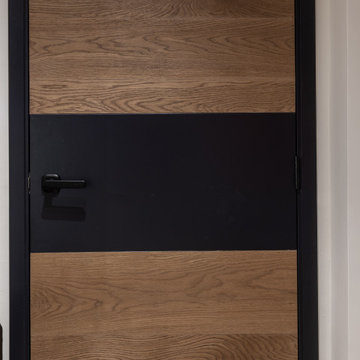
You would like a Special Type of Door, with metal that match the rest of the metal structures in the flat, we need to use a wood without lines, without being a veneer or a laminate...you cannot buy it ready made...but you would like your design your way...
Well you call the Lehar Builders...we make it Custom-For you...
 Artifold
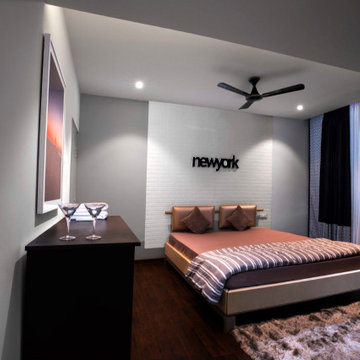
This chic and glamorous room is themed as none other than the fashion capital, New York. Elements like the backlit New York signage made of acrylic and LED lights, prints of the city and well coordinated soft furnishings give you a feel being a part of the city while enjoying a glass of Dry Martini with Olive.
Sponsored
Sunbury, OH
J.Holderby - Renovations
Franklin County's Leading General Contractors - 2X Best of Houzz!

 M A Jaworski Landscape Design
2022: this tropical-looking daylily with vivid colours is cast-iron hardy, as well as being drought-tolerant. In the background is a butterfly bush which attracts butterflies, bees and hummingbirds - the latter are exotic birds, summering in Canada, whose very colourful feathers and rapidly vibrating wings will remind you of beauty of the tropics. Photo credit: E Jenvey

 Schumacher Interiors, LLC
Jackie wanted a fresh new look for her living room, and she REALLY wanted cream leather furniture. We found her this great set at an affordable price, kept the existing wall color and carpet, and let new fabrics and wall art bring in the color. The room now looks fresh and modern, as well as much bigger!
ps - the rocker cushions are still being recovered. Stay tuned for updated photos!

 Tali Roth
Photos by Emily Sidoti for Homepolish
Staircase - transitional wooden u-shaped open and wood railing staircase idea
Staircase - transitional wooden u-shaped open and wood railing staircase idea

 elegant living spaces
living room around the fire place
Example of a huge minimalist enclosed living room design in Toronto with beige walls, a standard fireplace, a tile fireplace and no tv
Example of a huge minimalist enclosed living room design in Toronto with beige walls, a standard fireplace, a tile fireplace and no tv


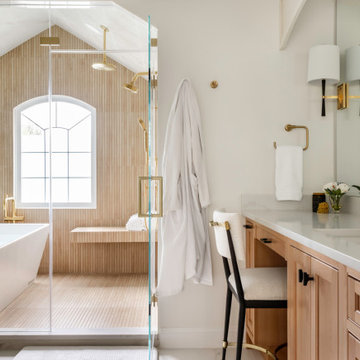
 SK Interiors
Freestanding bathtub - transitional master beige tile white floor freestanding bathtub idea in DC Metro with shaker cabinets, light wood cabinets, white walls, an undermount sink, a hinged shower door, white countertops and a built-in vanity

 Dragon Speed Design Group
Mark Sigler
Example of an eclectic white two-story exterior home design in Seattle
Example of an eclectic white two-story exterior home design in Seattle

 Brock Built
Inspiration for an industrial open concept light wood floor and beige floor living room remodel in Atlanta with red walls and a wall-mounted tv
177