
Search results for "Well being" in Home Design Ideas

 Powell Construction
Details: In this new cabinet, spices are stored inside the door on adjustable trays. Cabinet shelves were made slightly shallower to accommodate the spice depth.
 Lilola Home
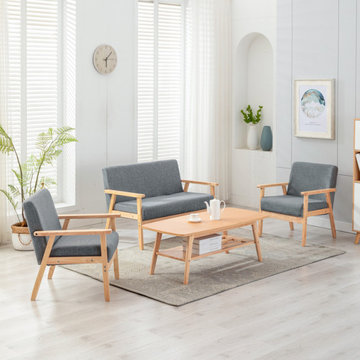
The Bahamas 4-piece collection coffee table, loveseat, and 2 chair is the living room set your looking for. These mid-century modern pieces are supported by solid wood frame and arms. The simple design of the coffee table offers the trendiest look for your home, while being functional as well with the lower shelf for organization and storage. Perfect for small space living in any living room or bedroom and will allow you to impress and entertain your guests!

 Grey Leaf Design, Inc.
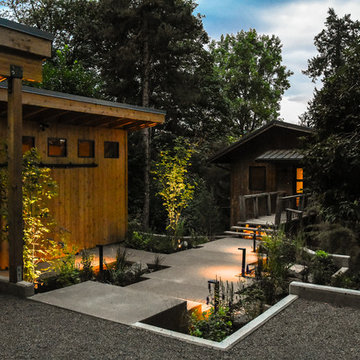
We worked with our clients throughout the process of their home being built and created a landscape design that would allow them the privacy they wished for as well as a material palette reminescent of the Pacific Northwest.
Custom floating bench creating a visual connection to the solid fir beams over the driveway.
Find the right local pro for your project

Living room - contemporary light wood floor living room idea in Los Angeles with black walls and a ribbon fireplace

 Dillard-Jones Builders
Inspiro 8
Kitchen/dining room combo - large rustic u-shaped medium tone wood floor kitchen/dining room combo idea with white cabinets, stainless steel appliances and an island
Kitchen/dining room combo - large rustic u-shaped medium tone wood floor kitchen/dining room combo idea with white cabinets, stainless steel appliances and an island

 Koncept Design + Build
Inspiration for a mid-sized transitional 3/4 white tile and subway tile brown floor alcove shower remodel in DC Metro with recessed-panel cabinets, gray cabinets, a two-piece toilet, white walls, an undermount sink, a hinged shower door, white countertops and quartz countertops

 elegant living spaces
modern white kitchen
Example of a huge minimalist l-shaped dark wood floor eat-in kitchen design in Toronto with a double-bowl sink, louvered cabinets, white cabinets, marble countertops, white backsplash, ceramic backsplash, white appliances and an island
Example of a huge minimalist l-shaped dark wood floor eat-in kitchen design in Toronto with a double-bowl sink, louvered cabinets, white cabinets, marble countertops, white backsplash, ceramic backsplash, white appliances and an island

Sponsored
Sunbury, OH

J.Holderby - Renovations
Franklin County's Leading General Contractors - 2X Best of Houzz!

 Treeland Nursery
Monterrey Oak Tree planted in a frontyard by Treeland Nursery. Being from south Texas and Mexico Monterrey Oaks are extremely drought tolerant and they can adapt to many soil types from sand to well drained clay soils.
Visit our website to learn more. https://www.tree-land.com/tree-finder/tree/monterrey-oak/?
 Grey Leaf Design, Inc.
We worked with our clients throughout the process of their home being built and created a landscape design that would allow them the privacy they wished for as well as a material palette reminescent of the Pacific Northwest.
Quaking aspen, hydrangea and sedge highlighted here.

 Shaddock Homes
Melton Ridge at Stonebridge Ranch | Saxony by Shaddock Homes
Example of a transitional dark wood floor and brown floor kitchen design in Dallas with an undermount sink, shaker cabinets, white cabinets, stainless steel appliances and an island
Example of a transitional dark wood floor and brown floor kitchen design in Dallas with an undermount sink, shaker cabinets, white cabinets, stainless steel appliances and an island


 VanderHorn Architects
Locally sourced Connecticut fieldstone envelops the sprawling first floor.
Huge traditional blue three-story stone house exterior idea with a hip roof and a shingle roof
Huge traditional blue three-story stone house exterior idea with a hip roof and a shingle roof

Sponsored
Delaware, OH

Buckeye Basements, Inc.
Central Ohio's Basement Finishing ExpertsBest Of Houzz '13-'21

 Hive Home
Hive LA Home toured this pool house in San Marino when it was being used as guest quarters, home office, and storage area. One bed, two tiny bathrooms (huh?) and a teeny tiny kitchenette, the space was not functional. Marrying the clients’ east coast ‘Hamptons’ aesthetic with the rich California architectural history of the neighborhood Hive LA Home made a space for both working and entertaining. New custom built-ins make plenty of office storage. A new kitchenette for hosting gatherings. Hive LA Home hid a pull out in the custom sofa that lets this little pool house sleep 6! Family-friendly materials throughout keep it from being too fussy: you can still saddle up to the bar in your wet towel for a margarita. Cheers!
 User
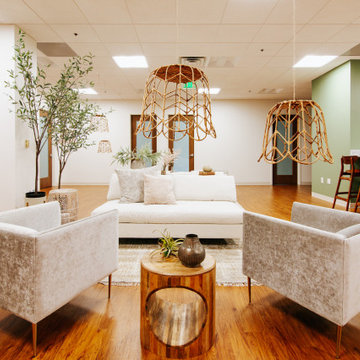
Waiting Area for Cedar Counseling & Wellness in Annapolis, MD.
Walking into waiting area 01, we wanted clients to feel safe and secure, while with waiting area 02, we wanted something a bit more bright, and open. Being a multi-use space: waiting area, yoga studio, kitchen, walk way, etc., the design needed to serve a multitude of purposes. As is the case, we created a seating arrangement that provides plenty of walkability (to the counselor’s offices) while still having the ability to be ability to be reconfigured, if needed.

 Kolin Group
Inspiration for a transitional master gray tile gray floor alcove shower remodel in Chicago with shaker cabinets, blue cabinets, an undermount sink, a hinged shower door and white countertops

 JMT Builders
Mid-sized arts and crafts l-shaped marble floor open concept kitchen photo in Seattle with an undermount sink, shaker cabinets, light wood cabinets, granite countertops, beige backsplash, glass tile backsplash, stainless steel appliances and an island


 User
Before (1 of 2): Our busy lives make it easy for clutter to creep in, which only creates more stress for us. Customized storage is tailored to how *you* use your space and helps keep clutter and stress at bay. This garage came with a few storage areas already installed, but they're not being utilized well by the current owner. This space is calling out for storage customized to the current owner's needs.
 The Phoenix Sales Group
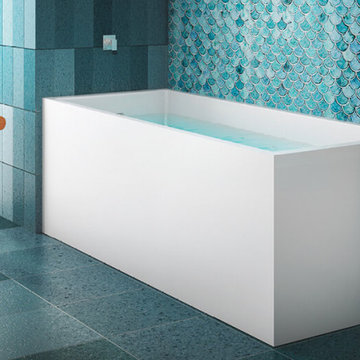
Unwind in gentle tranquility with BainUltra's Nokori bathtubs. Freestanding cubic and oval baths can be easily installed against one, two or even three walls, for a stunningly optimal use of space. Enhance your experience with one of BainUltra's six therapies, focused on relaxation, health and well-being.
 Charm Custom Interiors
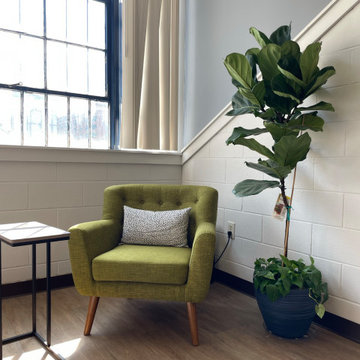
This commercial employee lounge originally it felt cold and sterile making it an unpleasant place to relax and take a break. With the addition of new light fixtures, appliances, art, and decorations, we were able to transform this space into what I call an “Industrial Retreat”! It is officially the new hang out spot. ?
These employees serve the community every day so it was nice to show them how much their well-being is valued. ✨
175