
Search results for "Well being" in Home Design Ideas

 Nifelle Design - Fine Interiors
David Papazian
Inspiration for a mid-sized timeless dark wood floor enclosed dining room remodel in Portland with beige walls
Inspiration for a mid-sized timeless dark wood floor enclosed dining room remodel in Portland with beige walls

 Feldman Architecture, Inc.
Photography: Paul Dyer
Trendy brown one-story wood flat roof photo in San Francisco
Trendy brown one-story wood flat roof photo in San Francisco

Find the right local pro for your project

 elegant living spaces
relaxing living room
Large minimalist open concept marble floor living room photo in Toronto with white walls and no fireplace
Large minimalist open concept marble floor living room photo in Toronto with white walls and no fireplace
 Moss Building & Design
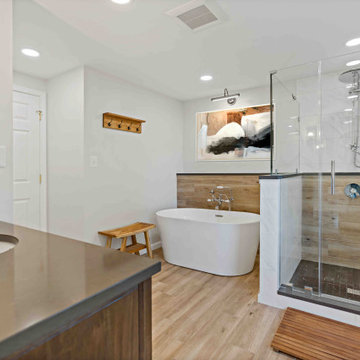
From a 2016 article in The New Yorker, hygge is described as a "Danish term defined as a quality of coziness and comfortable conviviality that engenders a feeling of contentment or well-being.” As soon as we walked into this remodeled primary bathroom in Herndon, the word "hygge" instantly came to mind. The space is warm, cozy, rustic, and overall, makes one feel instantly content. Exhale...
#remodel #bathroom #bathroomremodel #renovation

 Visbeen Architects
Lakefront living is not often luxurious and conscious of size. The “Emmett” design achieves both of these goals in style. Despite being ideal for a narrow waterfront lot, this home leaves nothing wanting, offering homeowners three full floors of modern living. Dining, kitchen, and living areas flank the outdoor patio space, while three bedrooms plus a master suite are located on the upper level. The lower level provides additional gathering space and a bunk room, as well as a “beach bath” with walkout access to the lake.

 Kia Designs
6 different paint colours have been used in this room to create separate areas and features.
Inspiration for a small contemporary open concept dark wood floor and brown floor living room remodel in London with blue walls and no fireplace
Inspiration for a small contemporary open concept dark wood floor and brown floor living room remodel in London with blue walls and no fireplace



 Christiano Homes, Inc.
Lane Dittoe
Seated home bar - small contemporary galley medium tone wood floor and brown floor seated home bar idea in Orange County with an undermount sink and marble countertops
Seated home bar - small contemporary galley medium tone wood floor and brown floor seated home bar idea in Orange County with an undermount sink and marble countertops

 User
Inspiration for a timeless wooden straight wood railing staircase remodel in Boston with painted risers

 Arizona Tile
Bianco Venatino is a crisp white marble with pencil-thin, grey veining. Structurally, this particular stone also happens to be very consistent between blocks. Small pin holes are common in Bianco Venatino, as well as within other white marbles that are produced in the surrounding area. It is also a softer stone, and may be susceptible to scratching or abrasion. The tile and slab come from different layers in the quarry. Therefore, it is important to note that if both are being used in a project, it is recommended to verify the colors prior to installation.

 Copper Creek Homes, LLC
James Ray Spahn
Inspiration for a rustic open concept medium tone wood floor and brown floor family room remodel in Denver with white walls, a standard fireplace, a stone fireplace and a tv stand
Inspiration for a rustic open concept medium tone wood floor and brown floor family room remodel in Denver with white walls, a standard fireplace, a stone fireplace and a tv stand


 Kia Designs
A new coat of paint around an existing kitchen is an ideal way to freshen up the space
Inspiration for a small contemporary open concept dark wood floor and brown floor living room remodel in London with blue walls, no fireplace and no tv
Inspiration for a small contemporary open concept dark wood floor and brown floor living room remodel in London with blue walls, no fireplace and no tv

Sponsored
Delaware, OH

Buckeye Basements, Inc.
Central Ohio's Basement Finishing ExpertsBest Of Houzz '13-'21

 CountrySide Carpets & Interiors, Inc.
Example of a mid-sized trendy open concept slate floor and multicolored floor kitchen design in St Louis with yellow walls

 Melissa Clark Interiors
A back yard clad with cabanas is one to be coveted. This back yard has a vacation destination look and feel and was a pleasure to work on! The cabanas, with adjustable back rests and curtains for privacy, provide a place to truly relax and kick your feet up! We chose a daybed outdoor fabric in a gray blue that compliments the color of the pool and works perfectly with the blue and orange accent colors. The oil rubbed bronze cabana finish ties in nicely with nature's decor and is also a beautiful contrast with the surrounding pool stone. The accent tables can be moved and used as the clients need. Pops of blue and orange energize the space without steeling too much attention. We added olive trees in giant oil rubbed bronze pots on each side of the cabanas as the perfect accent pieces to finish the space.

 GMI Design Group
This dark, dreary kitchen was large, but not being used well. The family of 7 had outgrown the limited storage and experienced traffic bottlenecks when in the kitchen together. A bright, cheerful and more functional kitchen was desired, as well as a new pantry space.
We gutted the kitchen and closed off the landing through the door to the garage to create a new pantry. A frosted glass pocket door eliminates door swing issues. In the pantry, a small access door opens to the garage so groceries can be loaded easily. Grey wood-look tile was laid everywhere.
We replaced the small window and added a 6’x4’ window, instantly adding tons of natural light. A modern motorized sheer roller shade helps control early morning glare. Three free-floating shelves are to the right of the window for favorite décor and collectables.
White, ceiling-height cabinets surround the room. The full-overlay doors keep the look seamless. Double dishwashers, double ovens and a double refrigerator are essentials for this busy, large family. An induction cooktop was chosen for energy efficiency, child safety, and reliability in cooking. An appliance garage and a mixer lift house the much-used small appliances.
An ice maker and beverage center were added to the side wall cabinet bank. The microwave and TV are hidden but have easy access.
The inspiration for the room was an exclusive glass mosaic tile. The large island is a glossy classic blue. White quartz countertops feature small flecks of silver. Plus, the stainless metal accent was even added to the toe kick!
Upper cabinet, under-cabinet and pendant ambient lighting, all on dimmers, was added and every light (even ceiling lights) is LED for energy efficiency.
White-on-white modern counter stools are easy to clean. Plus, throughout the room, strategically placed USB outlets give tidy charging options.
 Melinamade - Residential Design + Interiors
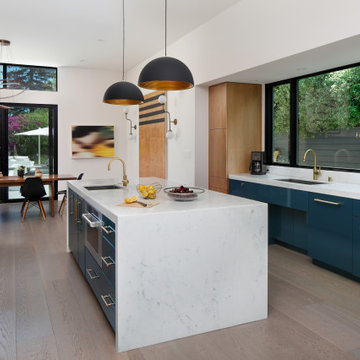
The kitchen that opens to a small family and dining room in a Mid Century modern home built by a student of Eichler. This Eichler inspired home was completely renovated and restored to meet current structural, electrical, and energy efficiency codes as it was in serious disrepair when purchased as well as numerous and various design elements being inconsistent with the original architectural intent of the house from subsequent remodels.

Sponsored
Columbus, OH

Hope Restoration & General Contracting
Columbus Design-Build, Kitchen & Bath Remodeling, Historic Renovations

 Integrity Home Solutions
High-Grade Vinyl Siding in Metro St. Louis
One of the easiest mistakes you can make as a homeowner is to neglect your siding. Aging siding will allow water and other harsh weather elements to seep in and damage the frame of your property. This damp, dark environment is an ideal breeding ground for harmful mold as well. Vinyl siding is a cost-effective solution that will raise the value of your home while decreasing your energy bill. It is durable, attractive and versatile without being prohibitively expensive, and makes a good investment for any Missouri home.
 Murphy Bros. Design | Build | Remodel
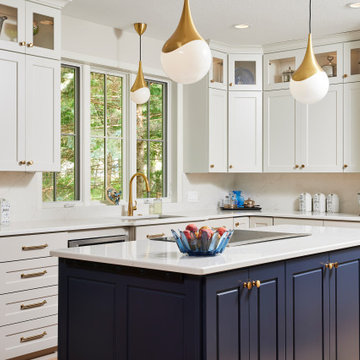
These homeowners originally approached us for a dual-bathroom remodel. However, once we sat down with them and went through the discovery process of asking key questions, we uncovered that a kitchen was the priority. Sometimes clients dream bigger than their budgets can afford. Well, actually, they always do, but hey, nothing wrong with being an optimist, right?
They wanted a more modern, useful kitchen without a 90's desk, which draws clutter like flies to honey. We redesigned that space specifically for more useful storage and solved their design dilemma regarding different color schemes by offering a 3 tone solution. In the right light, the upper cabinets and lower cabinets have a slightly different shade, the lower being more grey tone. And obviously, the island is a bright blue.

 Herald Gardell, Ltd. Design Services
This was an annex office that wasn't very inviting and was rarely used. We turned it into a library/office/private TV nook. The custom woodwork incorporates an ingenious murphy bed system with a high-grade mattress and a wood panel base. the bed can be retracted fully made. The cabinetry on either side of the bed offers built-in guest closets, dresser drawers, pull-out night stands and charging stations.
202